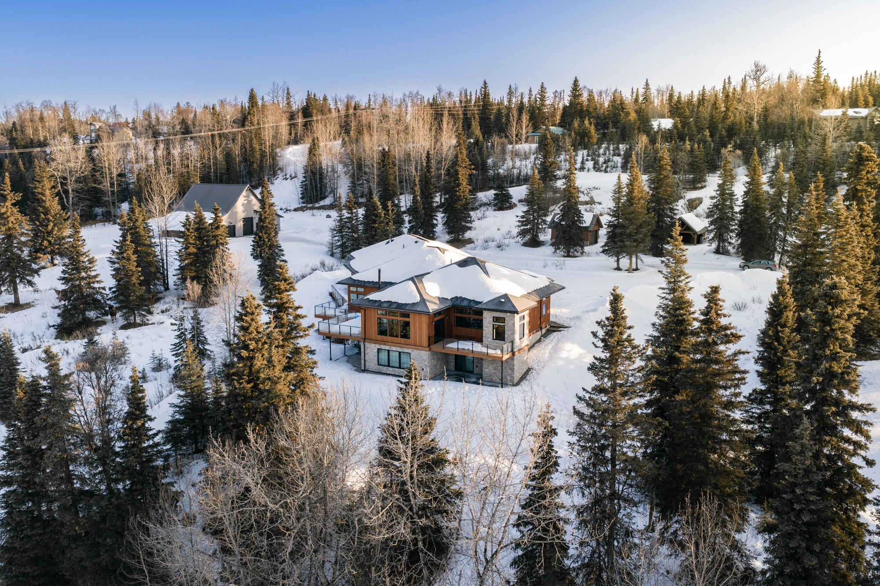
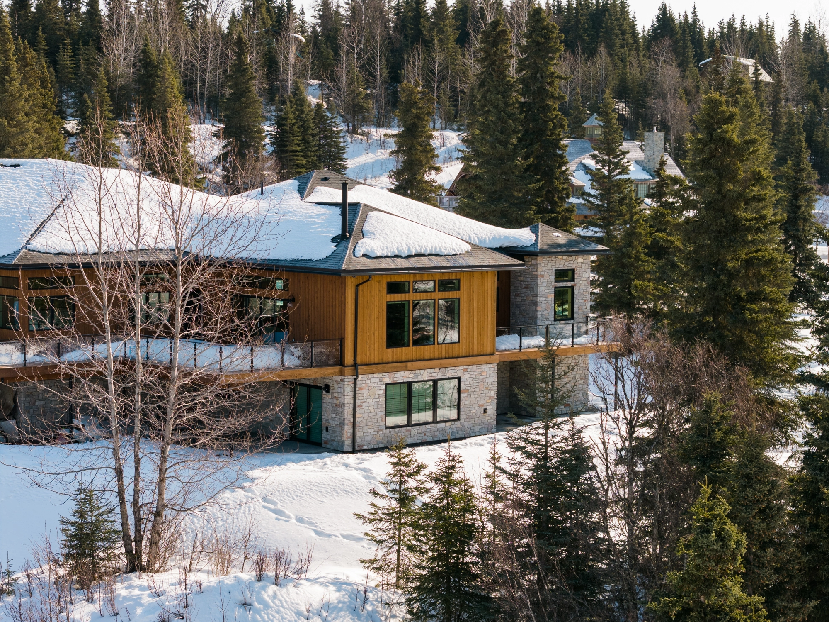
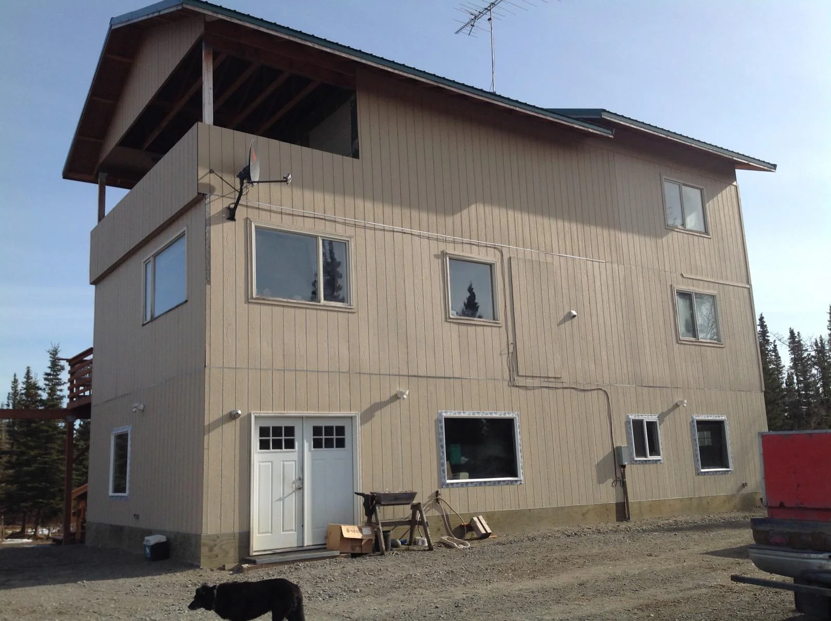
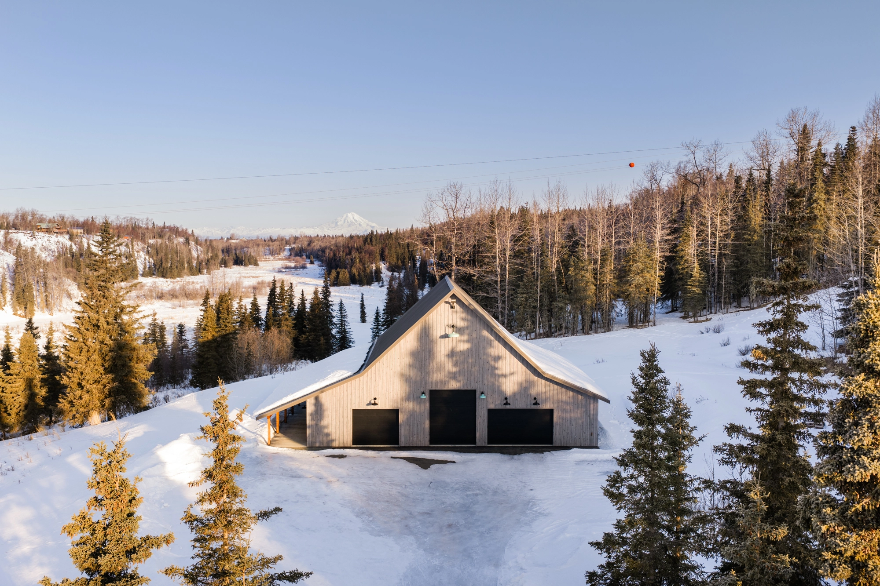
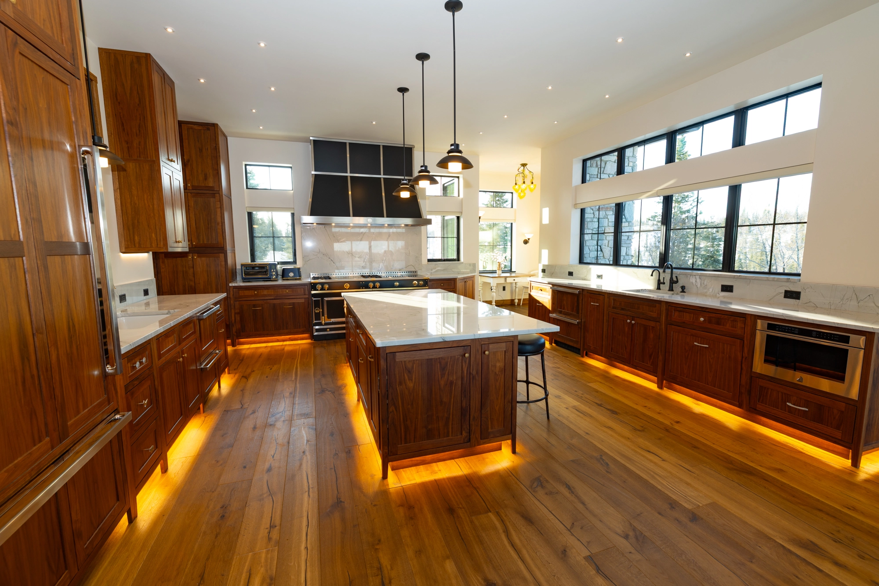
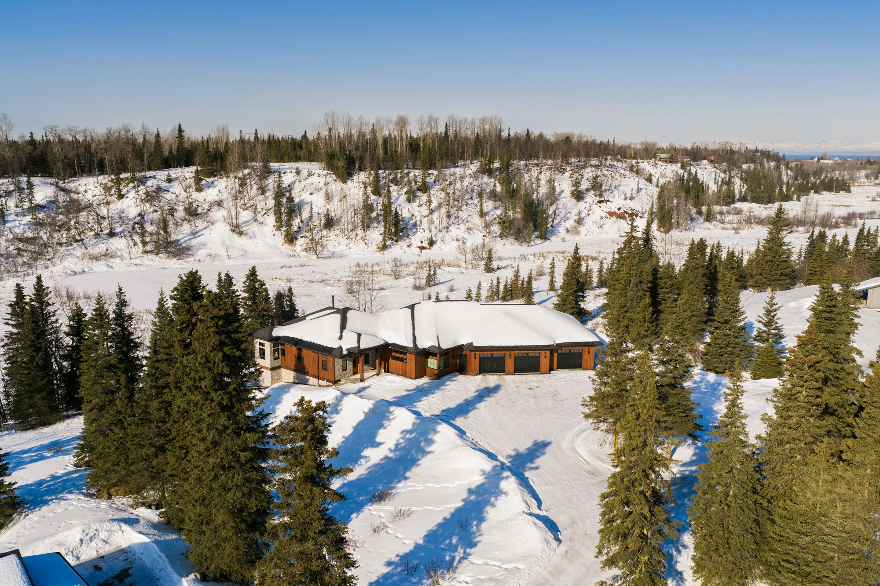
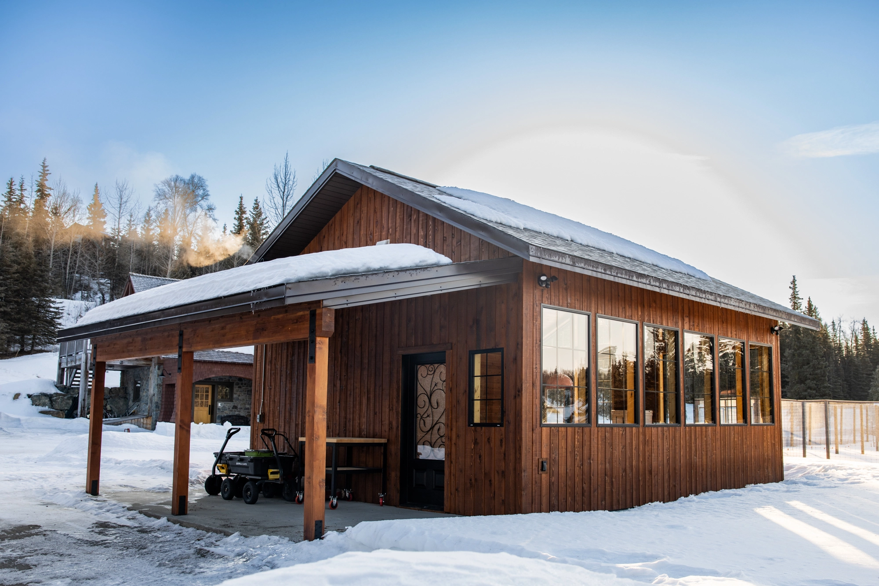
S. Hines, Inc.High-Performance Custom Homes, Additions & Remodels on the Kenai Peninsula. Homegrown craftsmanship, transparent communication, and sub-zero thermal performance across the Kenai Peninsula.
Phone: (907) 262-2186
Email: shines@shinesinc.com
Physical Address: 62900 Sterling Highway, Kasilof, AK 99610
Mailing Address: PO Box 509, Kasilof, AK 99610
Alaska Contractor Disclosures
Business Name: S. Hines, Inc.
Contractor: Shane Hines
General Contractor Reg. #: 100525
Residential Endorsement #: 100528
AK Business License #: 1022920
Physical Address: 62900 Sterling Highway, Kasilof, AK 99610
Mailing Address: PO Box 509, Kasilof, AK 99610