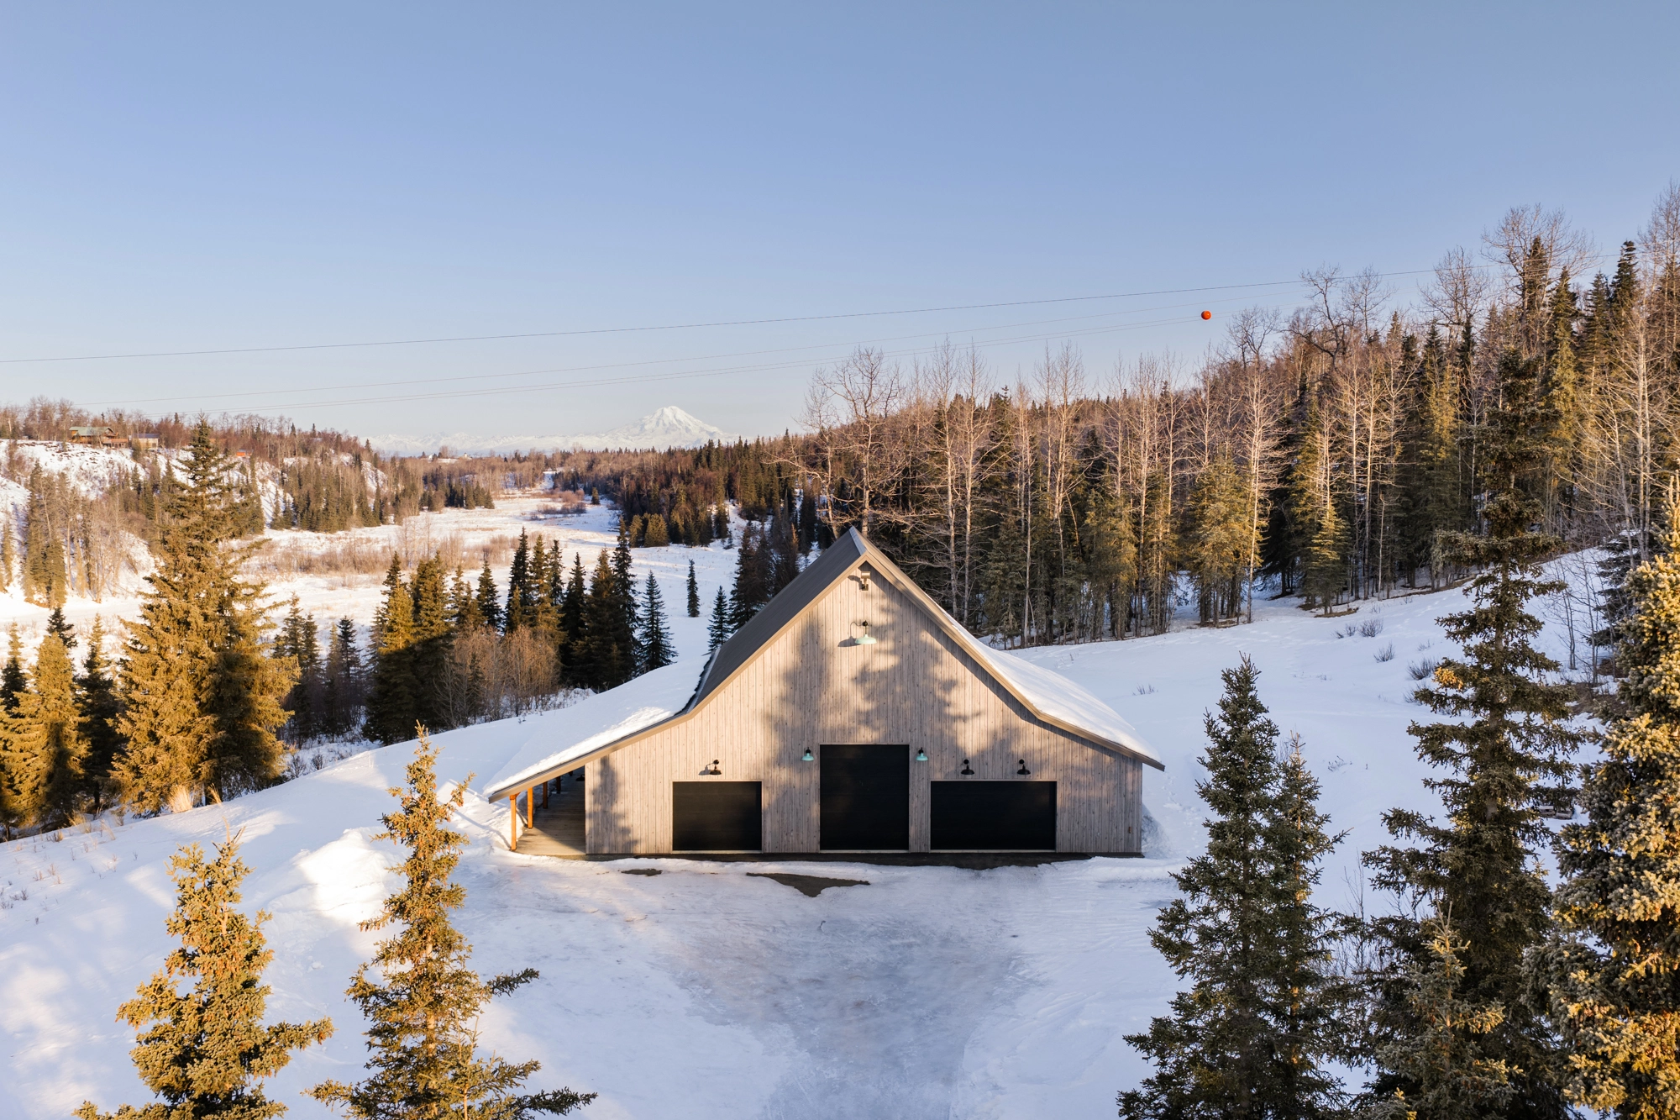
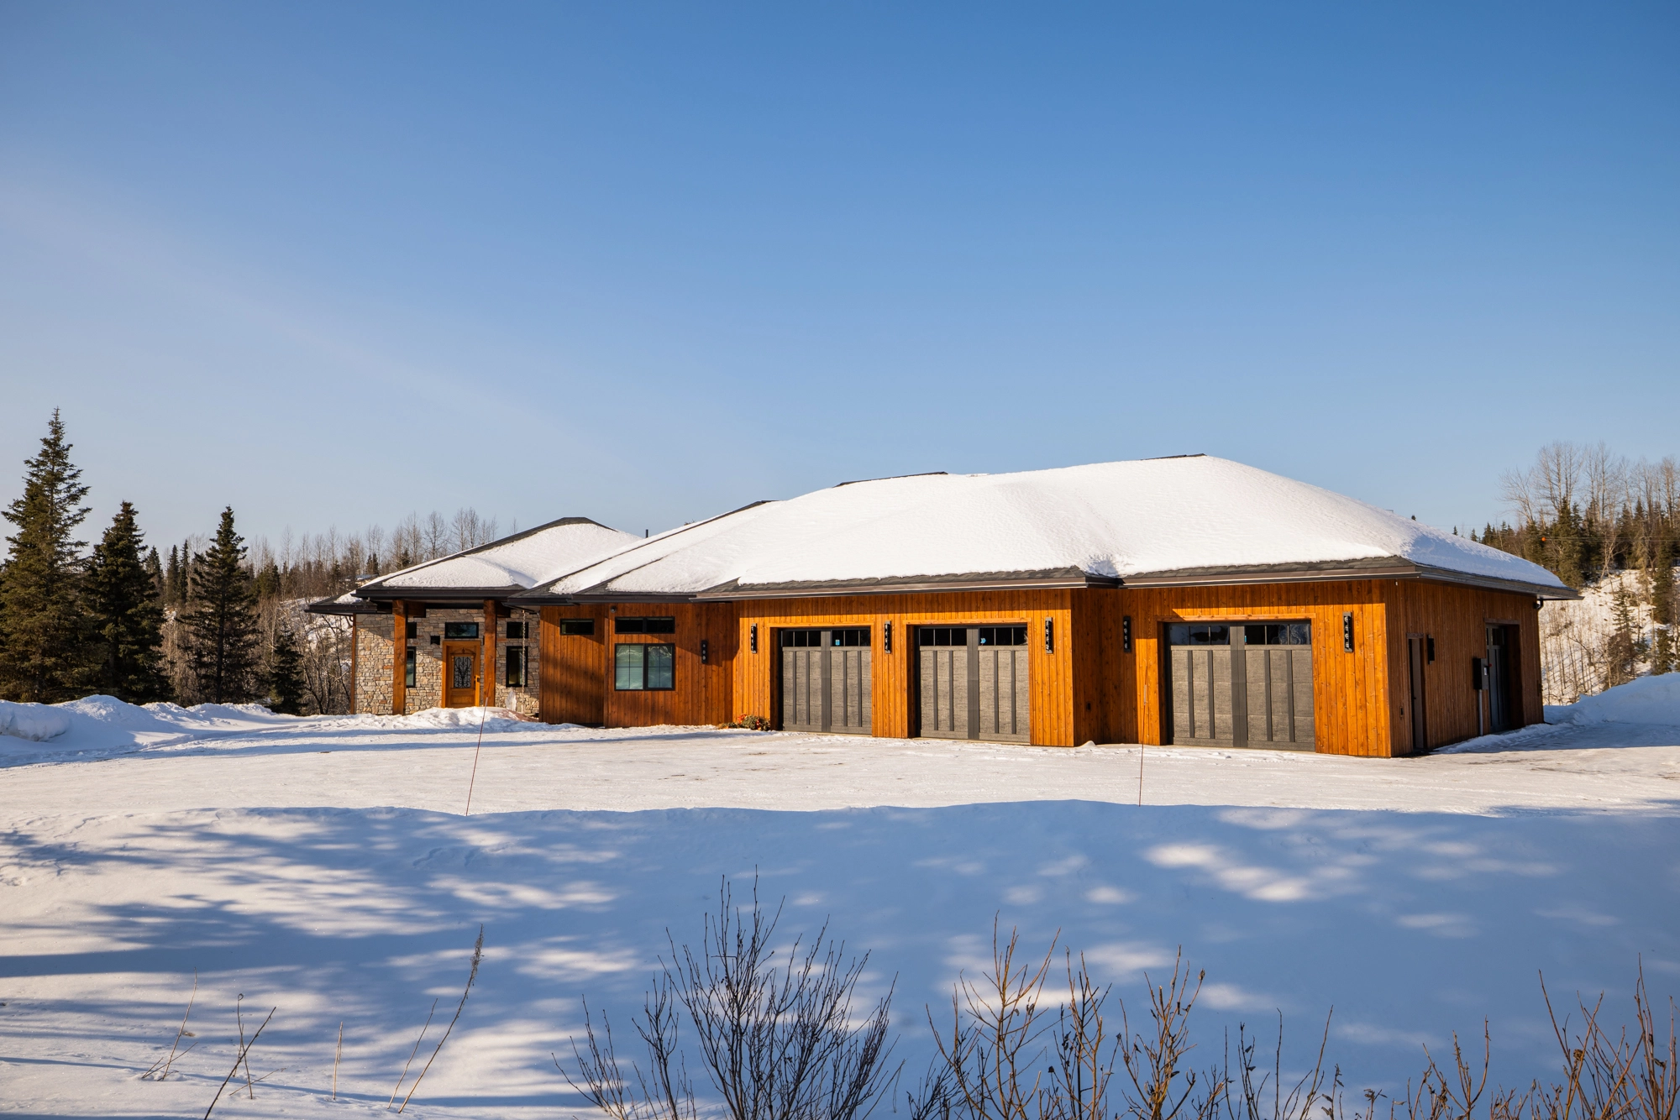
Sterling Heated Timber Workshop & Boat Storage
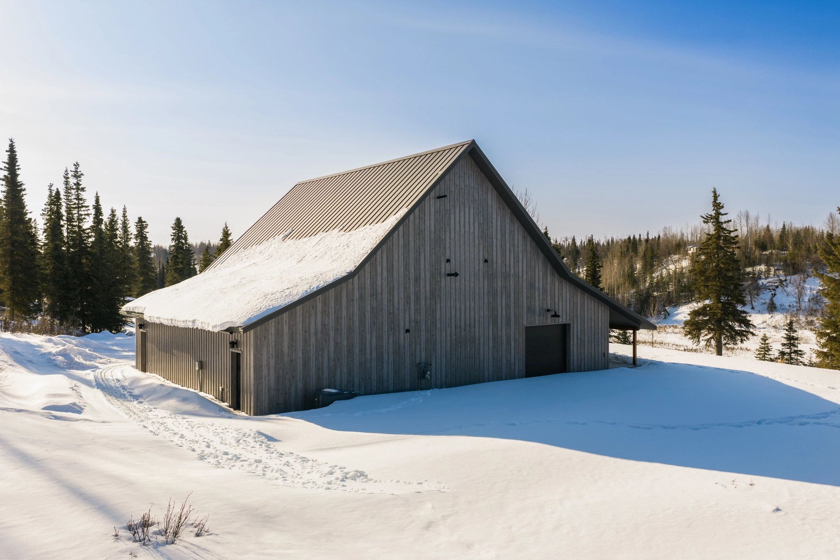
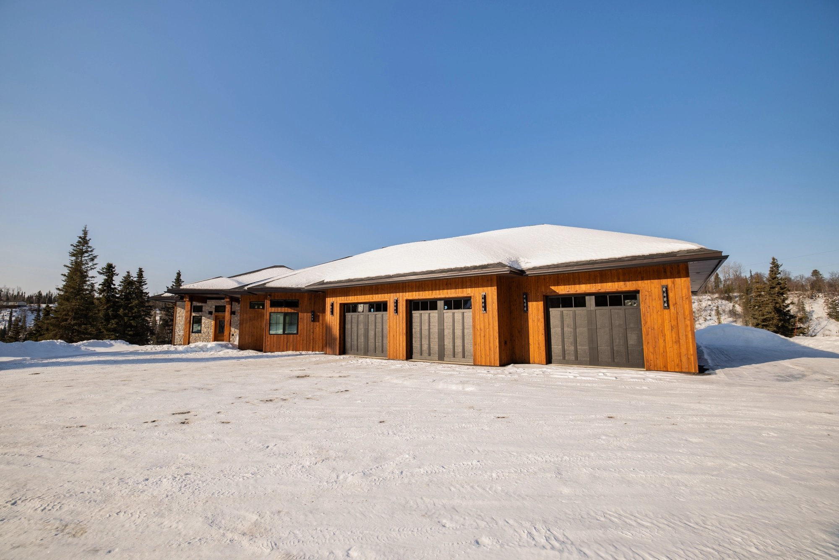
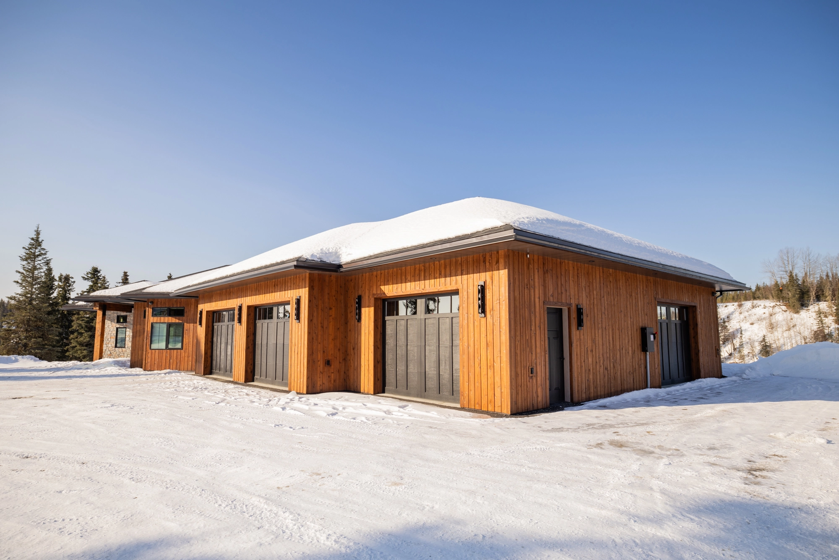
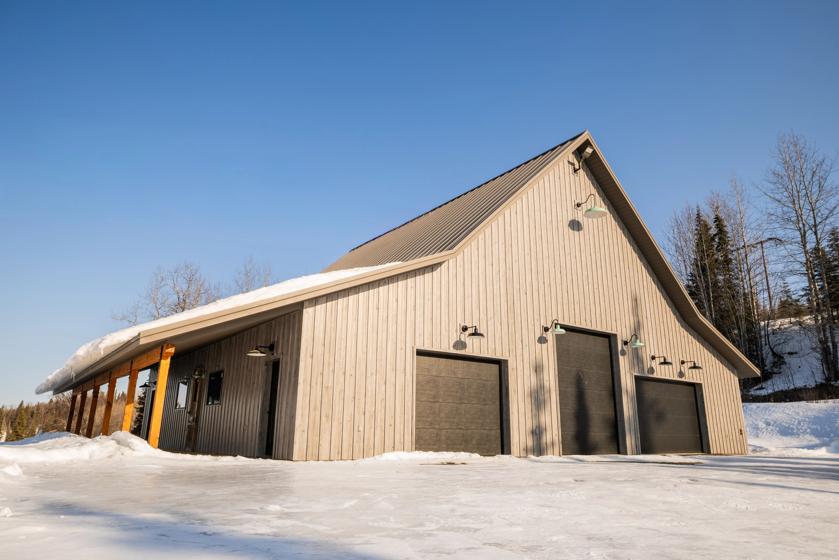
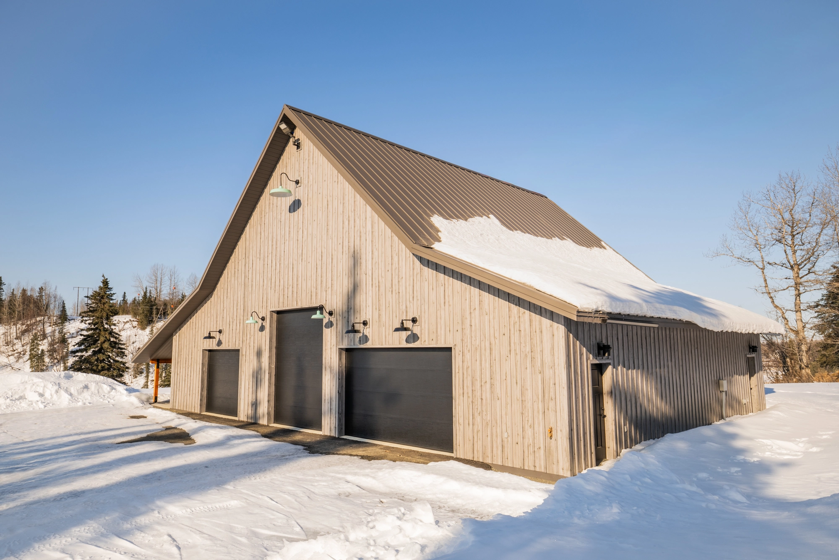
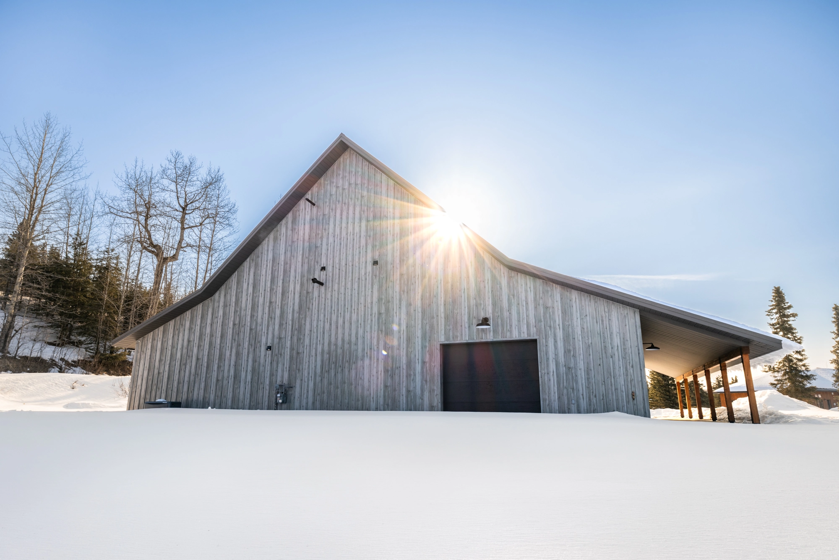
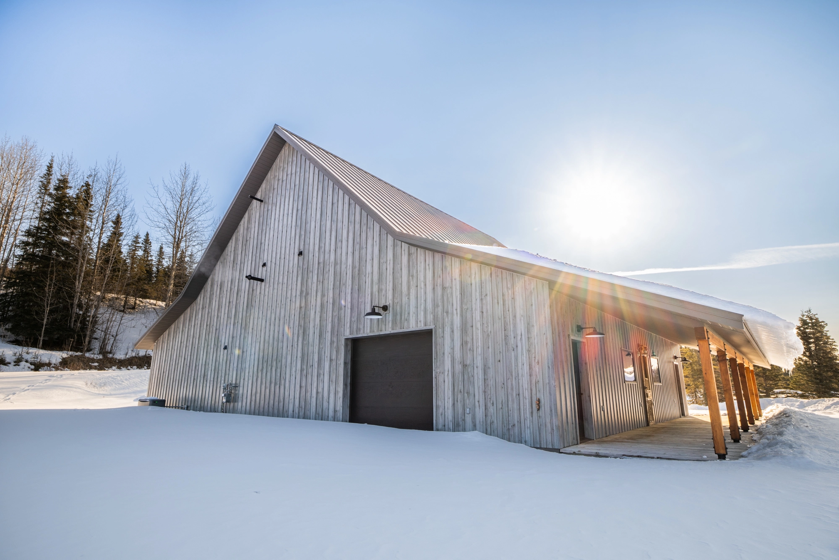
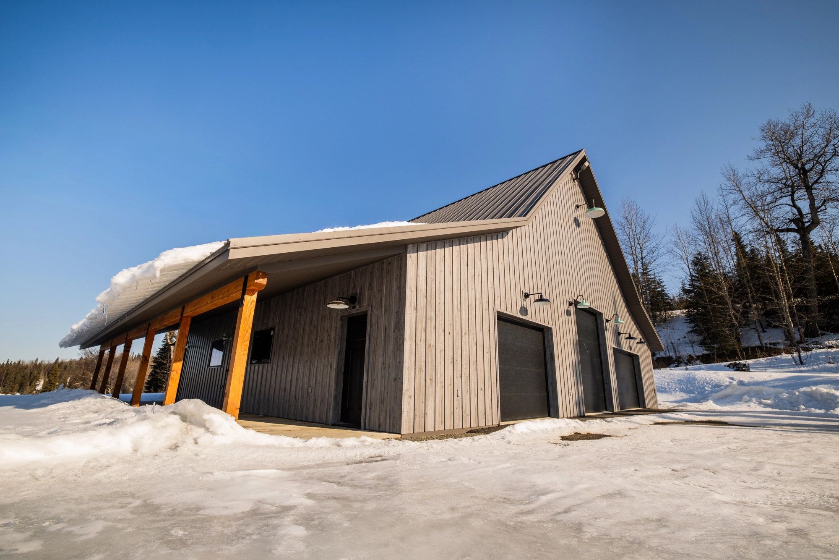
A 2,100 sq. ft. heavy-timber shop with in-floor heat, high clearance doors, and structural integrity built for Alaska winters.
Location Sterling, AK
Square Footage 2,100 sq ft
Duration 3.5 Months
Budget Range $180,000 – $240,000
Owner's Goal & Vision
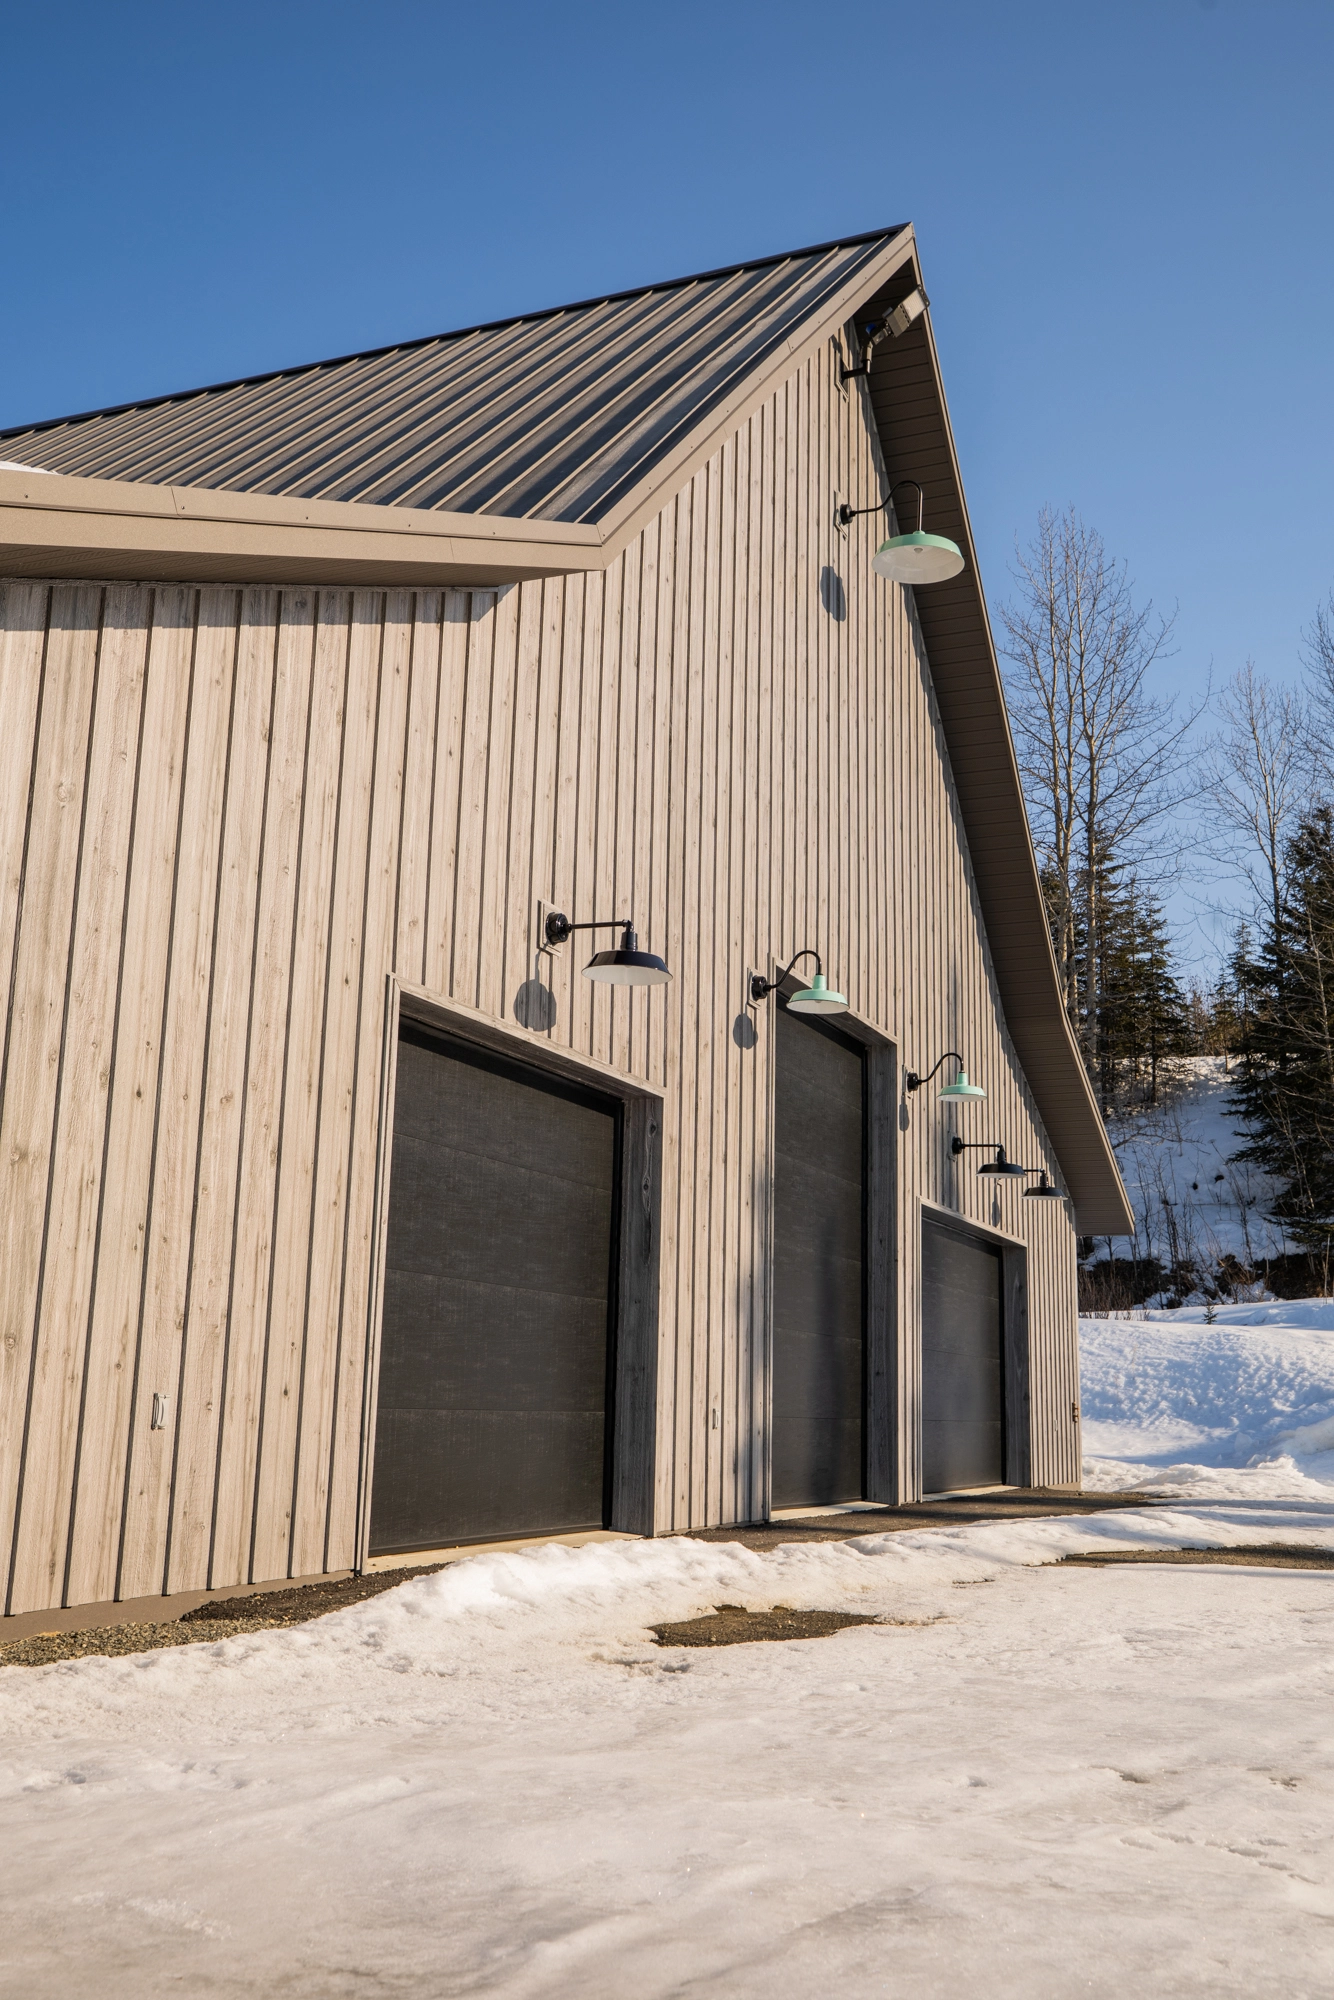
Construct a heavy-duty, fully winterized detached shop with extra-tall commercial overhead doors, in-floor hydronic heat, and loft storage for Kenai river boats and equipment.
Construction Challenges & Solutions
Challenge 1
Pouring monolithically insulated slab on high-water table gravel subgrade.
Challenge 2
Installing 14-foot overhead door headers rated for seismic and extreme wind loads.
Challenge 3
Designing efficient shop ventilation to purge vehicle exhaust while maintaining interior 65°F temperature.
Materials & Mechanical Systems Used
- ✓ In-slab PEX hydronic heating tied to high-efficiency propane boiler.
- ✓ R-30 spray foam insulated walls with washable interior steel liner panels.
- ✓ Heavy-timber vaulted scissor trusses providing clear-span vehicle clearance.
- ✓ Commercial grade R-18 insulated overhead doors with heavy perimeter arctic seals.
Cold-Climate Sub-Zero Considerations
- • Sub-slab 4-inch EPS insulation preventing heat migration into frozen Alaskan ground.
- • Integrated floor drainage trench with sand/oil separator.
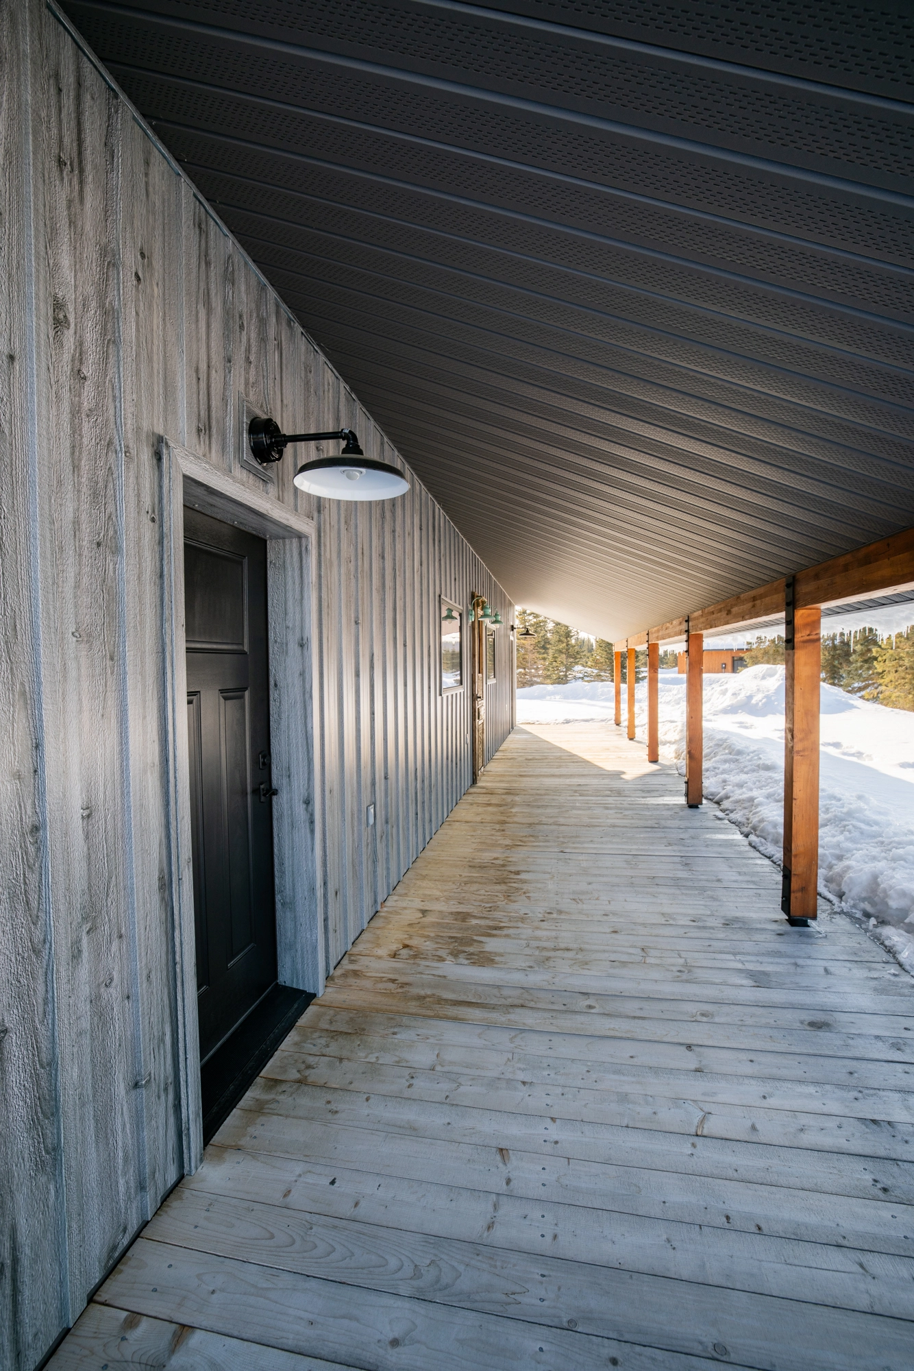
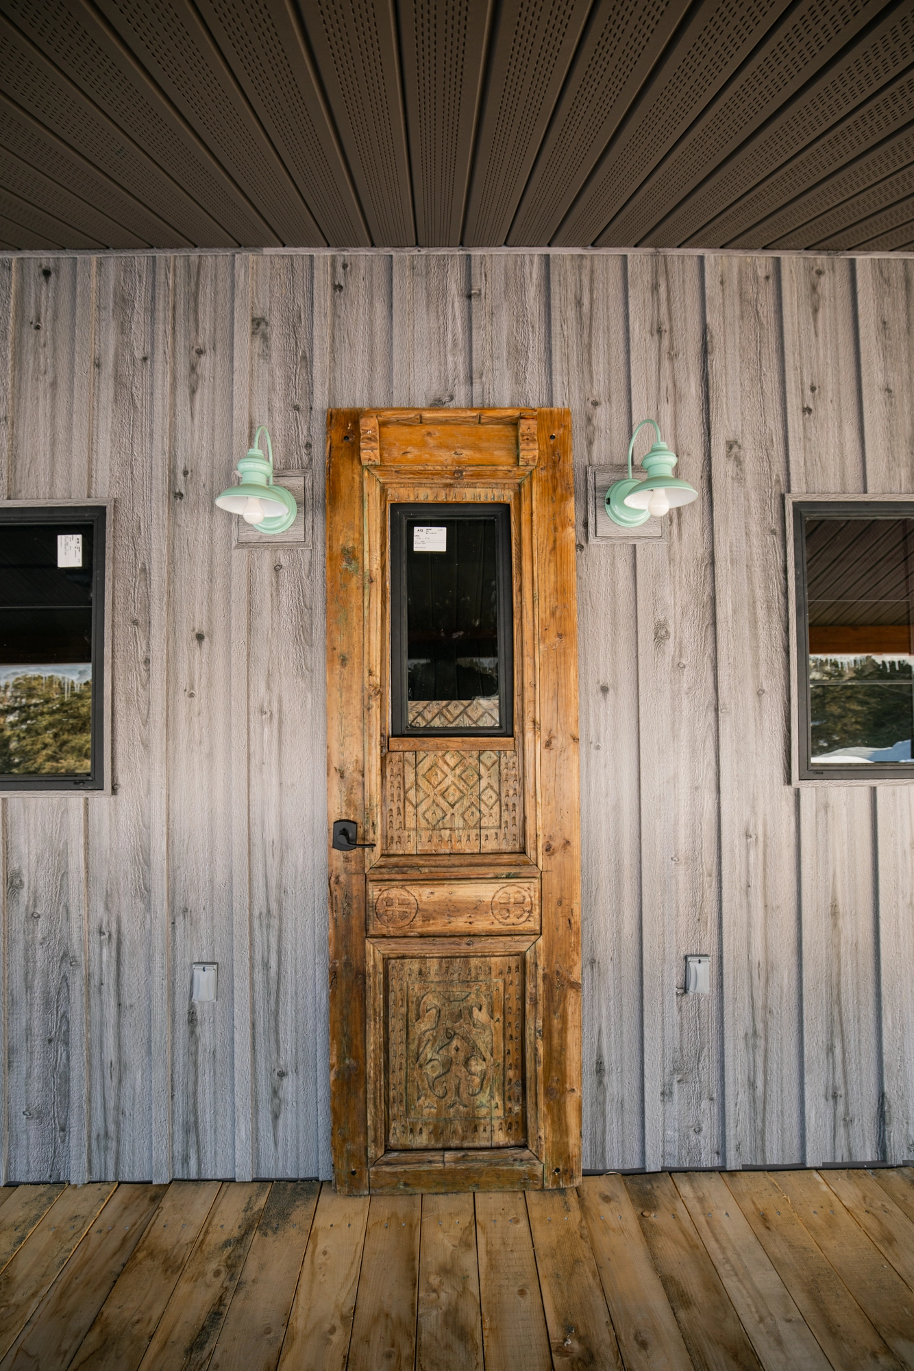
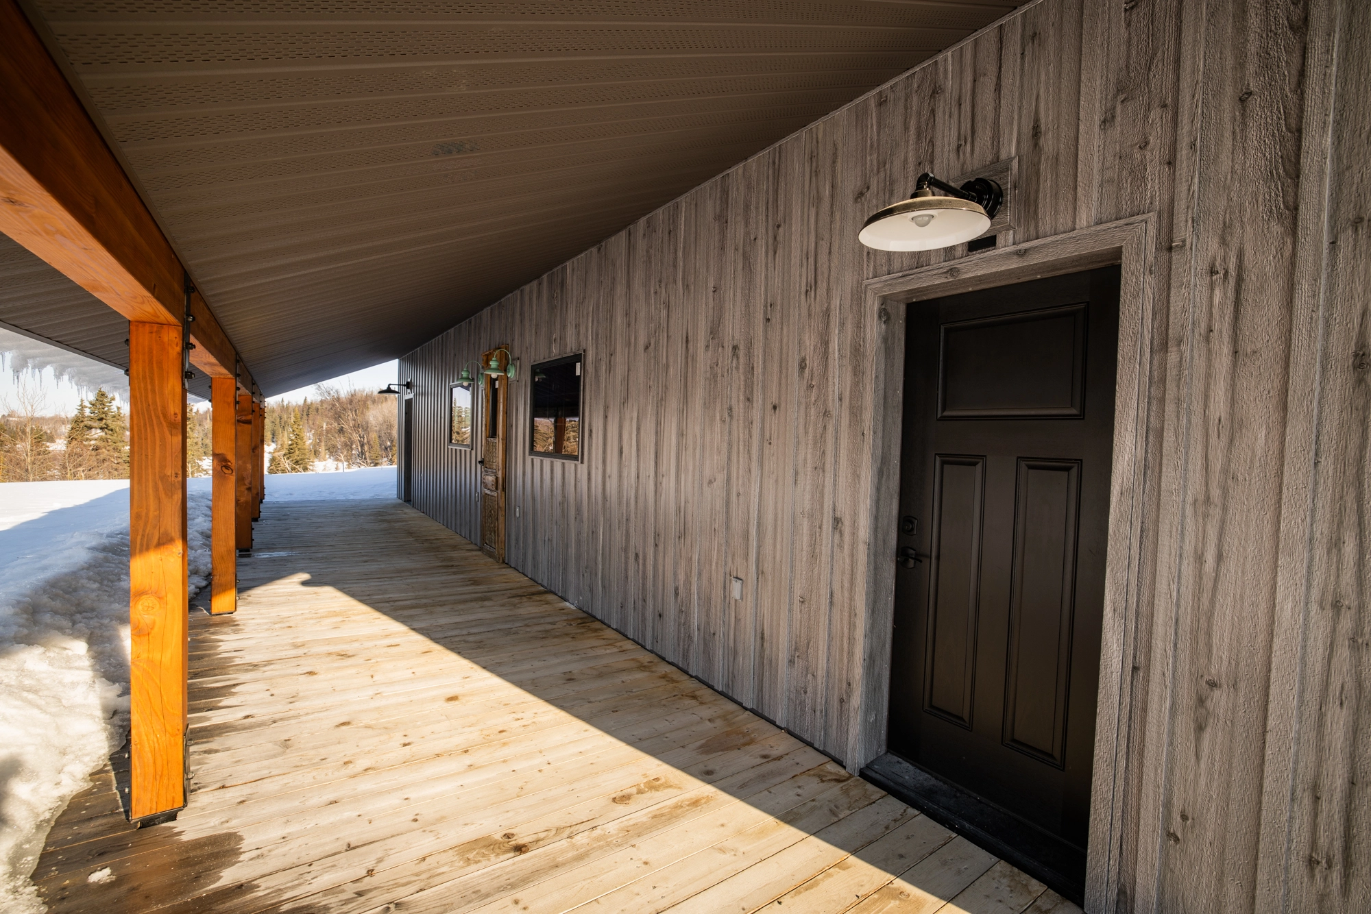
- • Heavy snow-load roof pitch (8/12) shedding powder clean of side access doors.
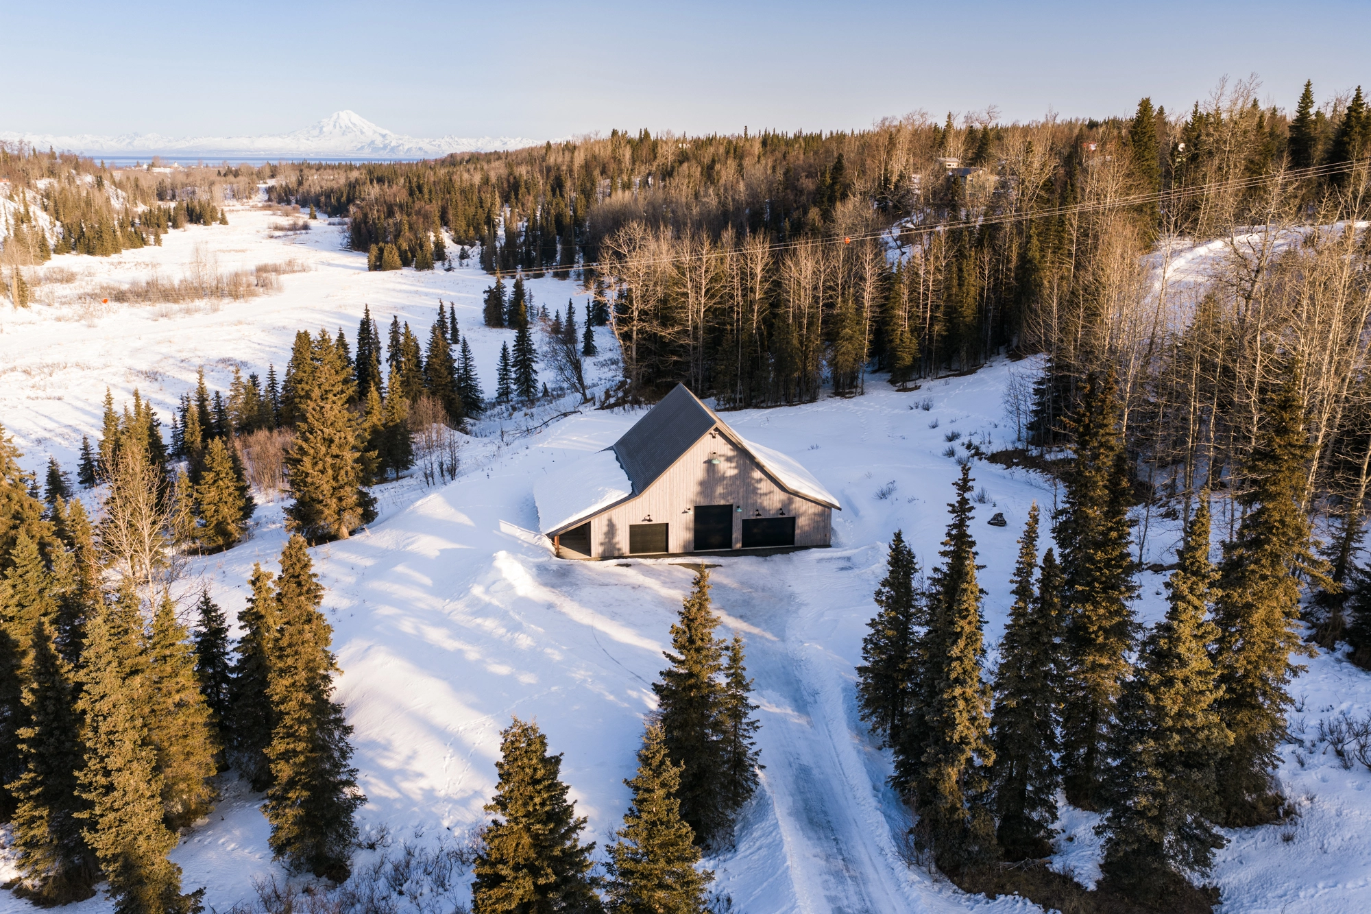
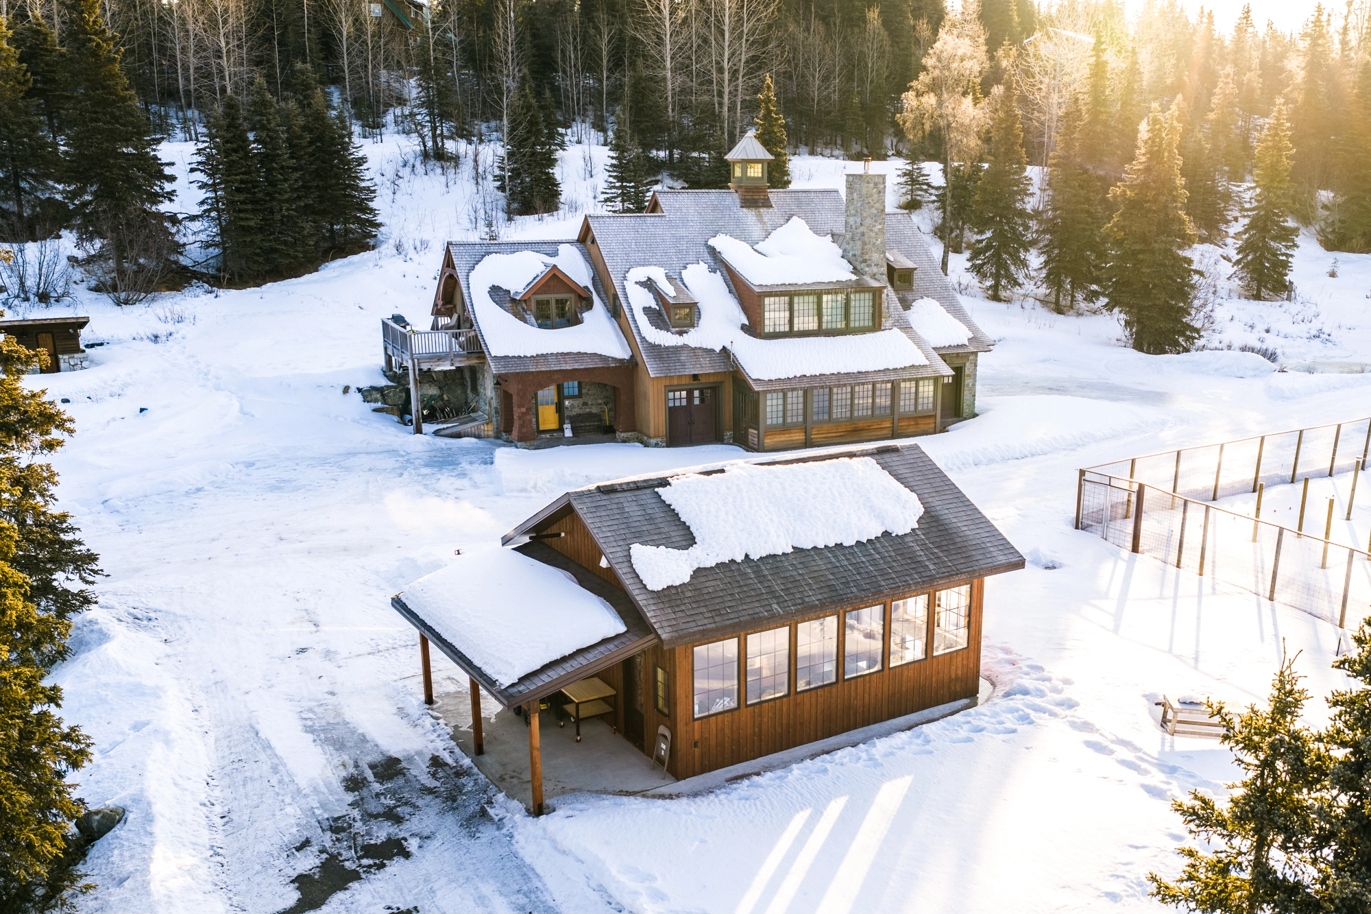
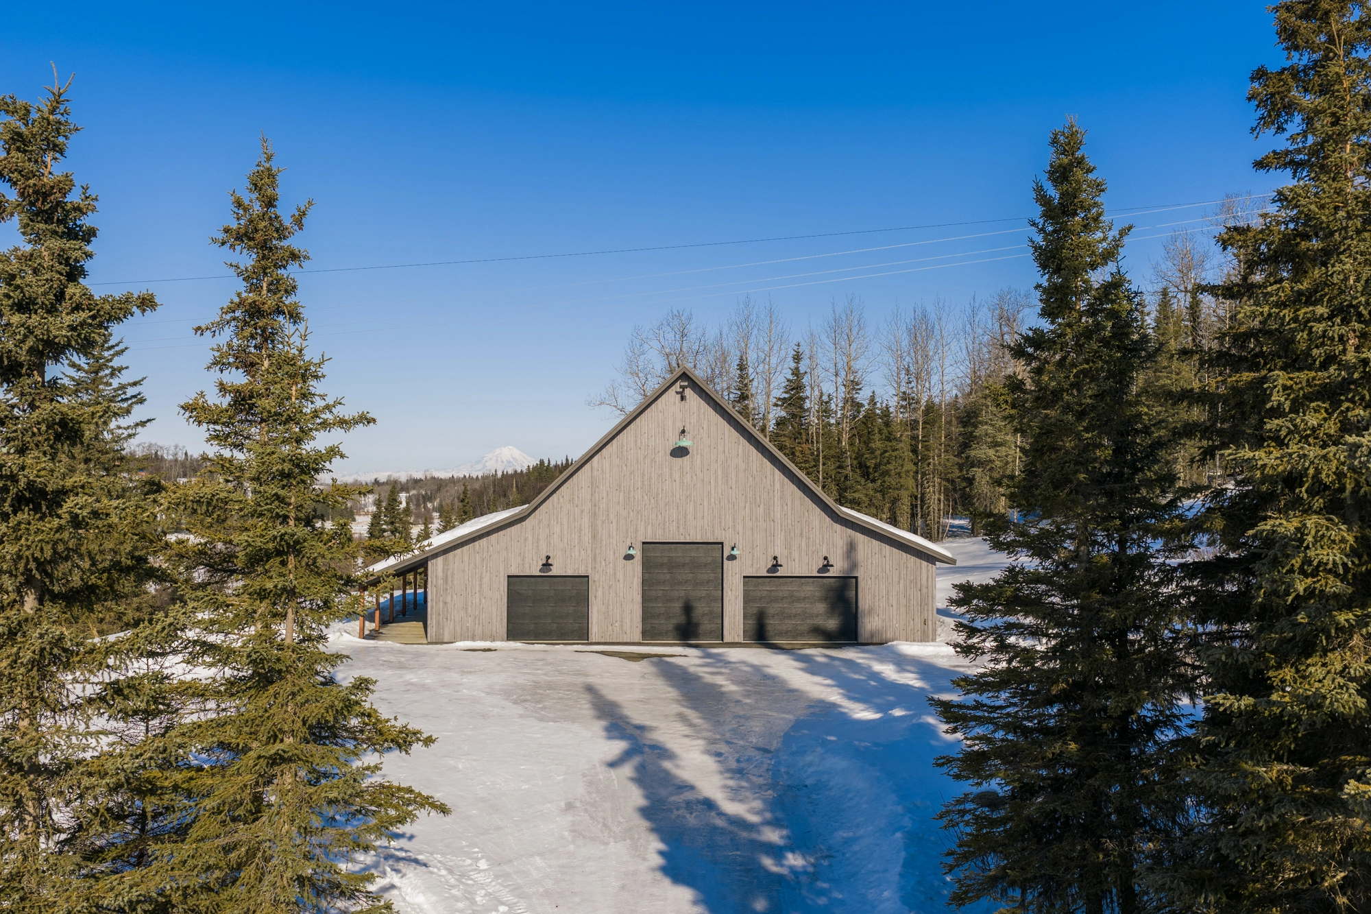
Project Photo Gallery
Client Feedback
"Shane built the ultimate Alaska shop for my boats and gear. The floor heat keeps my tools warm even when it's -30° outdoors. Worth every single penny."
Mark T. Property Owner — Sterling, AK
Services S.Hines Provided
- • Detached Garage & Workshop Construction
- • Concrete Slab & In-Floor Heat Design
- • Utility Line Trenching & Subpanel Hookup
- • Custom Interior Cabinetry & Workbench Build
Planning a Similar Build?
Talk directly with Shane & Stormie Hines about your upcoming project parameters, timeline, and preliminary budget.
Start Project Inquiry