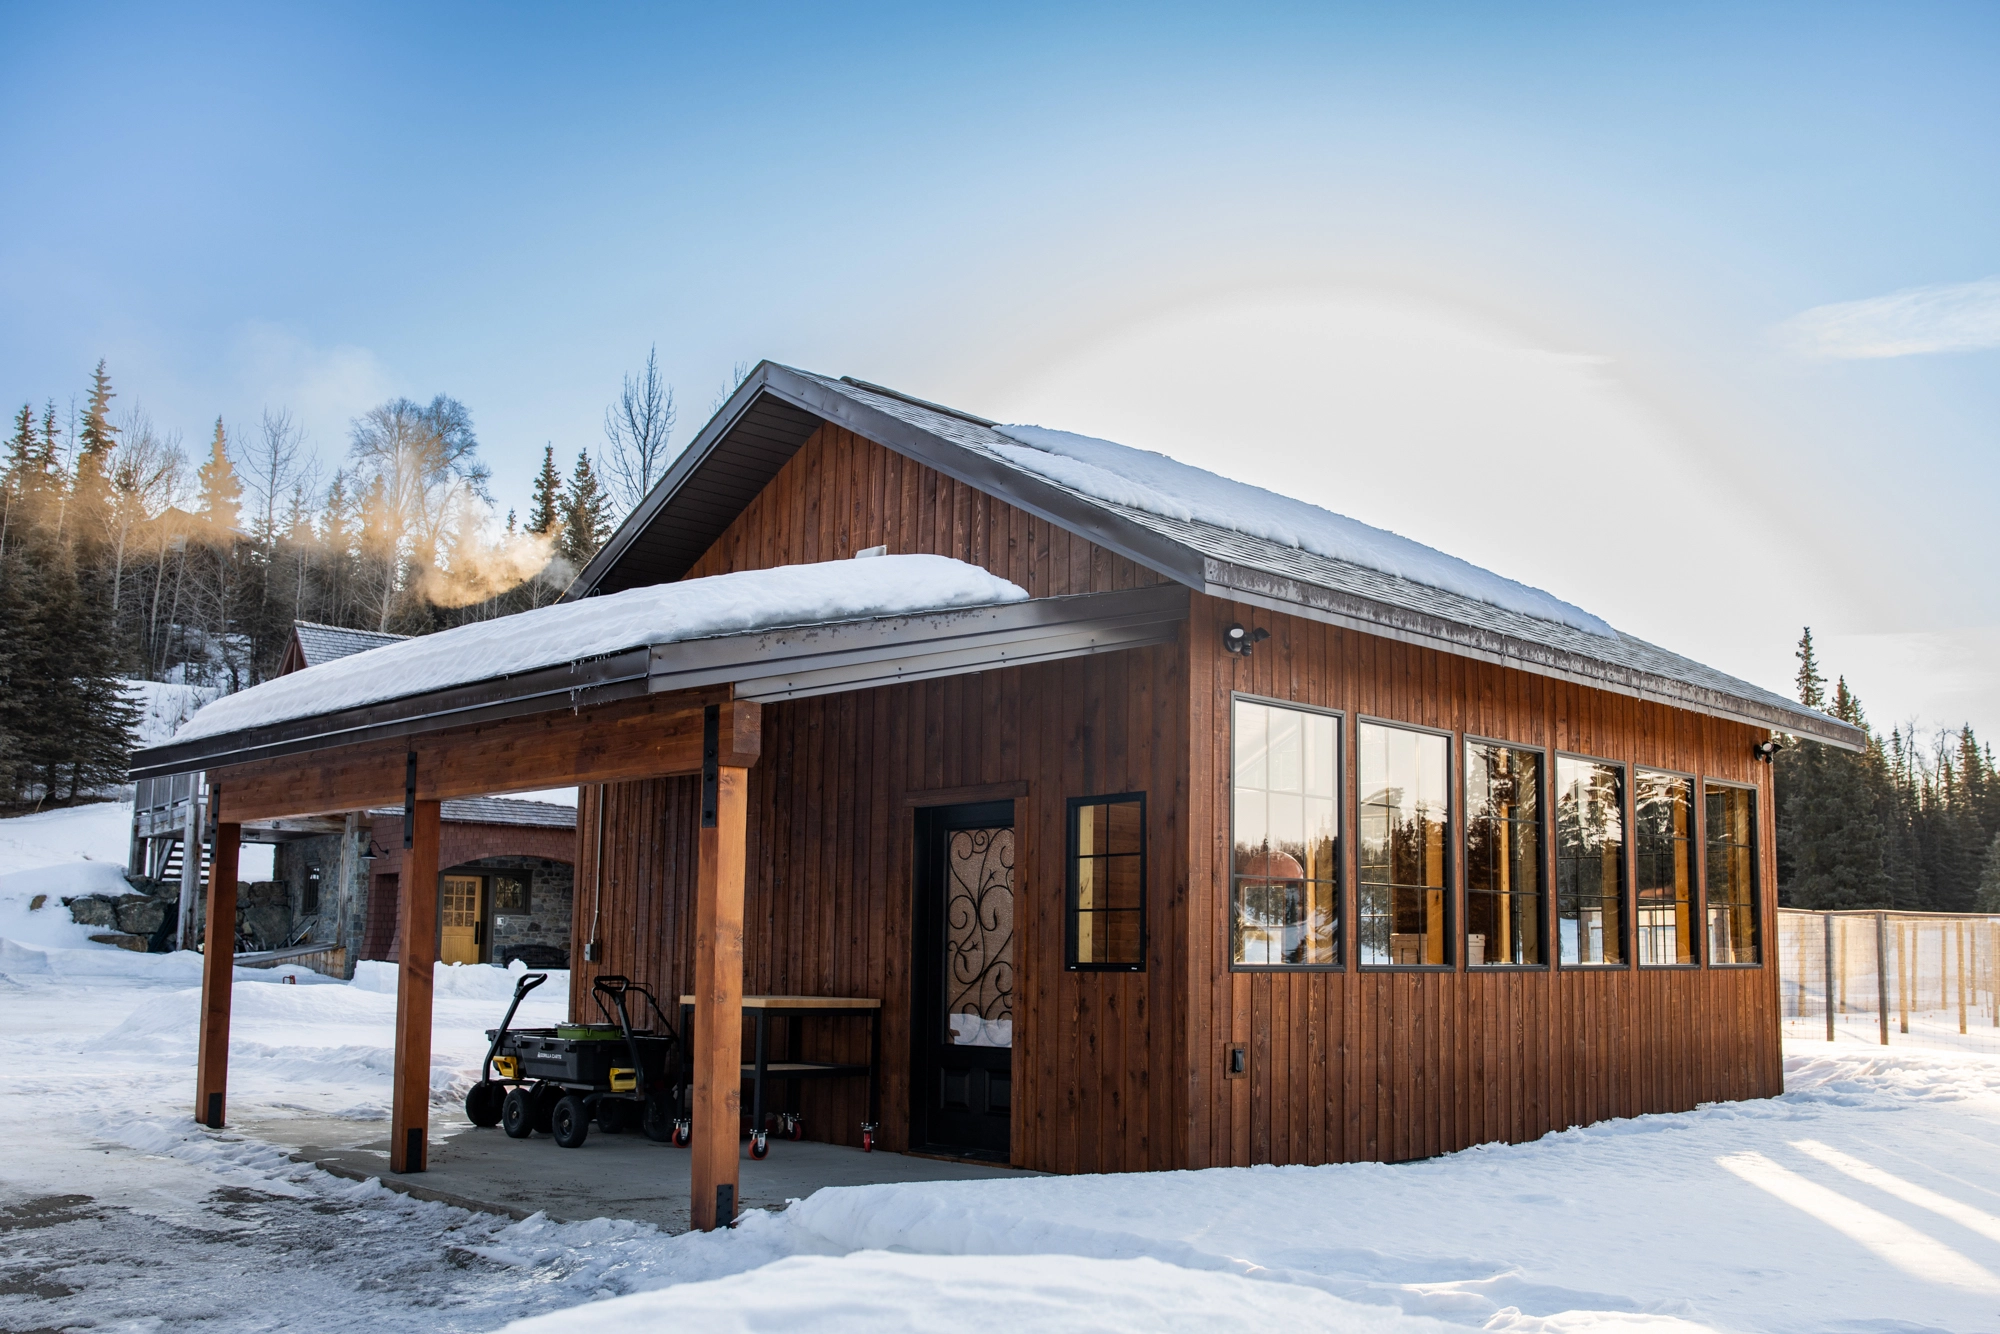
Kenai Estate Garden Pavilion & Harvest Processing Kitchen
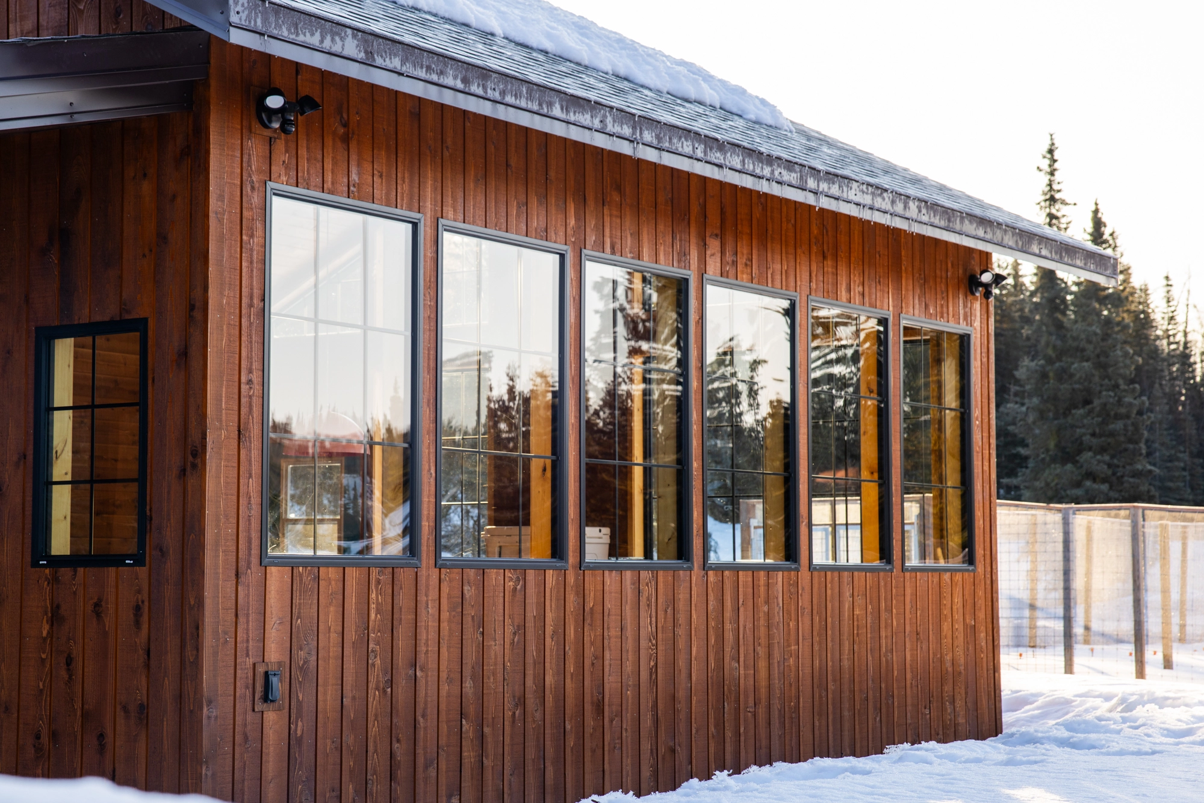
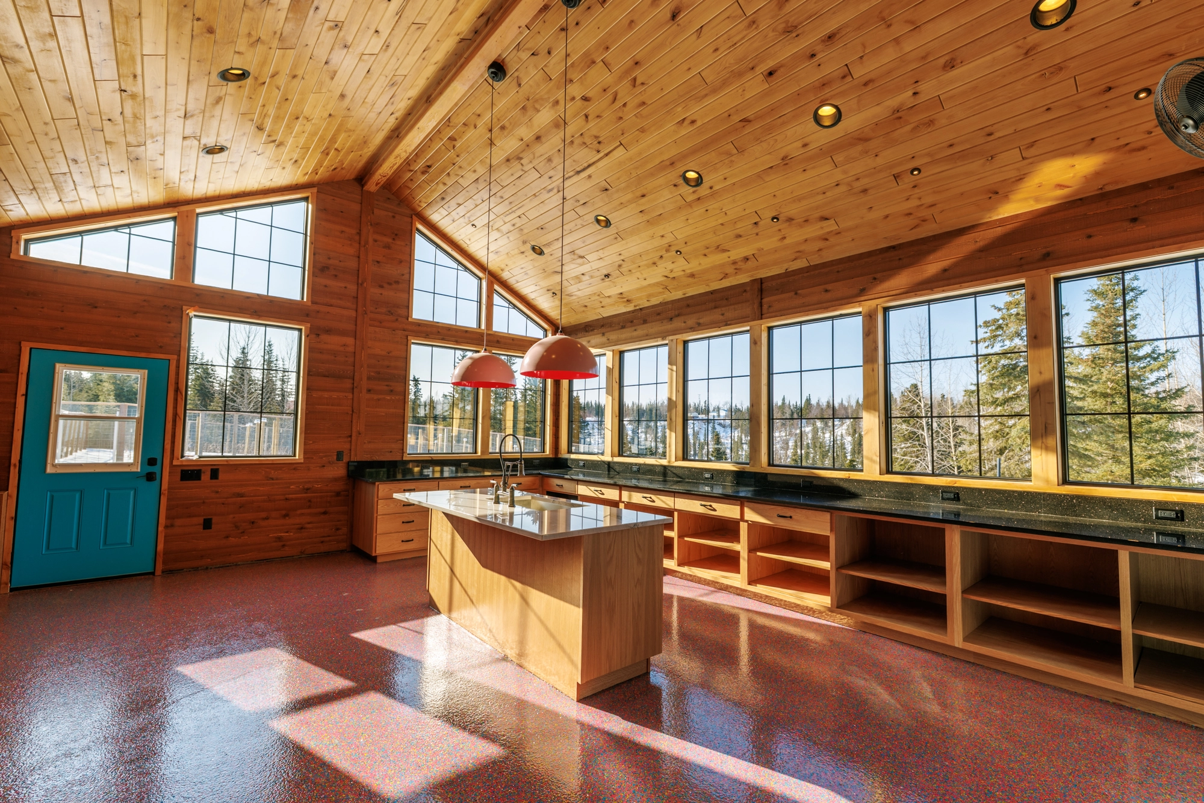
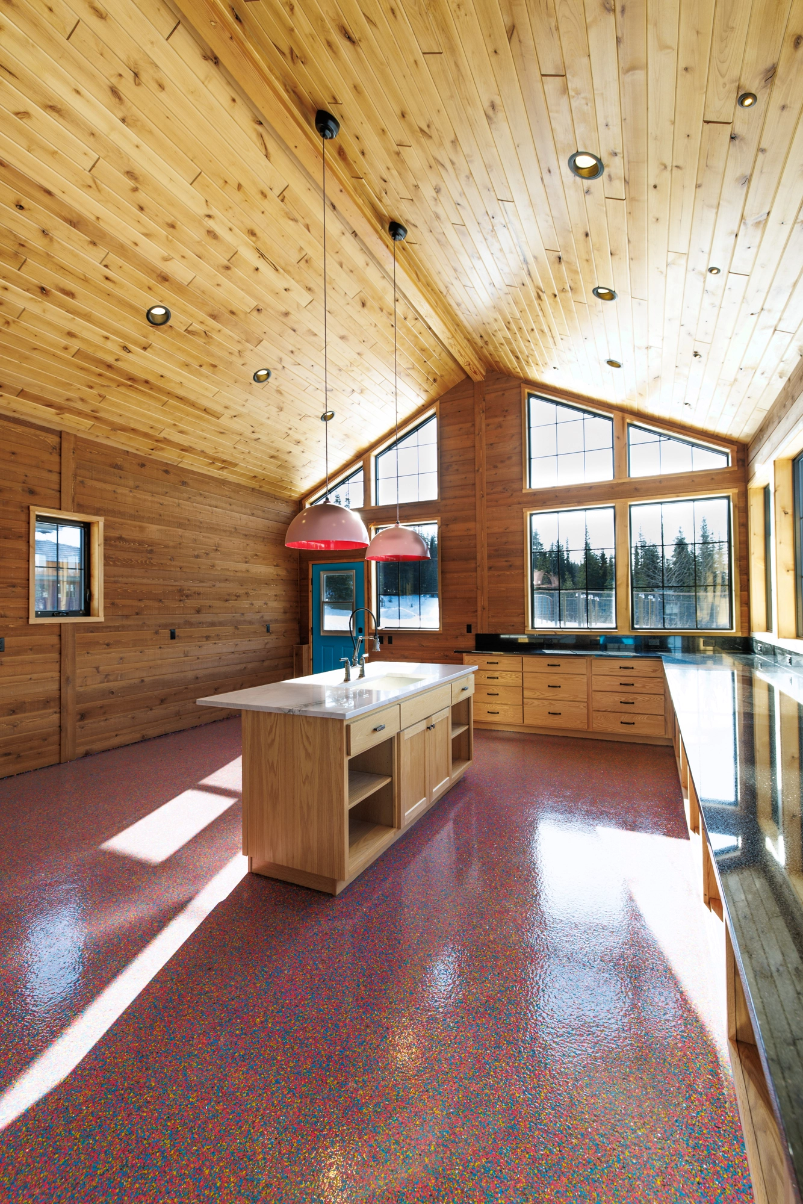
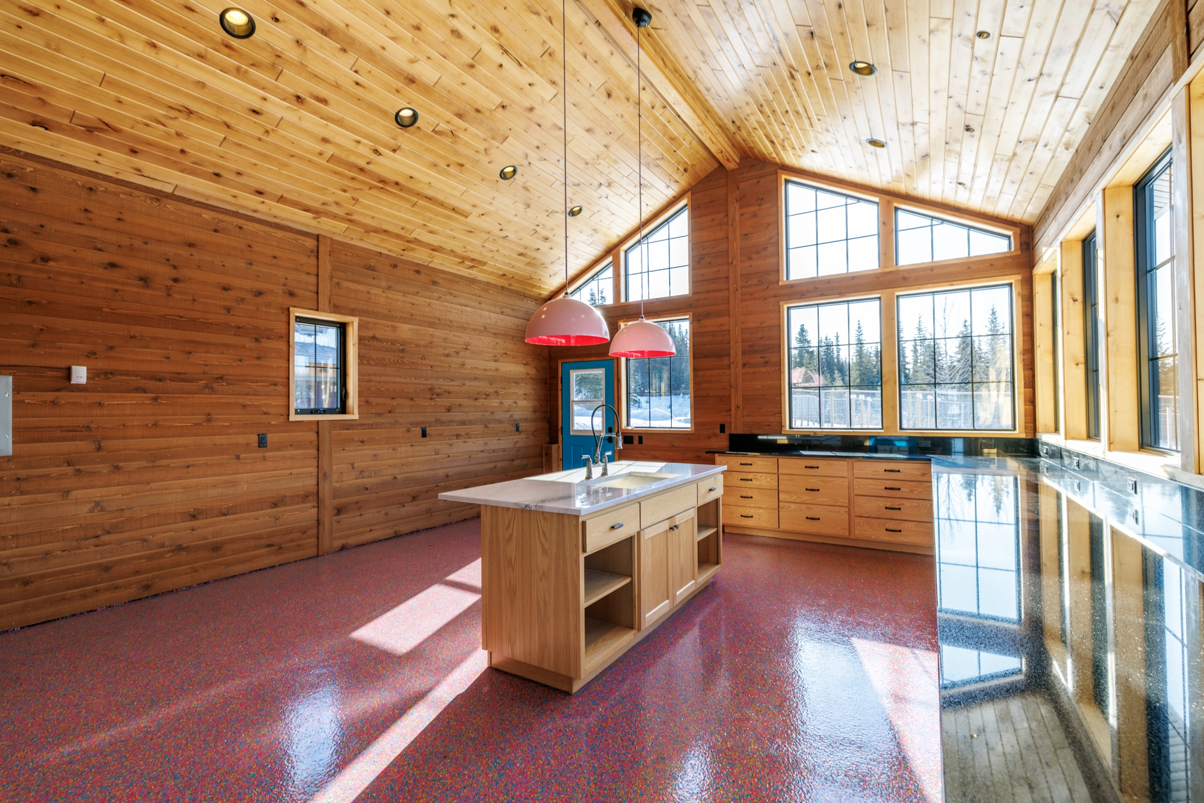
A 1,850 sq. ft. purpose-built garden processing pavilion and harvest kitchen featuring vaulted cedar ceilings, 25-ft granite prep counters, commercial epoxy floors, and custom timber porticos.
Owner's Goal & Vision
Construct a dedicated estate garden pavilion, commercial-grade canning/processing kitchen, and harvest storage facility serving the estate's high-fenced orchard and berry plantation.
Construction Challenges & Solutions
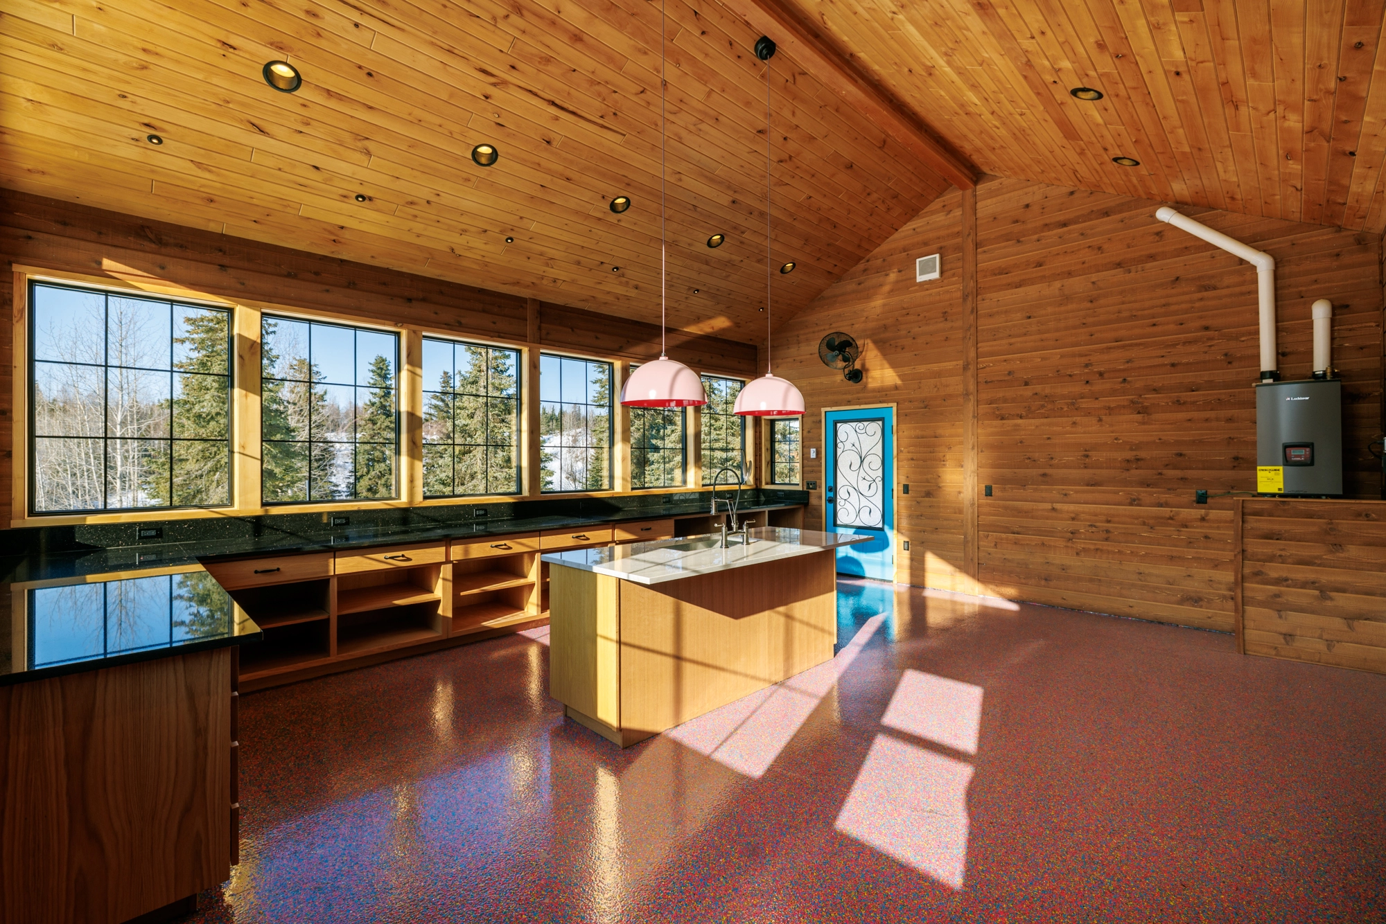
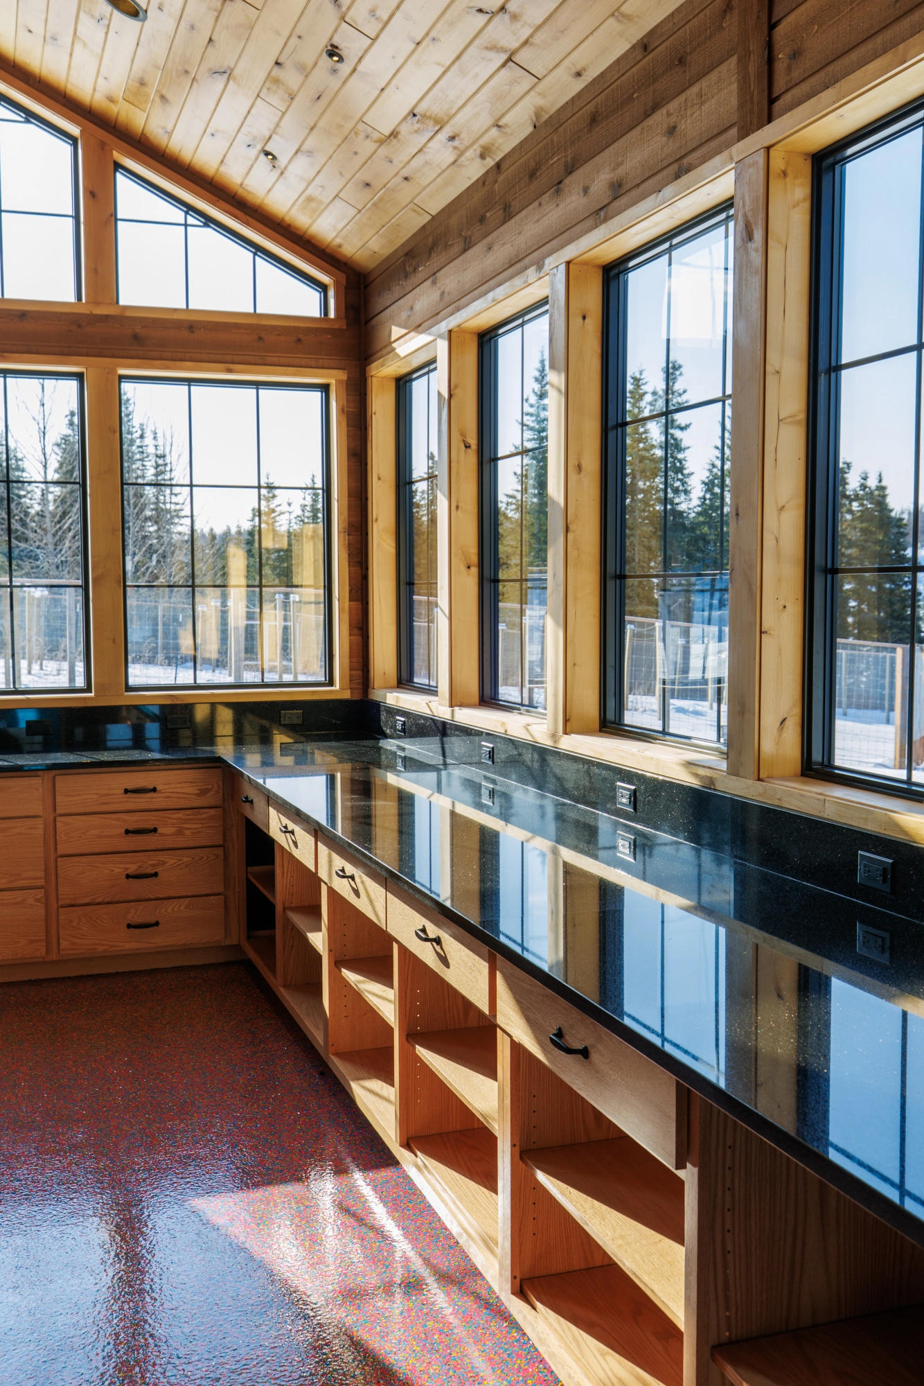
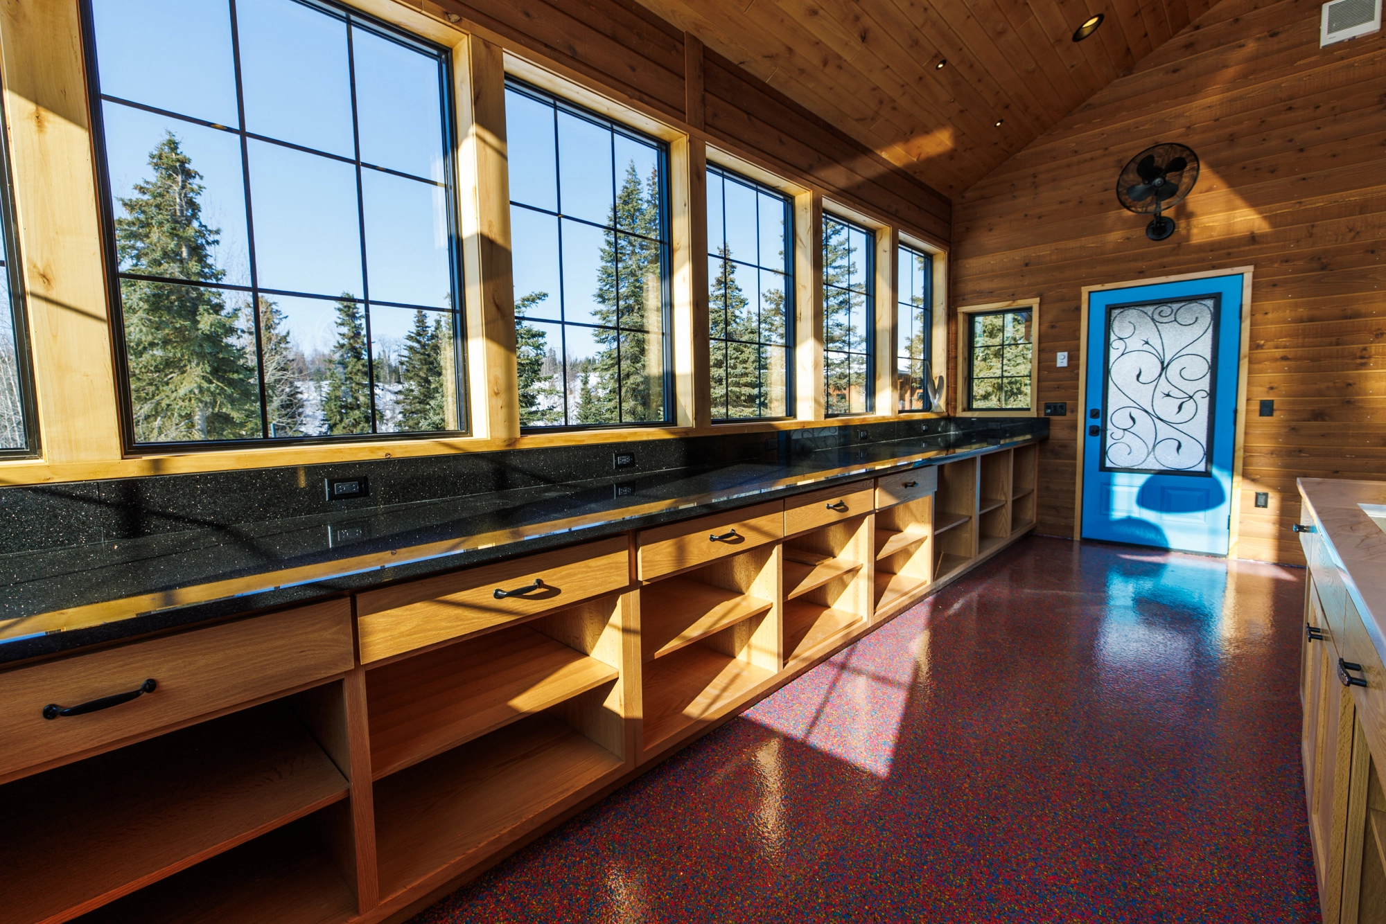
Engineering a 25-foot continuous solid granite preparation counter with integrated commercial plumbing and floor drains.
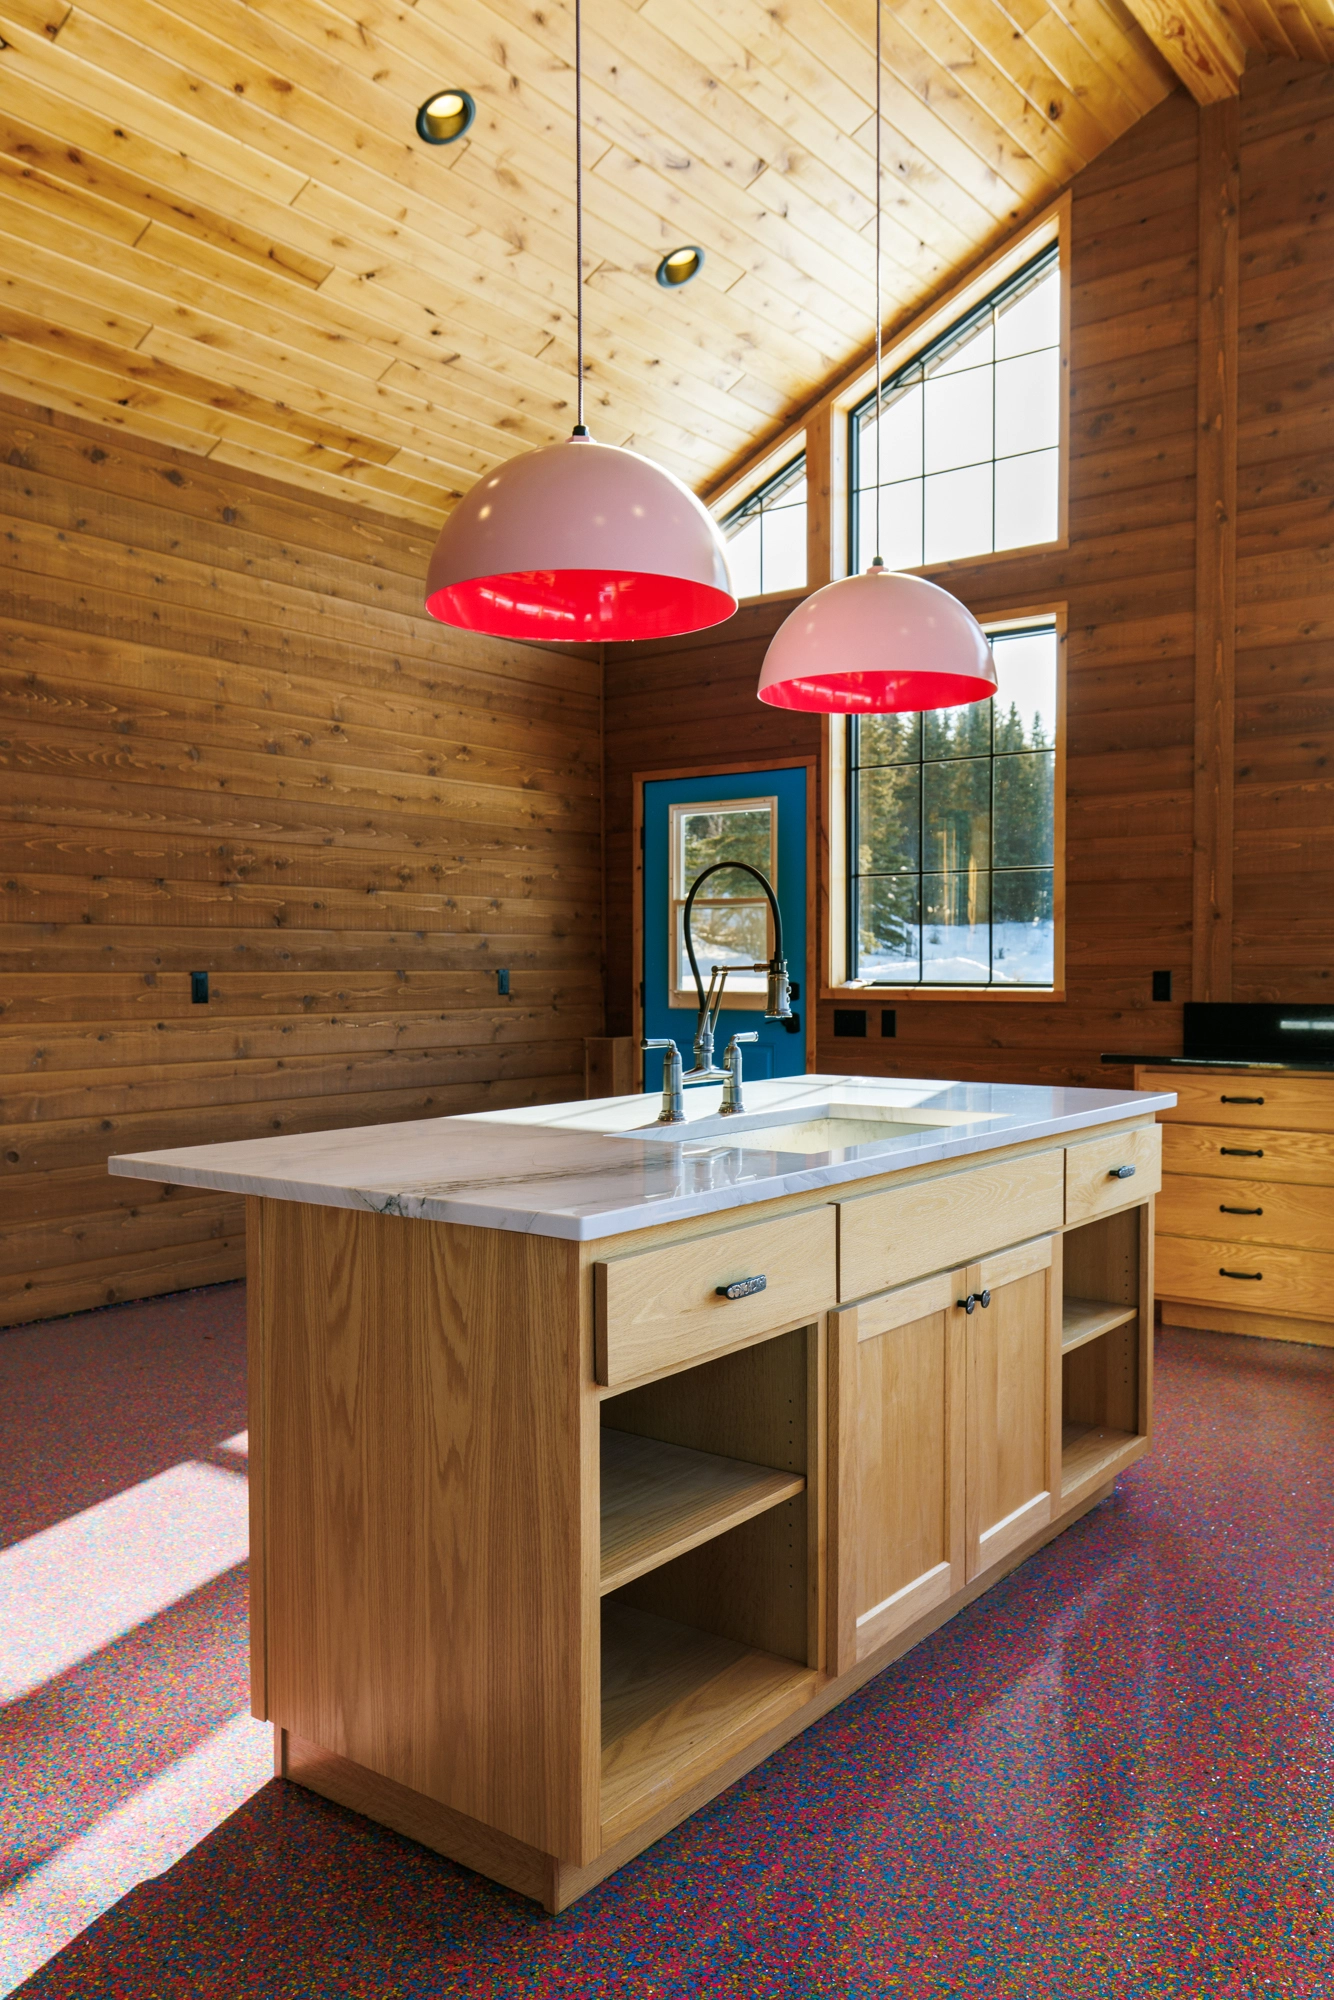
Applying high-gloss commercial red epoxy flake flooring over radiant-heated slab with zero off-gassing.
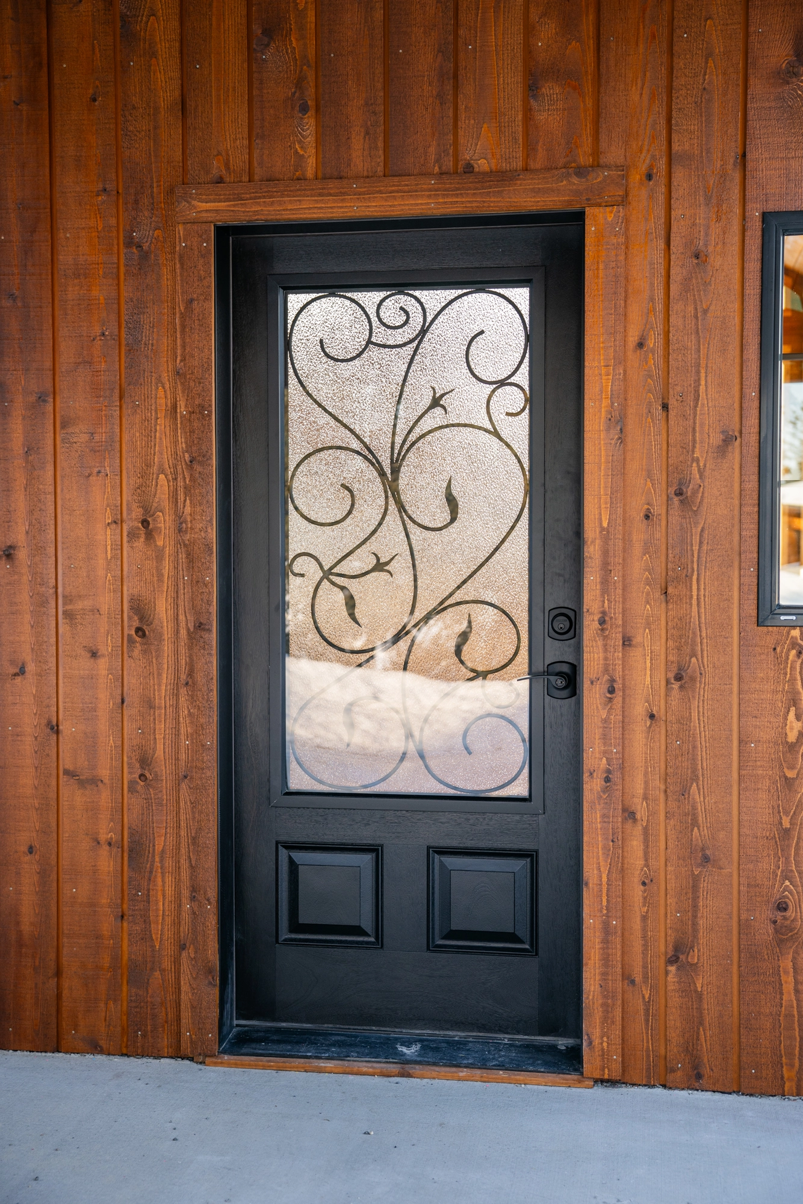
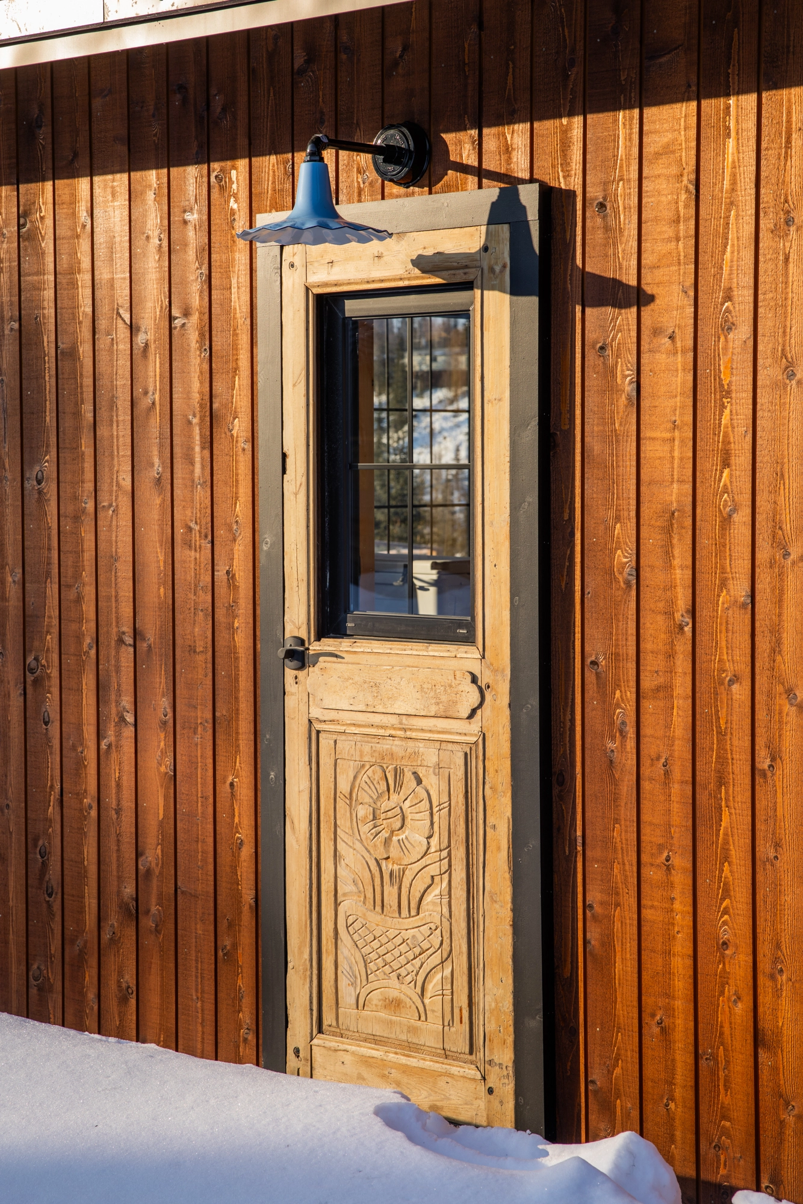
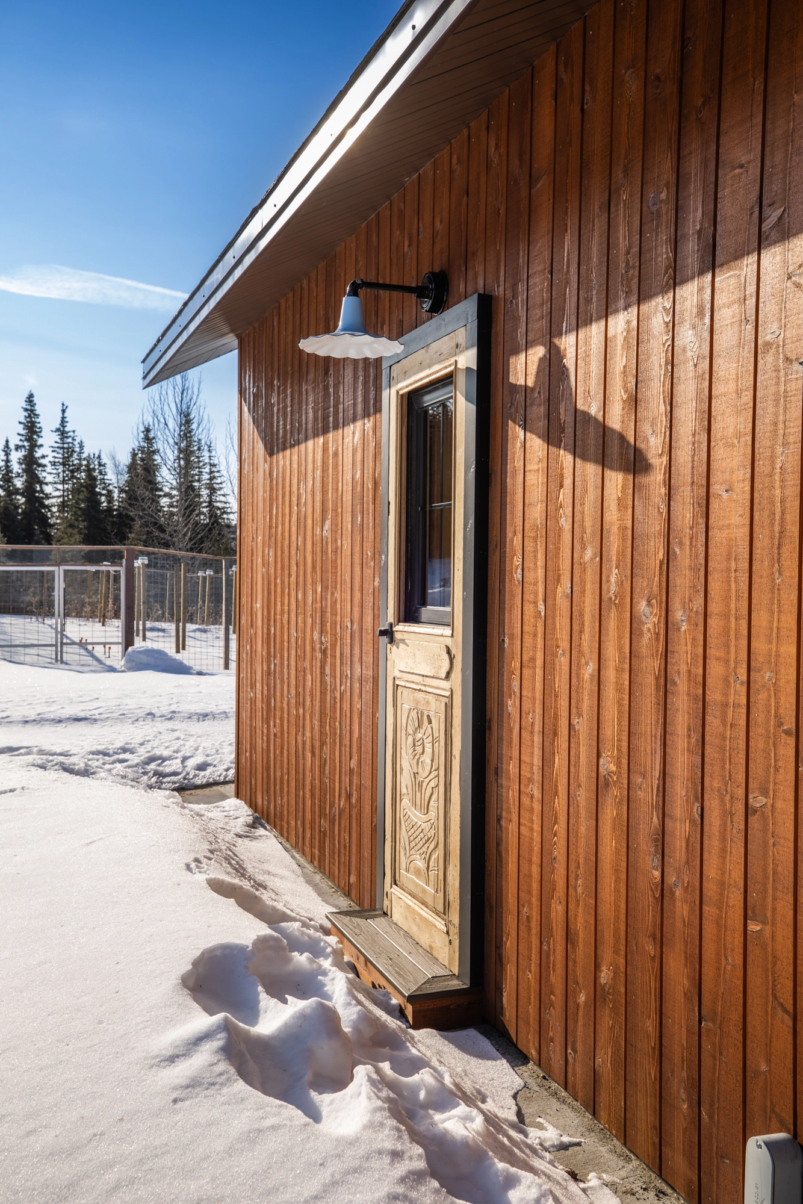
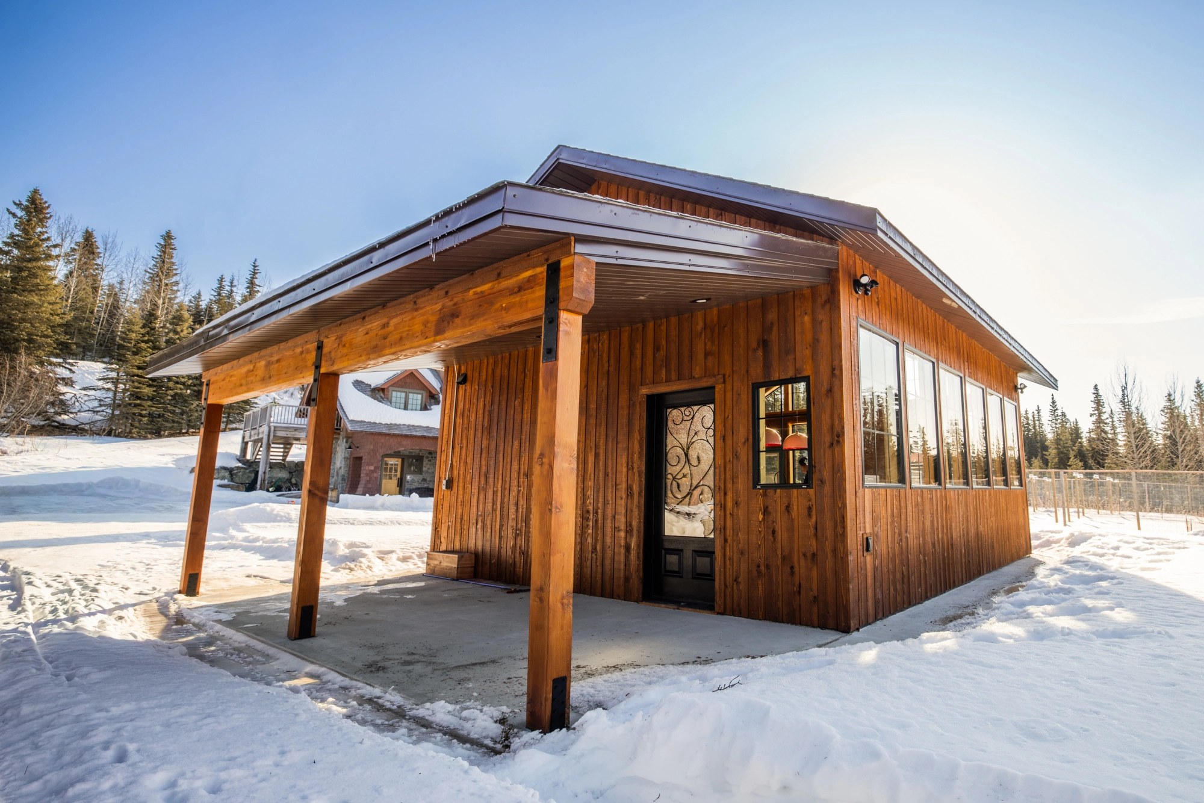
Installing heavy timber porticos, arched Douglas fir doors with custom iron scrollwork, and hand-carved rear passage doors.
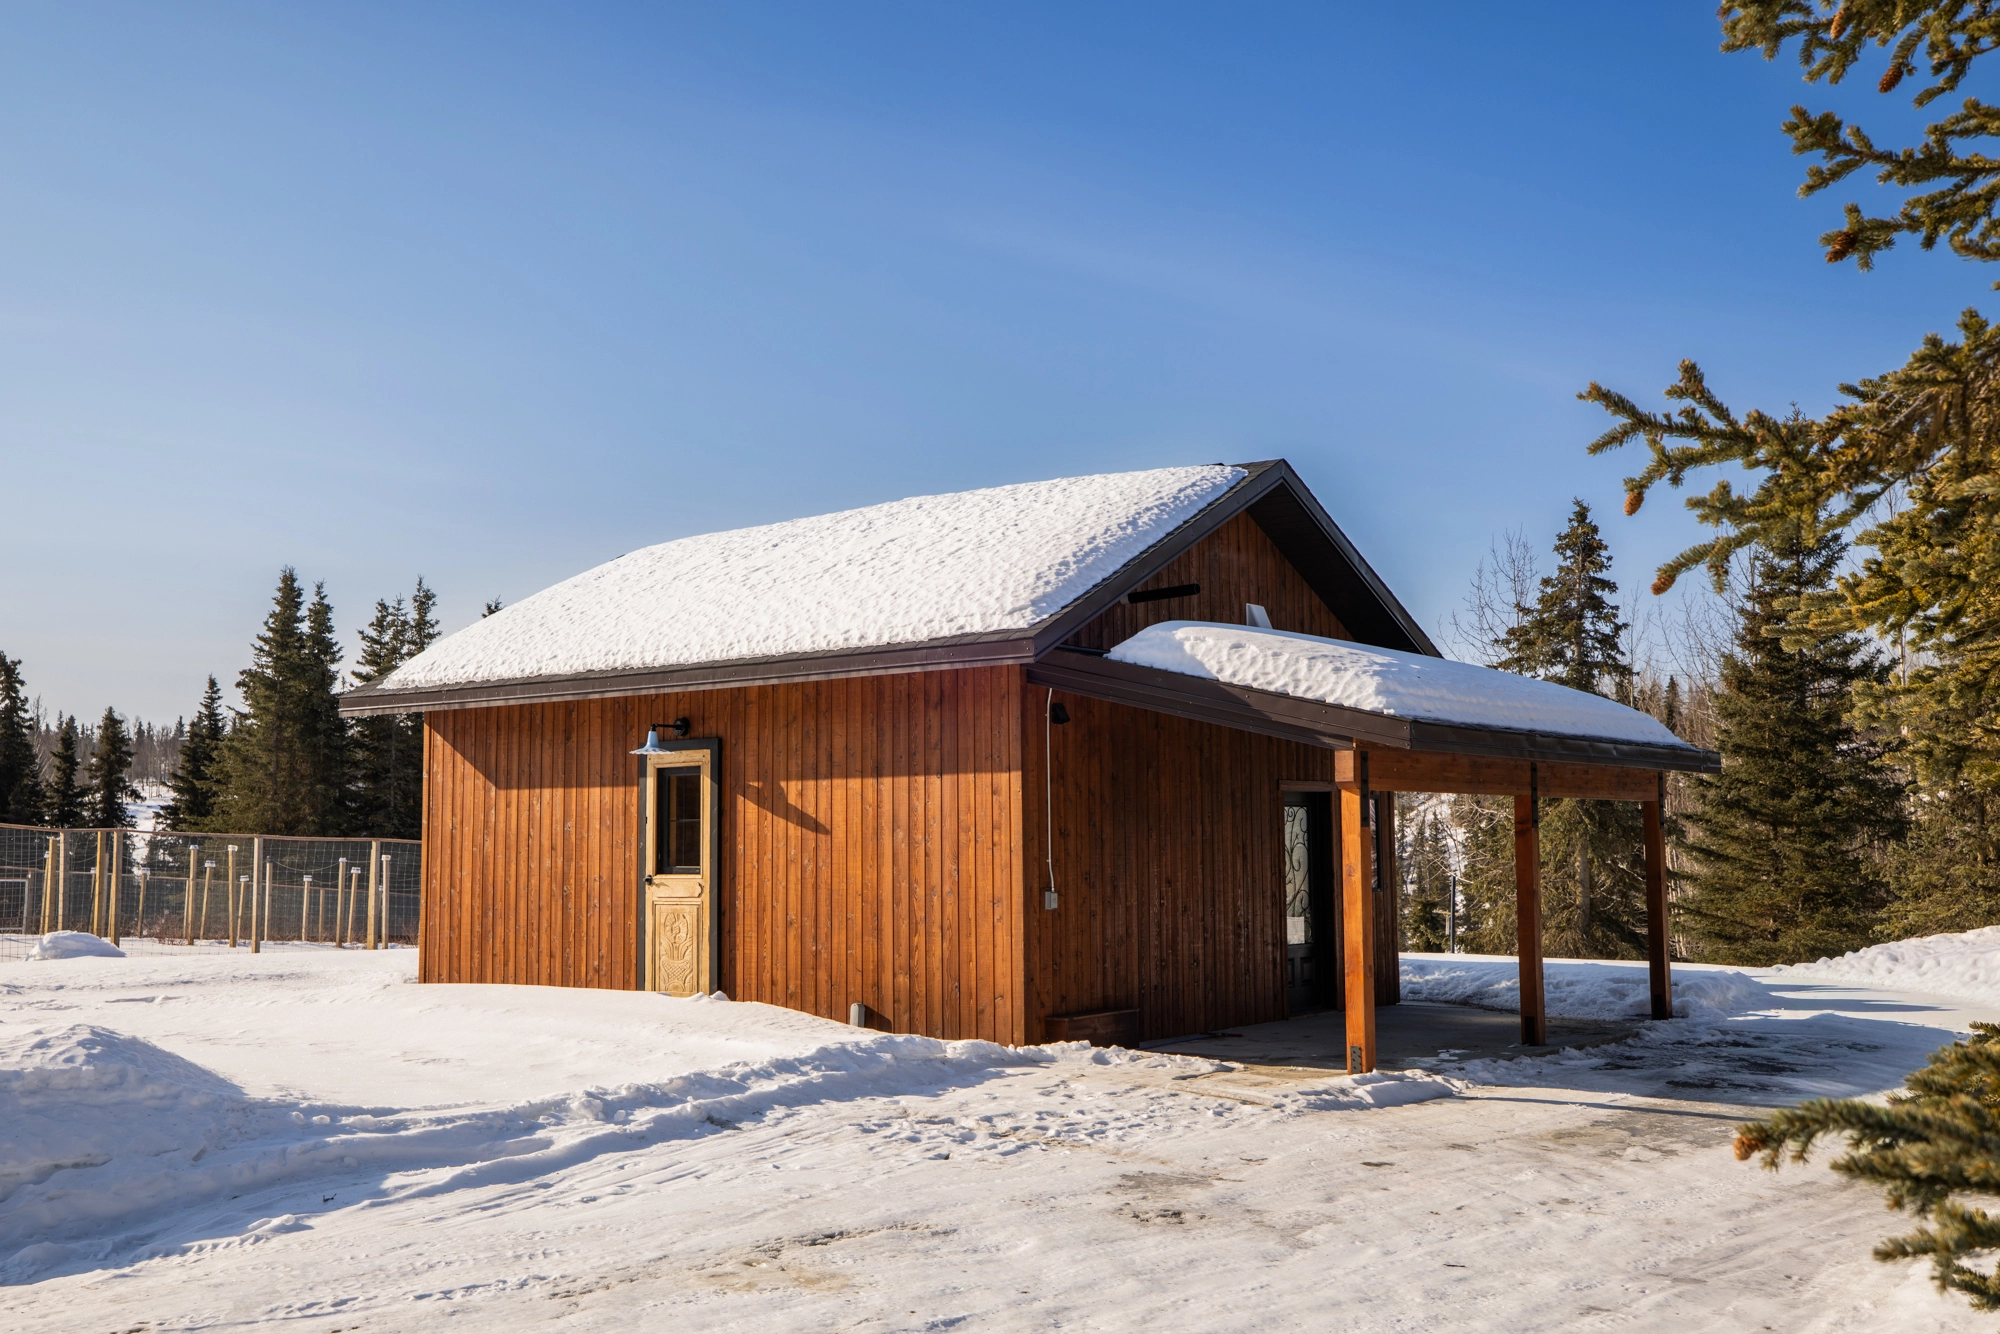
High-pitch snow shedding design directly adjoining moose-proof orchard game fencing.
Materials & Mechanical Systems Used
- ✓ Vaulted tongue-and-groove cedar ceilings with designer drop lighting.
- ✓ Continuous 25-ft honed black granite countertops with deep undermount prep sinks.
- ✓ Lochinvar high-capacity commercial on-demand water heating system.
- ✓ Commercial chemical-resistant epoxy flake floor with cove base perimeter.
- ✓ Custom wrought-iron scrollwork entry door and hand-carved floral solid wood doors.
Cold-Climate Sub-Zero Considerations
- • In-slab hydronic freeze protection keeping processing workspace at optimal working temperatures.
- • Deep eaves and timber-framed entry overhangs protecting harvest portals from heavy snow shed.
- • Moisture-impermeable washable wall surfaces designed for food sanitation and seasonal harvest wash-down.
Project Photo Gallery
"Shane's attention to detail on our harvest pavilion is incredible. From the hand-carved doors to the 25-foot continuous granite workspace, it functions as a commercial processing kitchen while looking like a timber lodge masterpiece."
Services S.Hines Provided
- • Custom Specialty Outbuilding Construction
- • Commercial Processing Kitchen Buildout
- • High-Capacity Plumbing & Water Heating
- • Heavy Timber Entry Porticos & Finish Carpentry
- • Agricultural Enclosure Integration
Planning a Similar Build?
Talk directly with Shane & Stormie Hines about your upcoming project parameters, timeline, and preliminary budget.
Start Project Inquiry