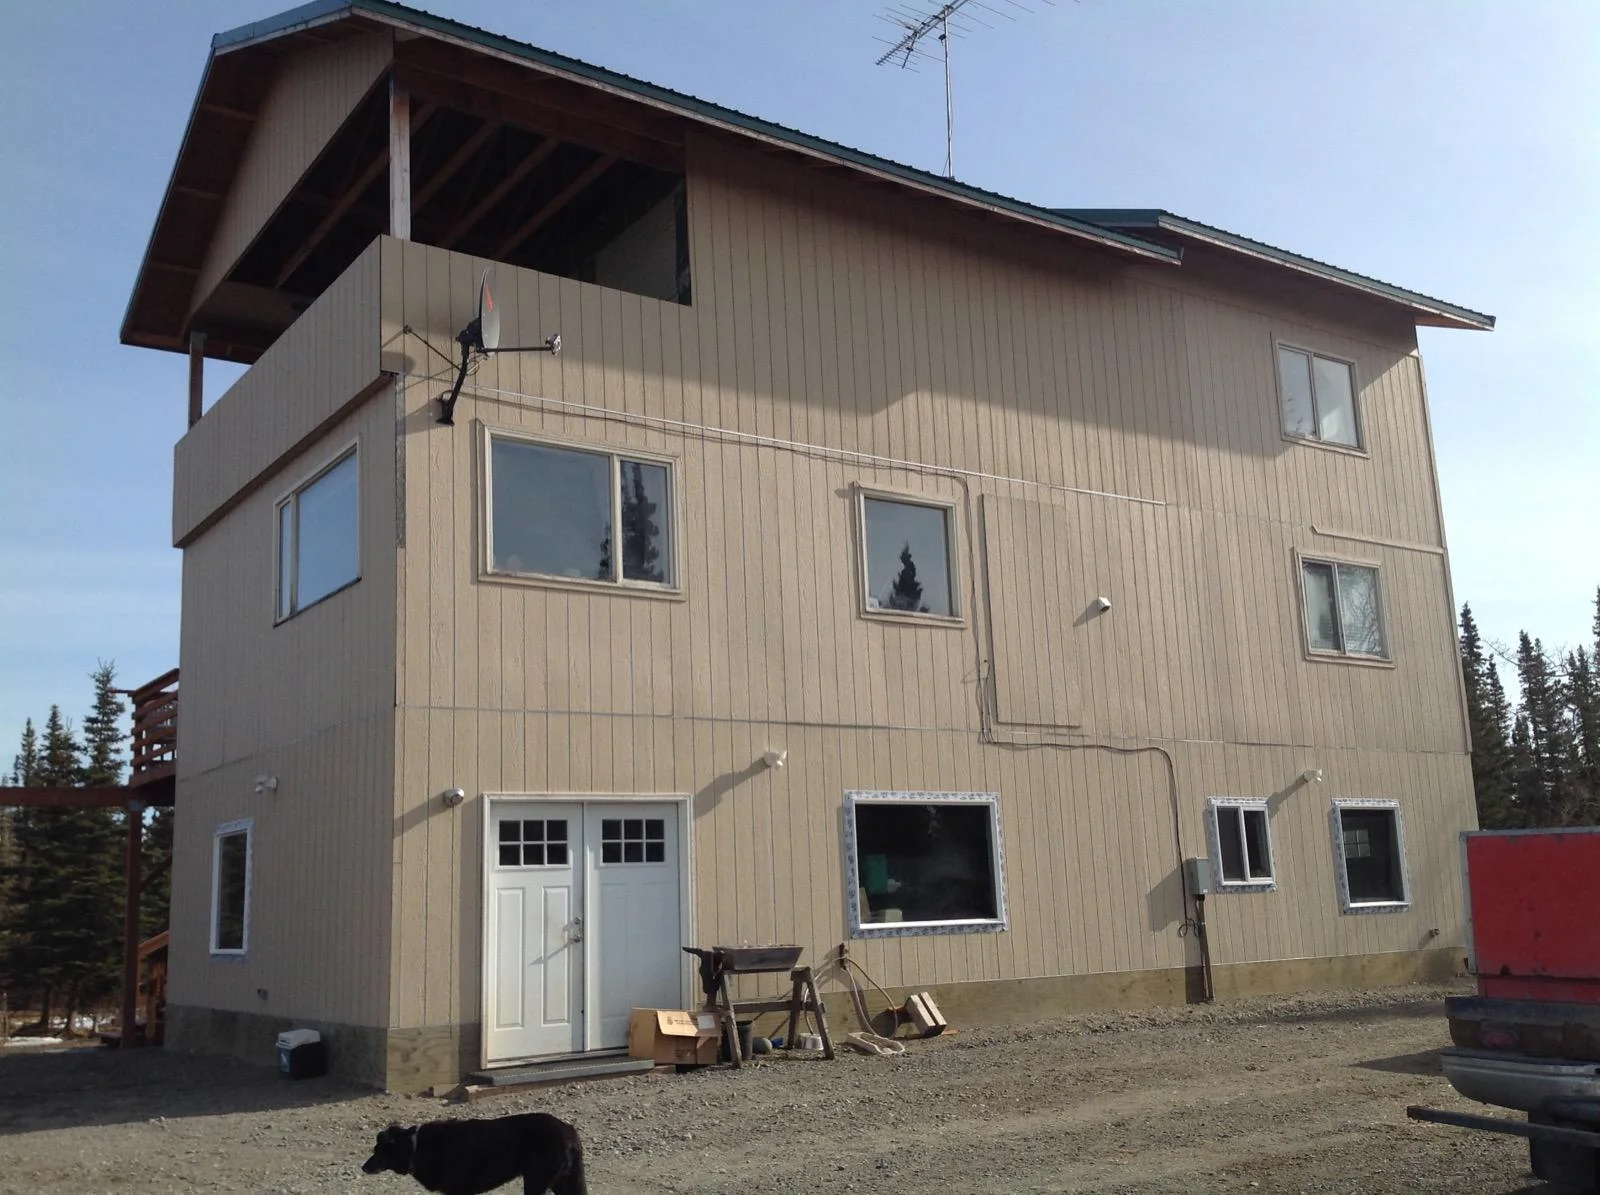
The Adkins Coastal Retrofit & Thermal Envelope Overhaul
A complete 3-story coastal residential transformation: failing T1-11 plywood replaced with modern weather-tight blue-gray siding, 5/4x6 architectural trim, new view windows, and enclosed deck soffits.
Owner's Goal & Vision
Transform an aging, weathered 3-story coastal residence with deteriorated T1-11 plywood siding into a fully weather-tight, energy-efficient modern home with panoramic inlet views, new architectural trim, and finished balcony soffits.
Construction Challenges & Solutions
Remediating severe coastal wind-driven moisture penetration behind deteriorated exterior siding and unsealed rough openings.
Framing and weather-sealing a new 3rd-floor picture window into an existing load-bearing exterior shear wall.
Converting an unfinished second-floor exterior patch into a fully flashing-integrated exterior access entryway.
Enclosing raw rafter tails and balcony decking soffits to eliminate moisture collection and sub-zero air infiltration.
Materials & Mechanical Systems Used
- ✓ High-performance Tyvek CommercialWrap vapor-permeable air barrier with sealed seam tape.
- ✓ Durable engineered composite siding finished in custom coastal blue-gray with stainless ring-shank nails.
- ✓ Architectural 5/4x6 primed cedar window casing, wide corner trim, and horizontal dividing belly bands.
- ✓ Triple-glazed Argon-filled picture window packages engineered for coastal wind shear and thermal performance.
- ✓ Enclosed vented soffits with hidden continuous insect screening.
Cold-Climate Sub-Zero Considerations
- • Dual-layer self-adhering ice and moisture barrier around all rough window and door openings.
- • Engineered drip caps with kick-out flashing at all roof-to-wall and belly-band intersections.
- • Continuous perimeter skirting preventing cold air freeze-up under cantilevered floor assemblies.
The Adkins Project: Interactive Before & After Transformation
Slide across to inspect the complete 3-story coastal transformation: deteriorated, unsealed raw plywood converted into an airtight, energy-efficient building envelope featuring custom coastal blue-gray siding, 5/4x6 architectural trim, new inlet view picture windows, and enclosed balcony soffits.
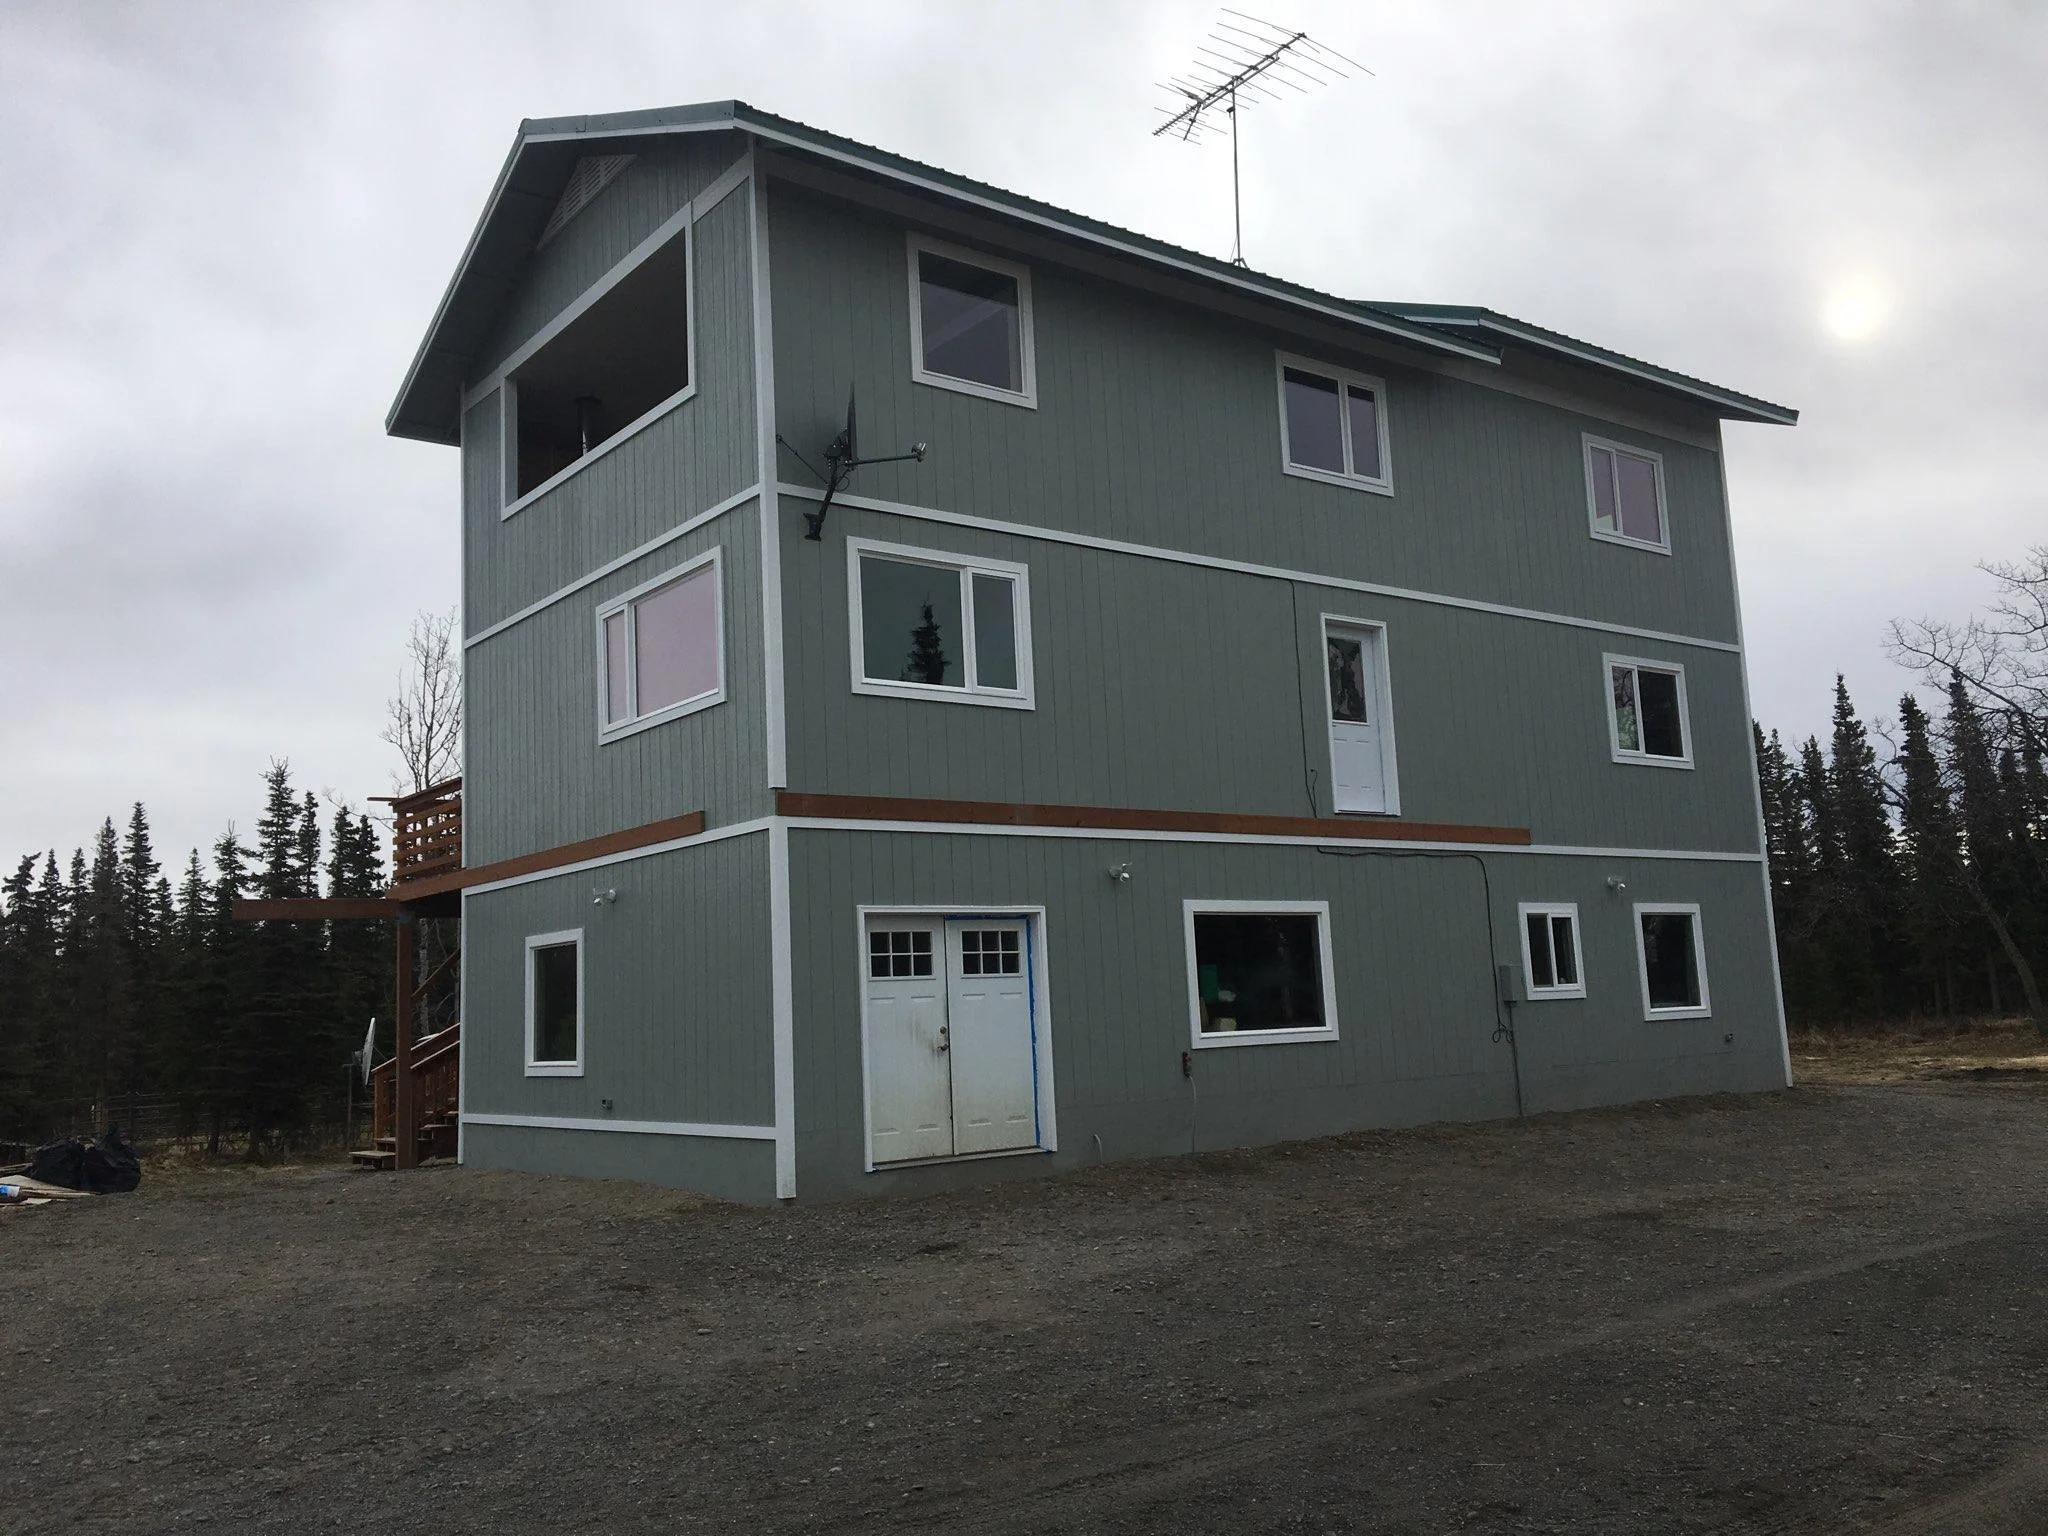
Project Photo Gallery
"Shane and the S.Hines crew transformed our weathered home from an eyesore into the best-looking house on the coast. The draftiness is completely gone and our winter heat stays inside where it belongs."
Services S.Hines Provided
- • Whole-Home Envelope Retrofit
- • High-Performance Siding & Weatherization
- • Architectural Window Cutting & Flashing
- • Deck Soffit Enclosure & Trim Carpentry
- • Site Grading & Drainage Preparation
Planning a Similar Build?
Talk directly with Shane & Stormie Hines about your upcoming project parameters, timeline, and preliminary budget.
Start Project Inquiry