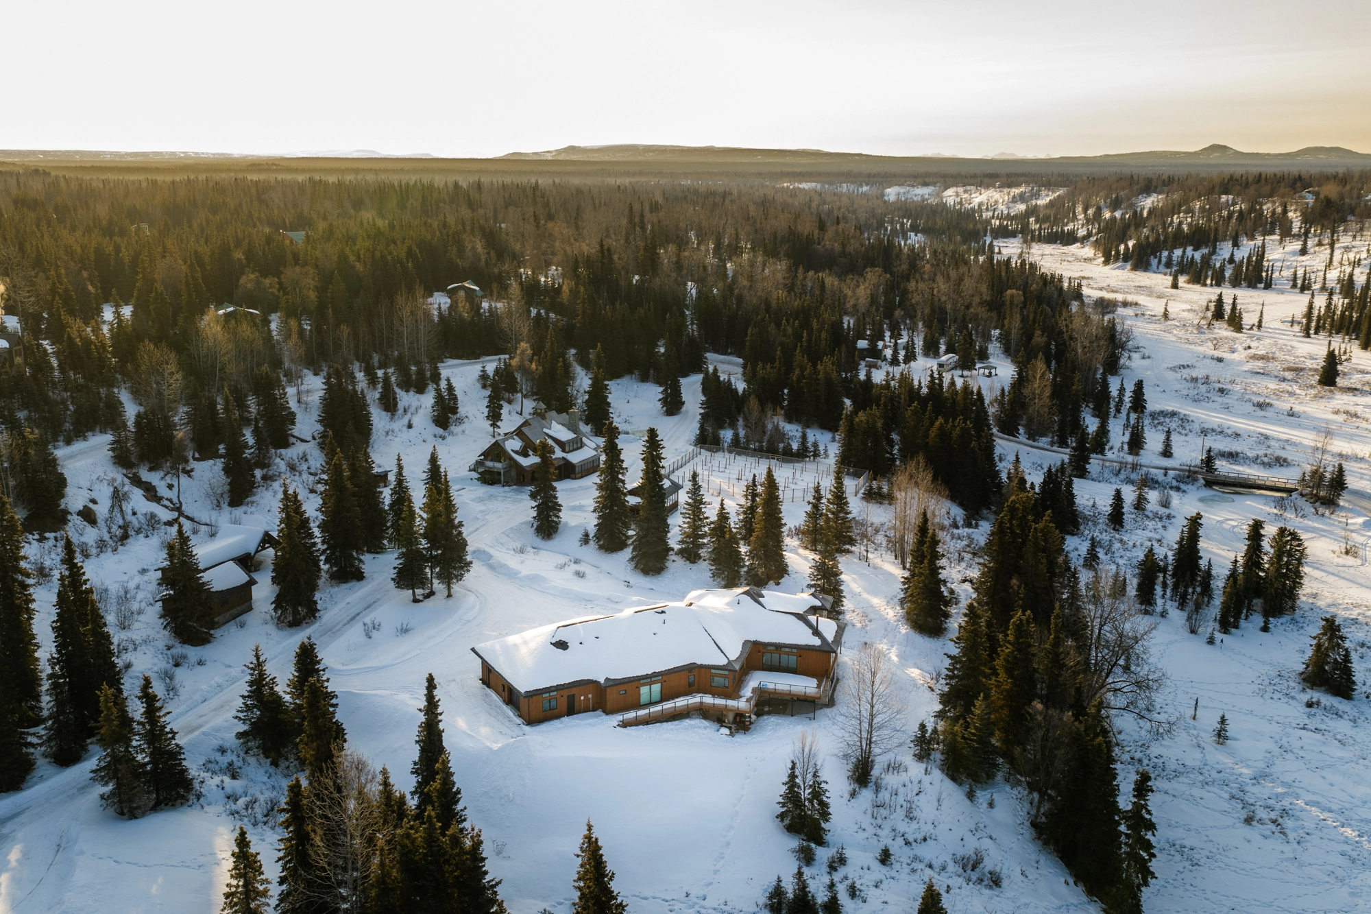
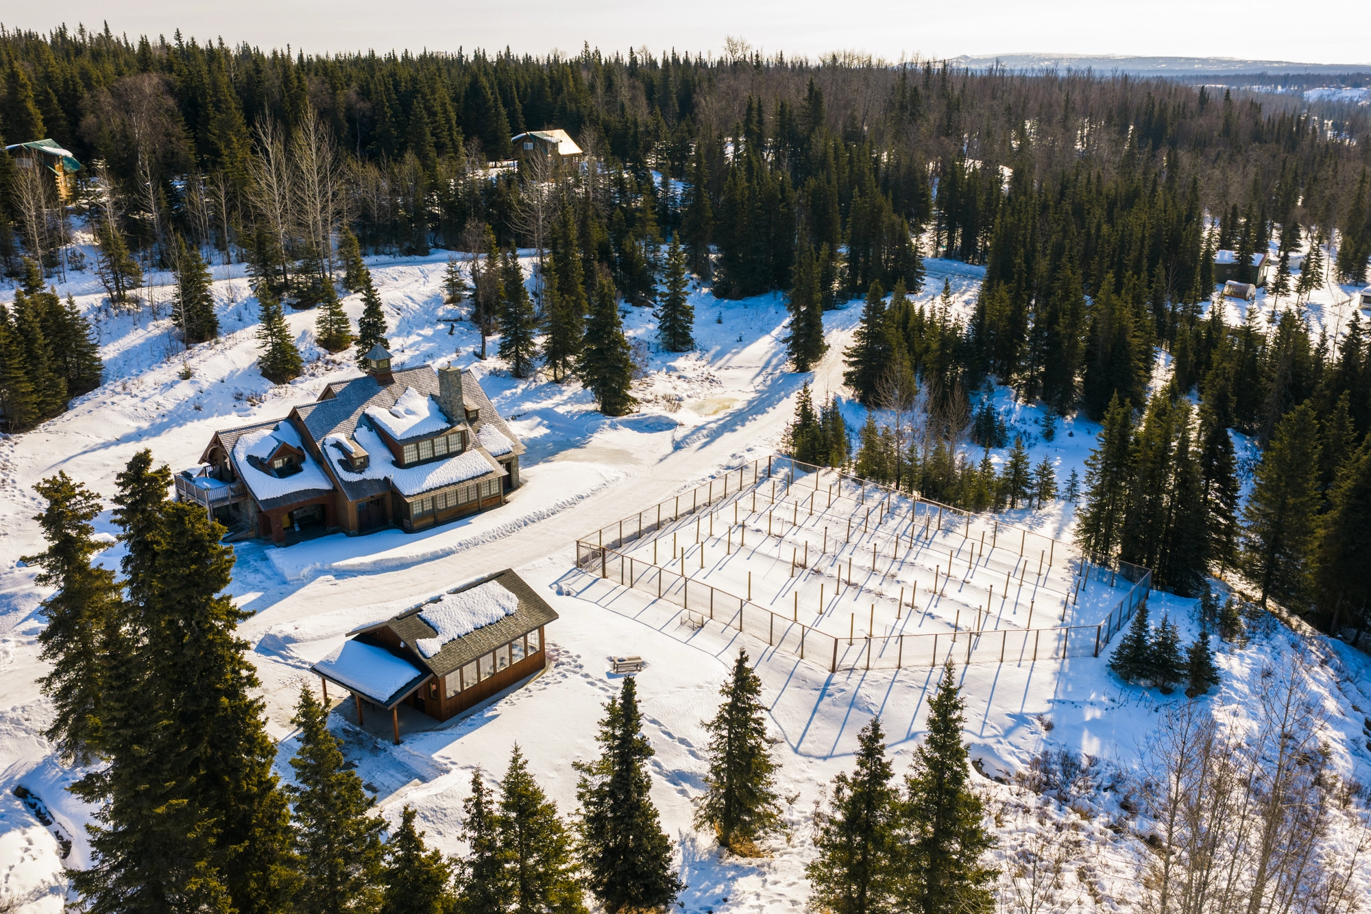
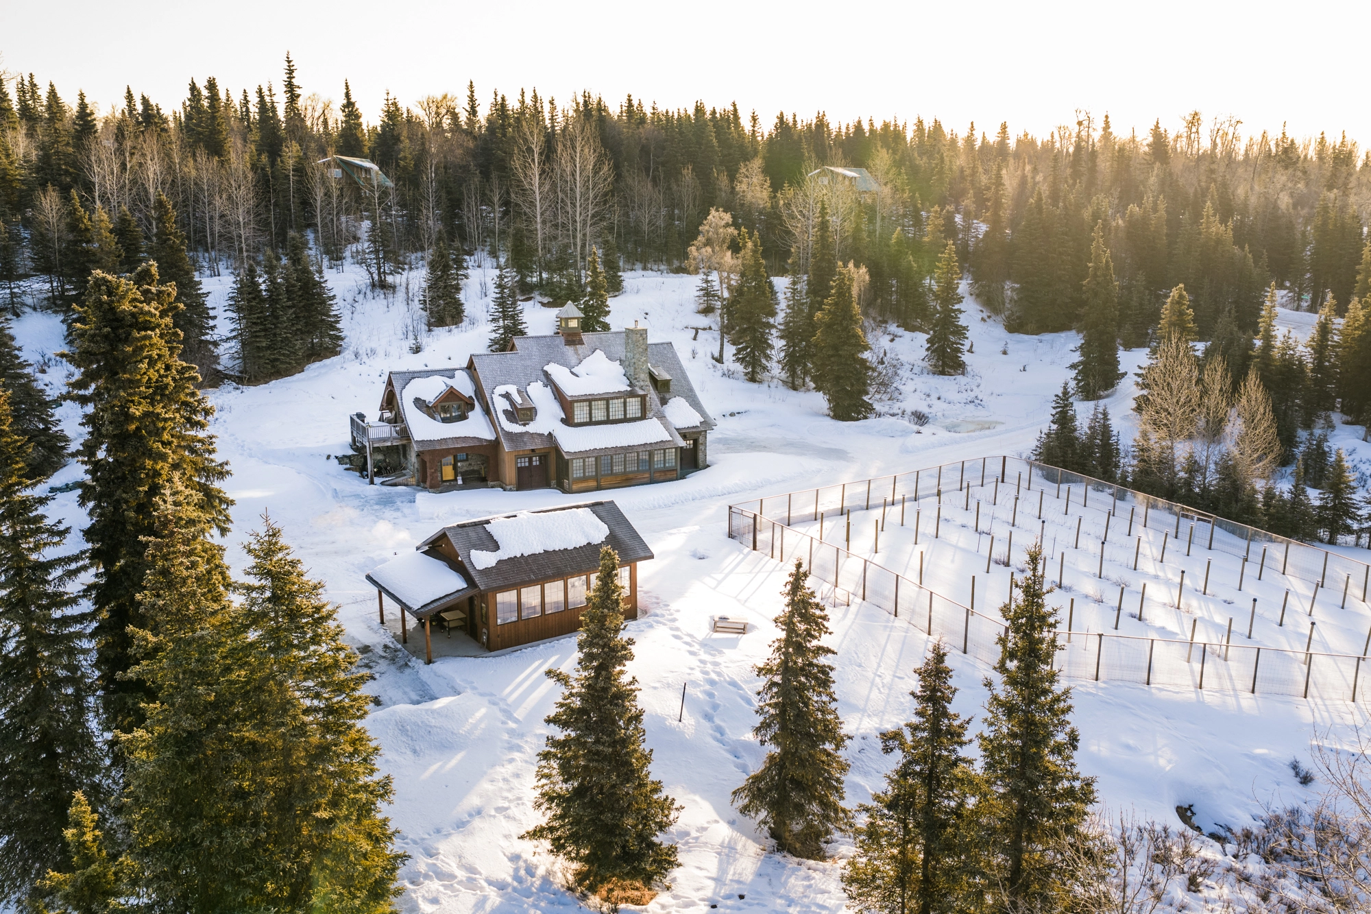
Kasilof Waterfront Remodel & Master Suite Addition
A 2,400 sq. ft. coastal addition and structural overhaul featuring zero-step entry, energy-efficient framing, and custom tilework.
Owner's Goal & Vision
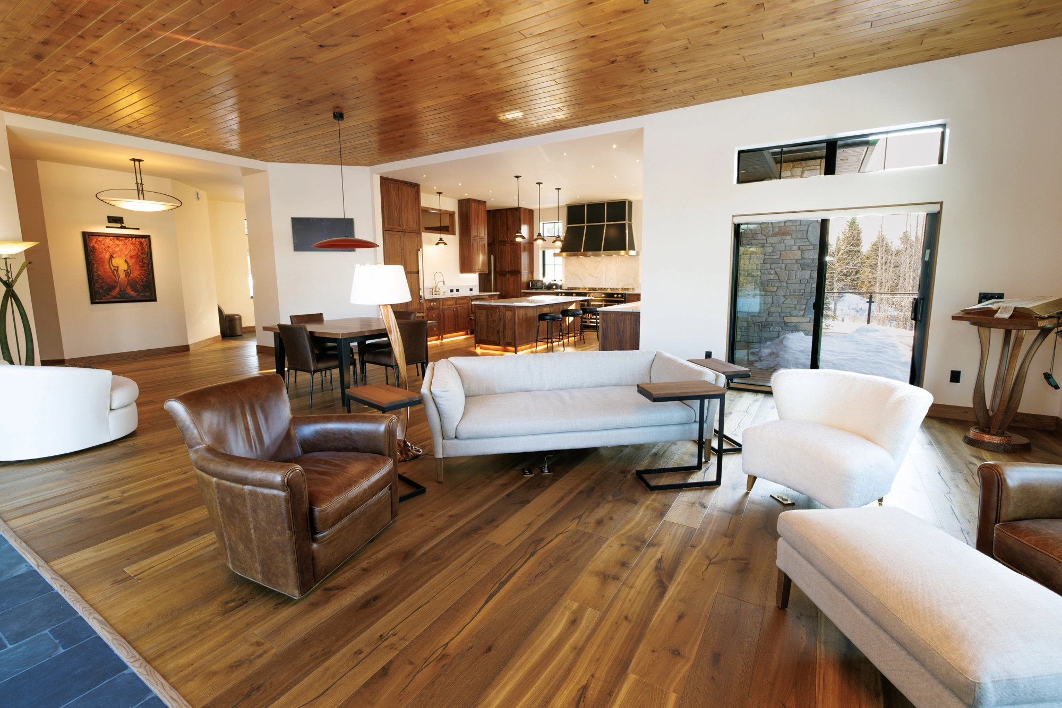
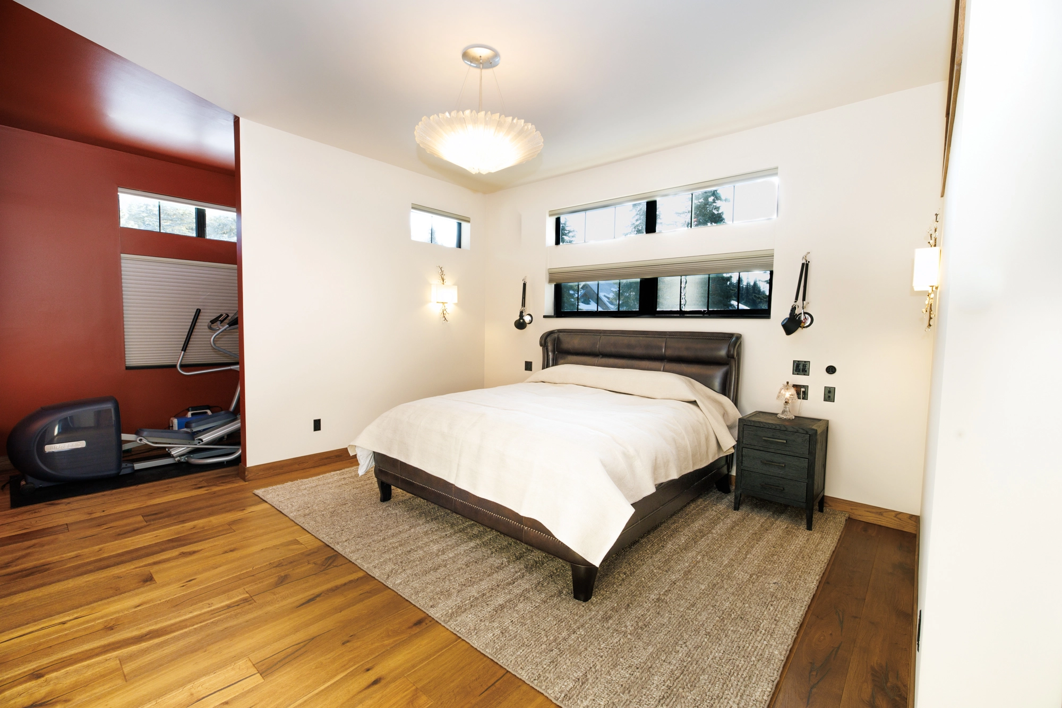
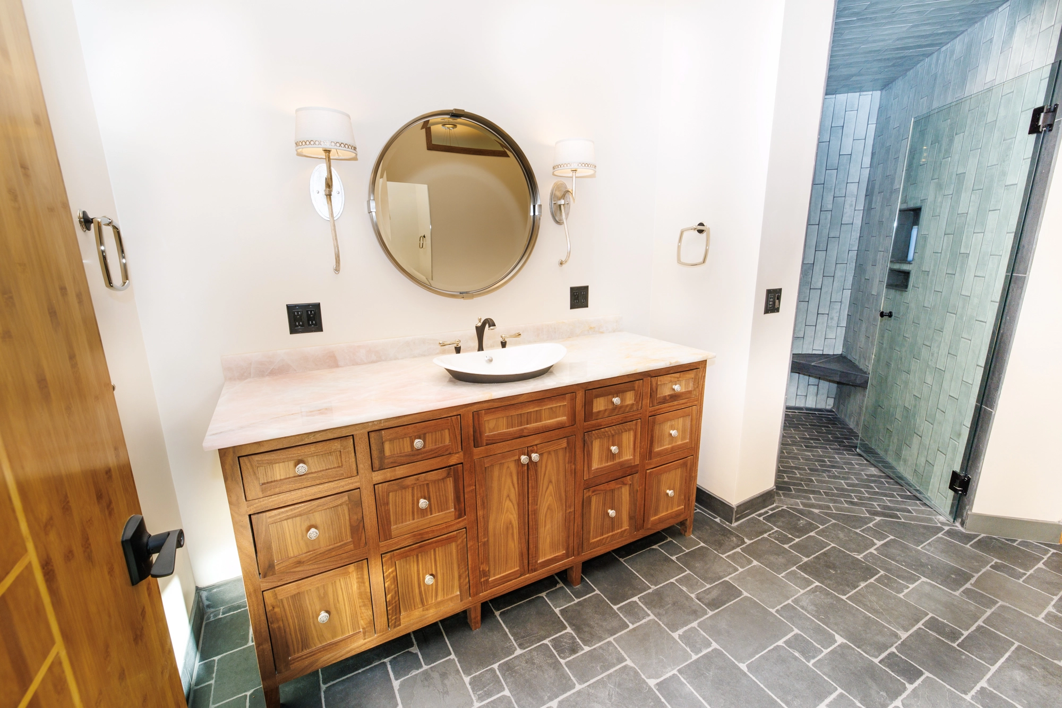
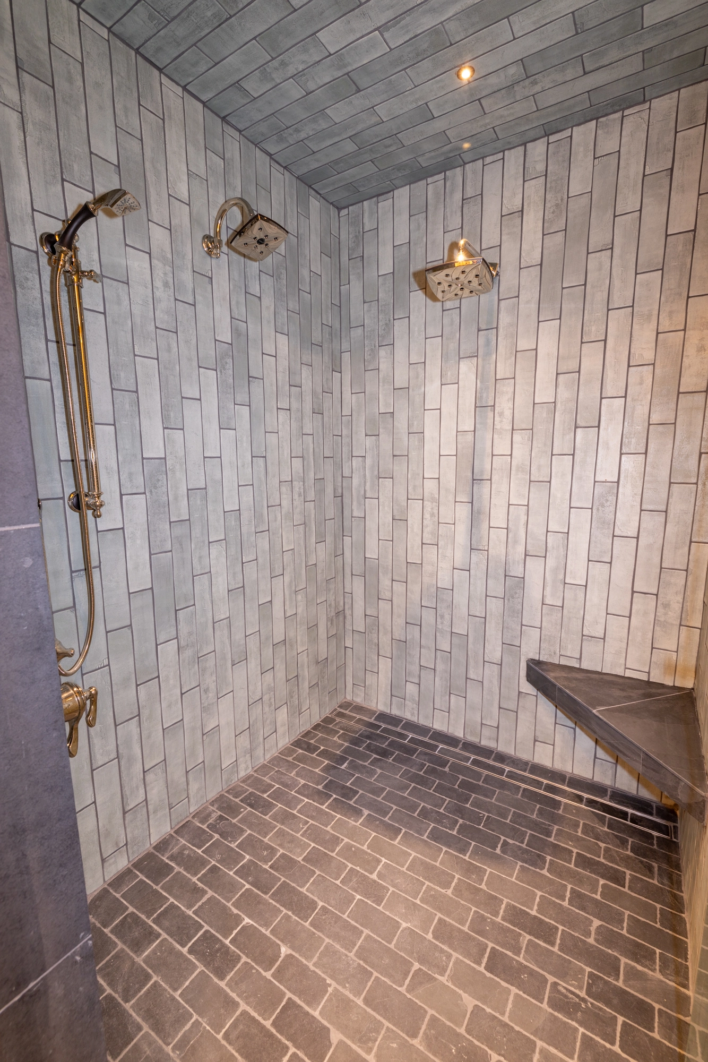
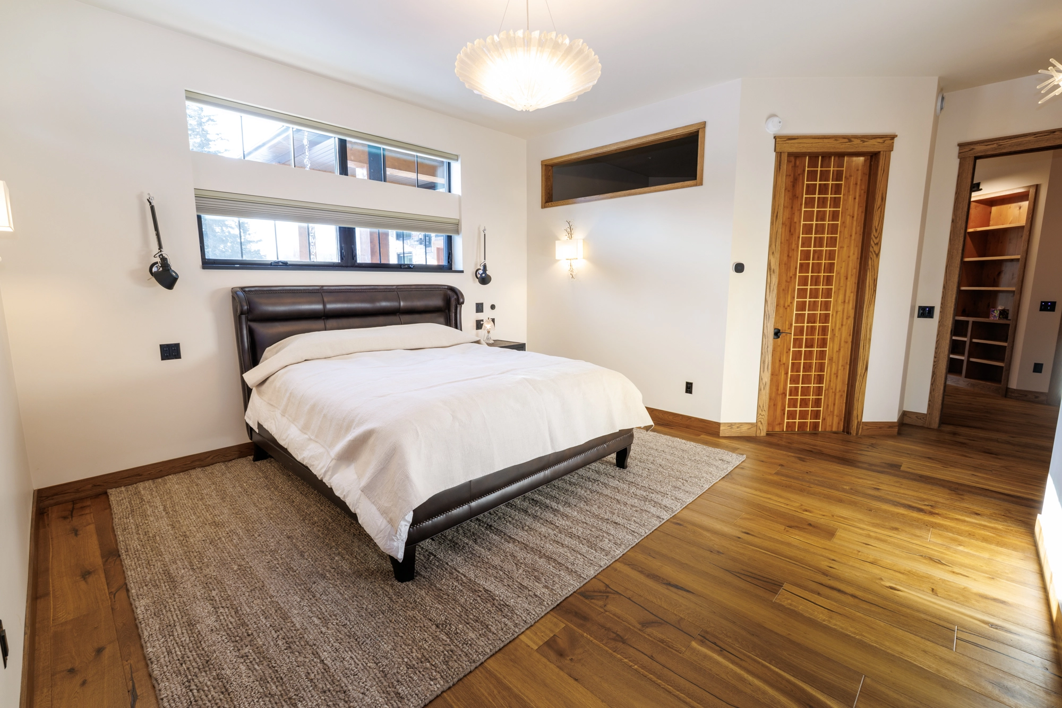
Transform an aging 1980s coastal cabin into an expanded, barrier-free aging-in-place primary residence with a master wing, gourmet kitchen, and walk-in custom tiled shower.
Construction Challenges & Solutions
Tie-in of new structural foundation to existing 40-year-old cabin foundation without differential frost-heave settlement.
Upgrading non-compliant insulation and unvented roof space in the existing cabin envelope.
Maintaining liveable conditions for the client during mid-winter structural framing.
Materials & Mechanical Systems Used
- ✓ Helical pier foundation support for the addition to eliminate ground disturbance near coastal bluff.
- ✓ Smart vapor retarder (MemBrain) to allow wall drying while preventing interior moisture intrusion.
- ✓ Zero-threshold roll-in tiled shower with heated bench and grab-bar blocking.
- ✓ Maintenance-free engineered composite siding with stainless steel fasteners.
Cold-Climate Sub-Zero Considerations
- • Rigid foam exterior insulation envelope wrap breaking thermal bridging through studs.
- • Integrated ice-dam prevention flashing along low-pitch valley transitions.
- • High-output backup wood fireplace with insulated exterior combustion air intake.
Interactive Addition & Envelope Comparison
Slide to view how this coastal residence was structurally stabilized, wrapped in an advanced cold-climate thermal envelope, and expanded with a zero-barrier master wing addition.
Project Photo Gallery
"S.Hines handled our addition flawlessly. BuildZoom reviews were 100% accurate—Shane thought of aging-in-place features we hadn't considered, and the craftsmanship is bulletproof."
Services S.Hines Provided
- • Major Home Addition
- • Whole-Home Thermal Envelope Retrofit
- • Aging-in-Place Bath & Master Suite Design
- • Structural Engineering Tie-In
- • General Contracting & Subcontractor Oversight
Planning a Similar Build?
Talk directly with Shane & Stormie Hines about your upcoming project parameters, timeline, and preliminary budget.
Start Project Inquiry