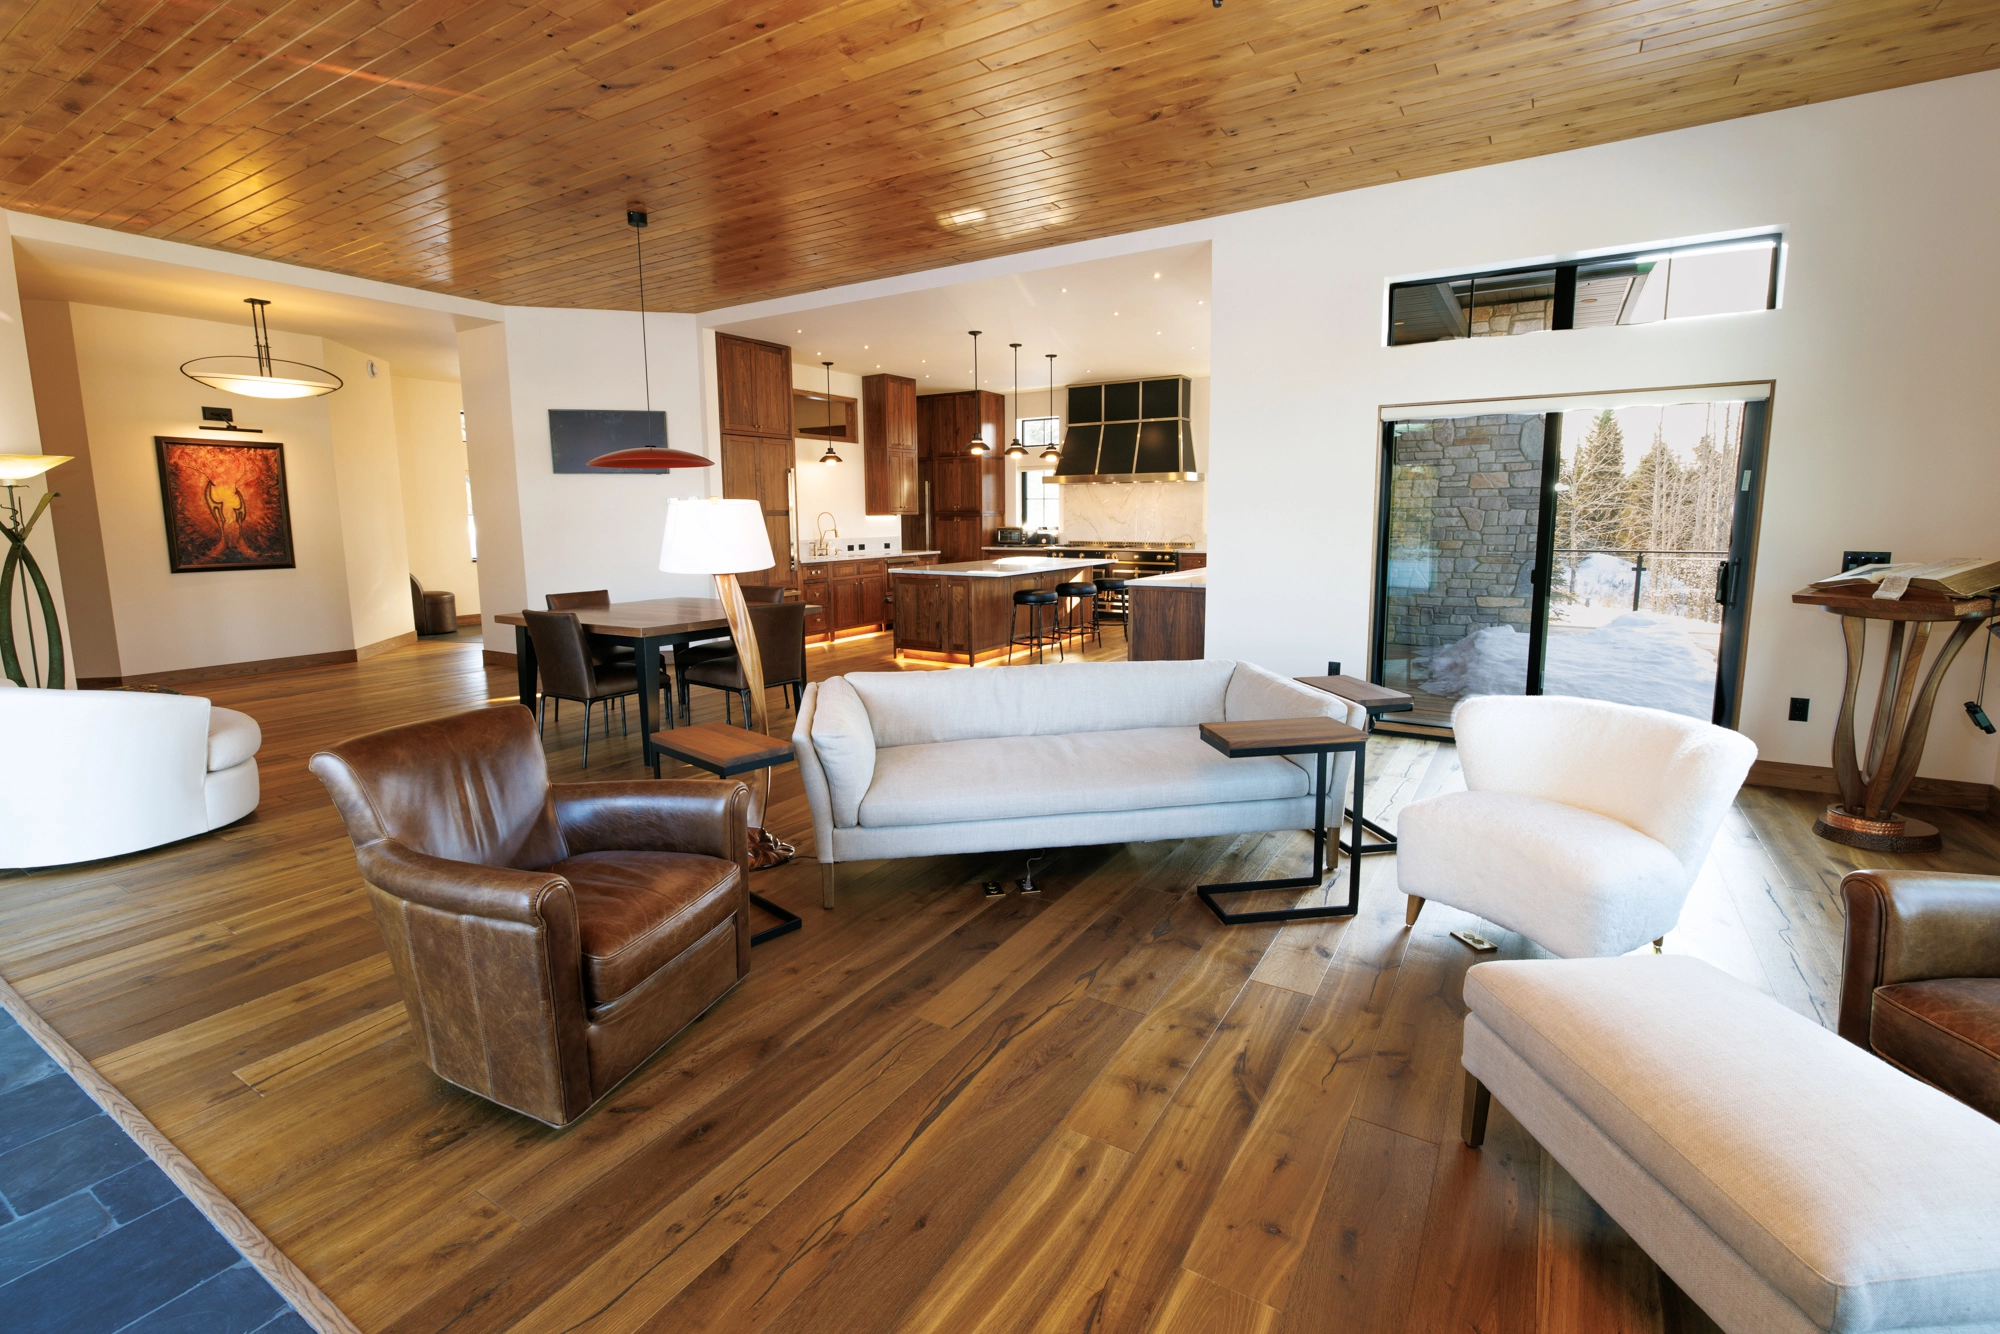
Whole-Home Remodeling
Reimagine your home's layout, aesthetic, and energy performance with experienced craftsmanship.
What Is Included
- ✓ Structural load-bearing wall removal and steel/LVL beam installation
- ✓ Complete floor plan reconfigurations for open-concept living
- ✓ Interior plumbing, gas, and electrical modernizations
- ✓ Thermal envelope retrofits (adding exterior insulation, air sealing, new windows)
- ✓ New drywall, custom trim packages, interior door installations, and flooring
- ✓ Complete lighting plan design and fixture installation
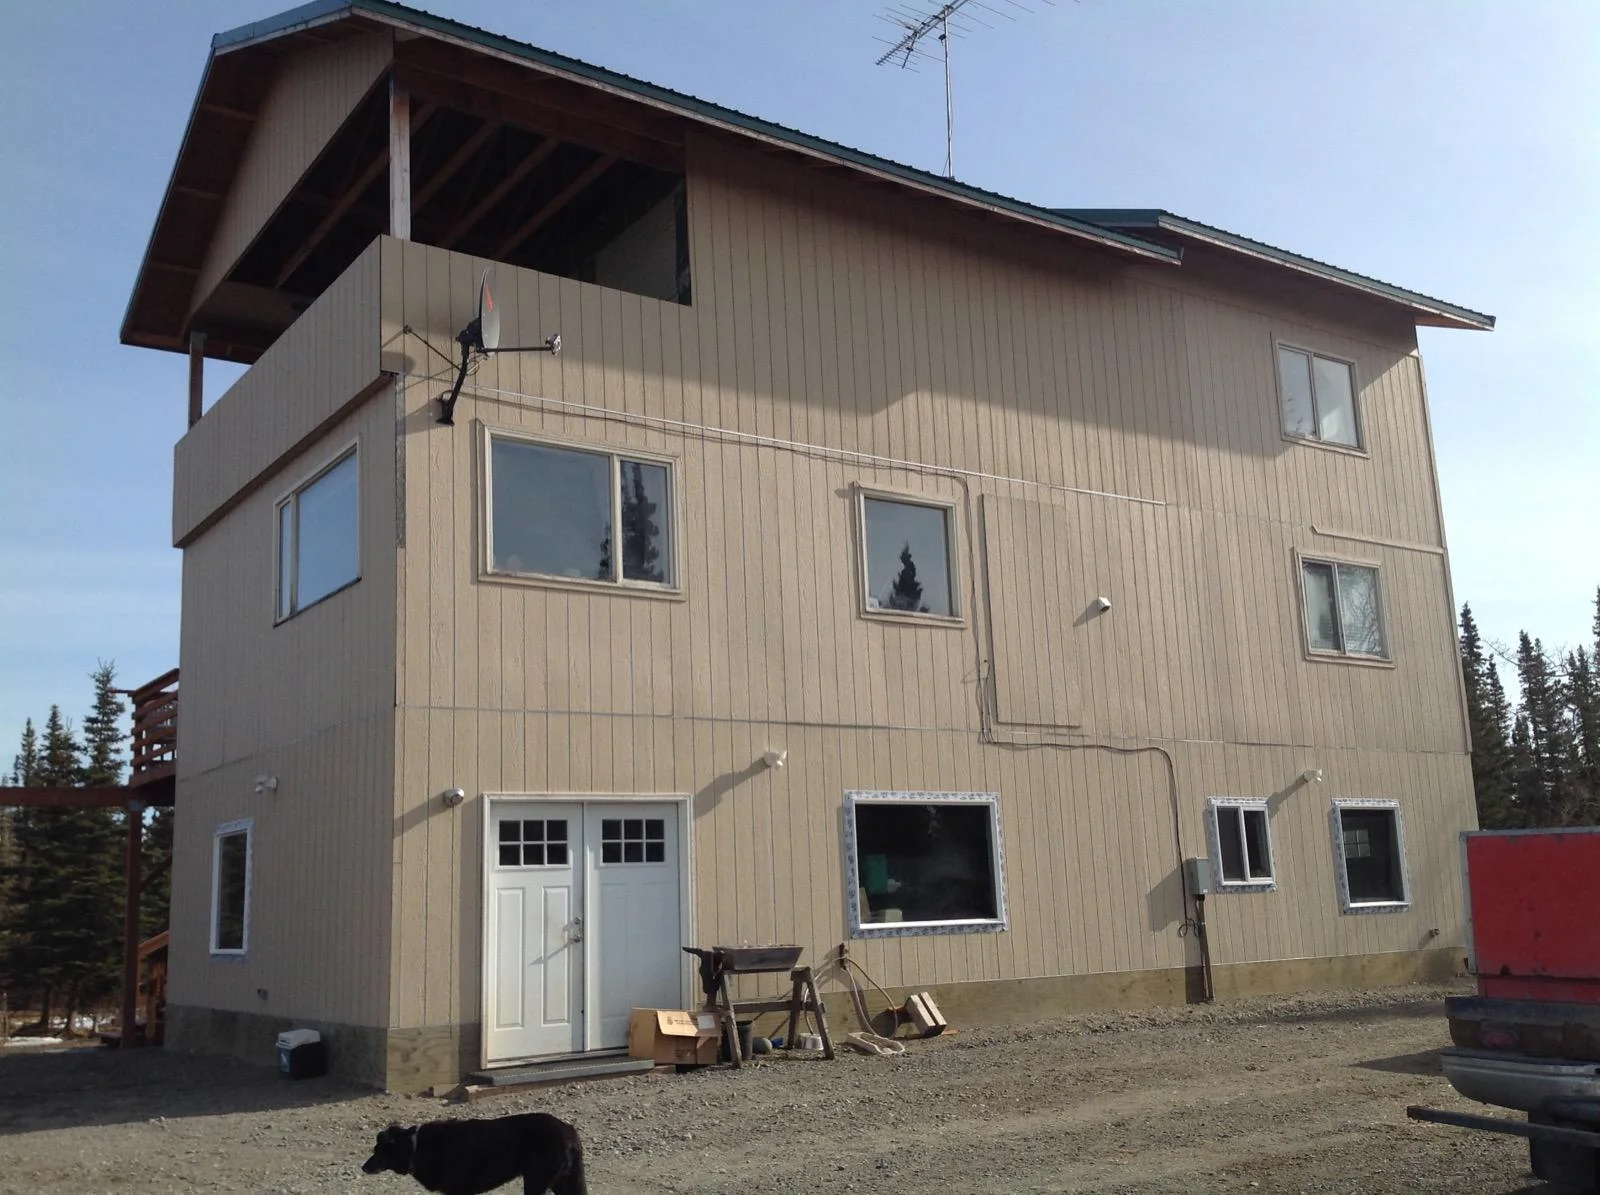
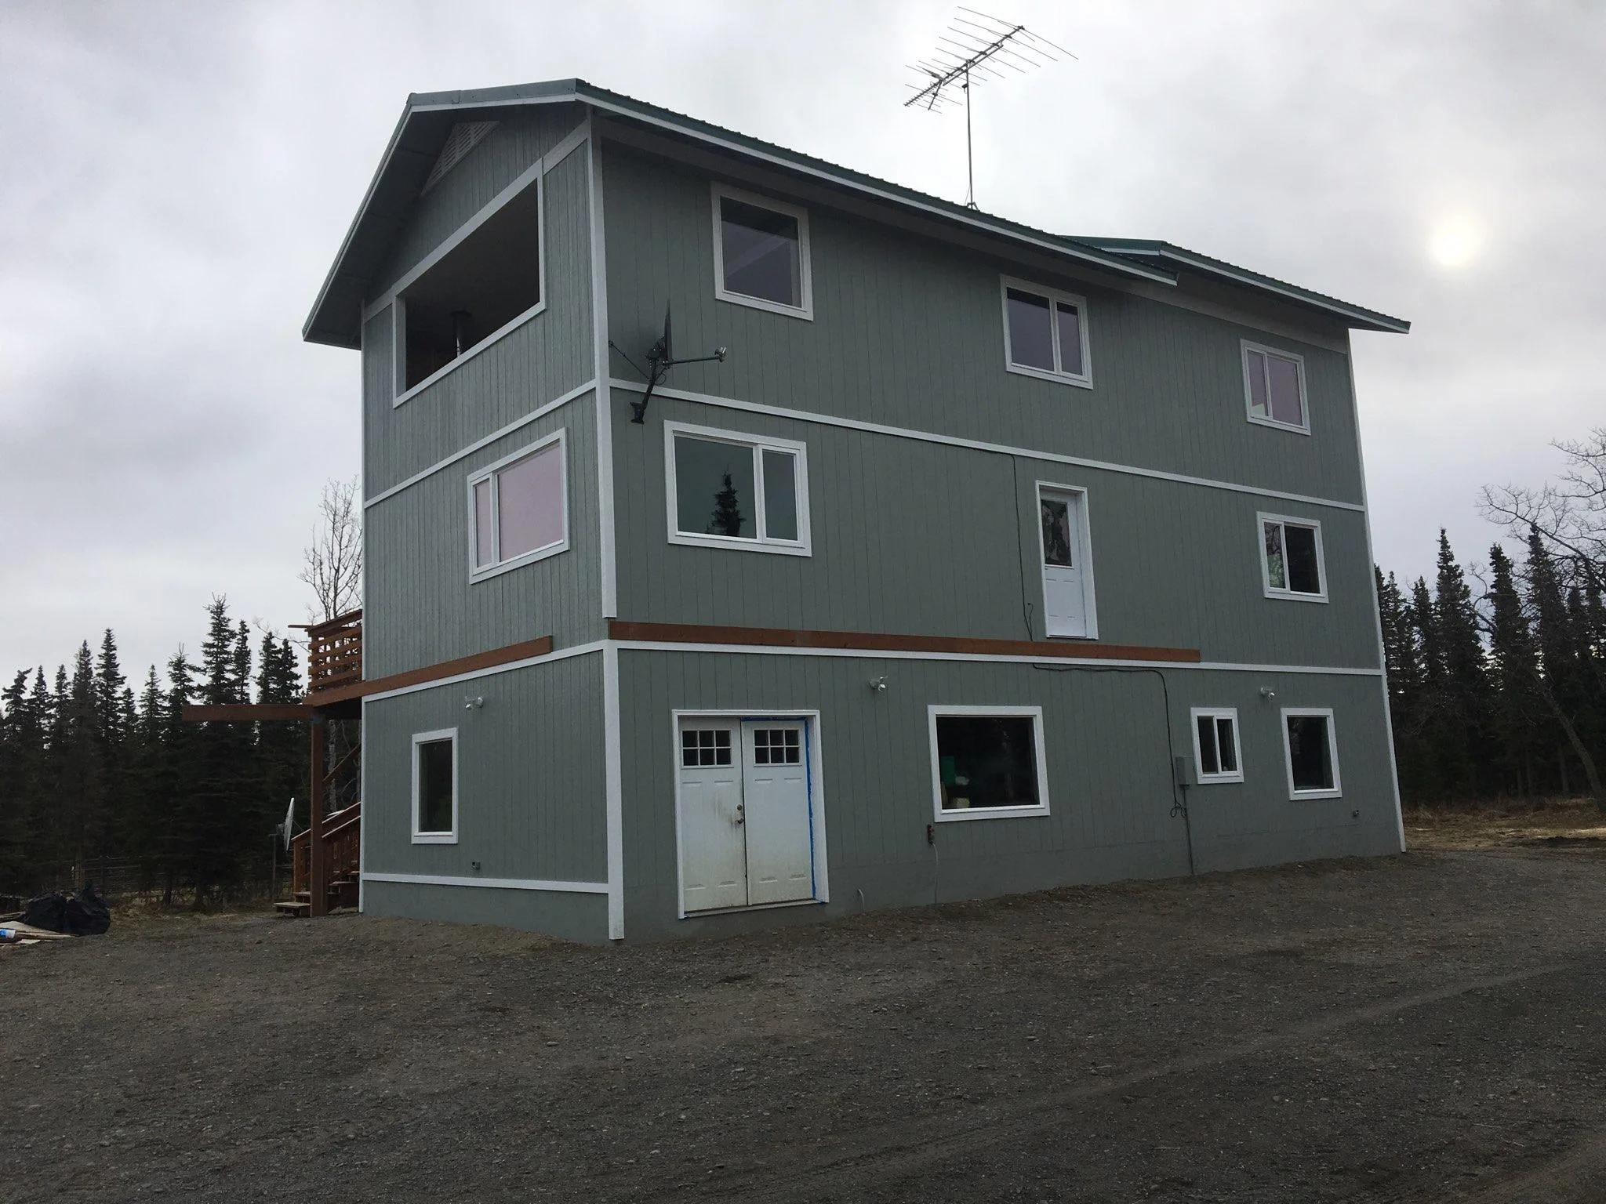
Featured Transformation: The Adkins Coastal Retrofit
Drag the slider to compare this Kenai Peninsula 3-story coastal residence before and after our team performed a complete building envelope retrofit, weatherized siding overhaul, new architectural casing, and view window installations.
Why Time and Materials (T&M) Billing Protects Remodels
On complex whole-home remodels, fixed-price contracts force contractors to pad their estimates with heavy risk buffers to cover un-inspectable dry rot, hidden wiring, or settling foundations behind drywall.
You pay actual cost for materials and direct labor hours, with zero hidden markups.
Easily modify fixture choices or room layouts without paying hefty fixed-contract change penalties.
Thermal Retrofits & Structural Wall Upgrades
- • Upgrading non-compliant insulation assemblies during wall exposure
- • Sealing chimney chases, ceiling penetrations, and rim joists against draft intrusion
Project Parameters
$100,000 to $350,000+
Homeowners purchasing older Kenai Peninsula properties or upgrading their current home for long-term comfort and resale value.
In-person home walk-through to assess structural walls, mechanical capacities, and layout potential.
Transform Your Existing Property
Schedule a walk-through with Shane to evaluate structural walls and open-concept options.
Start Remodel InquiryWhole-Home Remodeling Gallery
Complete residential transformations, structural load-bearing wall removals, and energy performance retrofits.
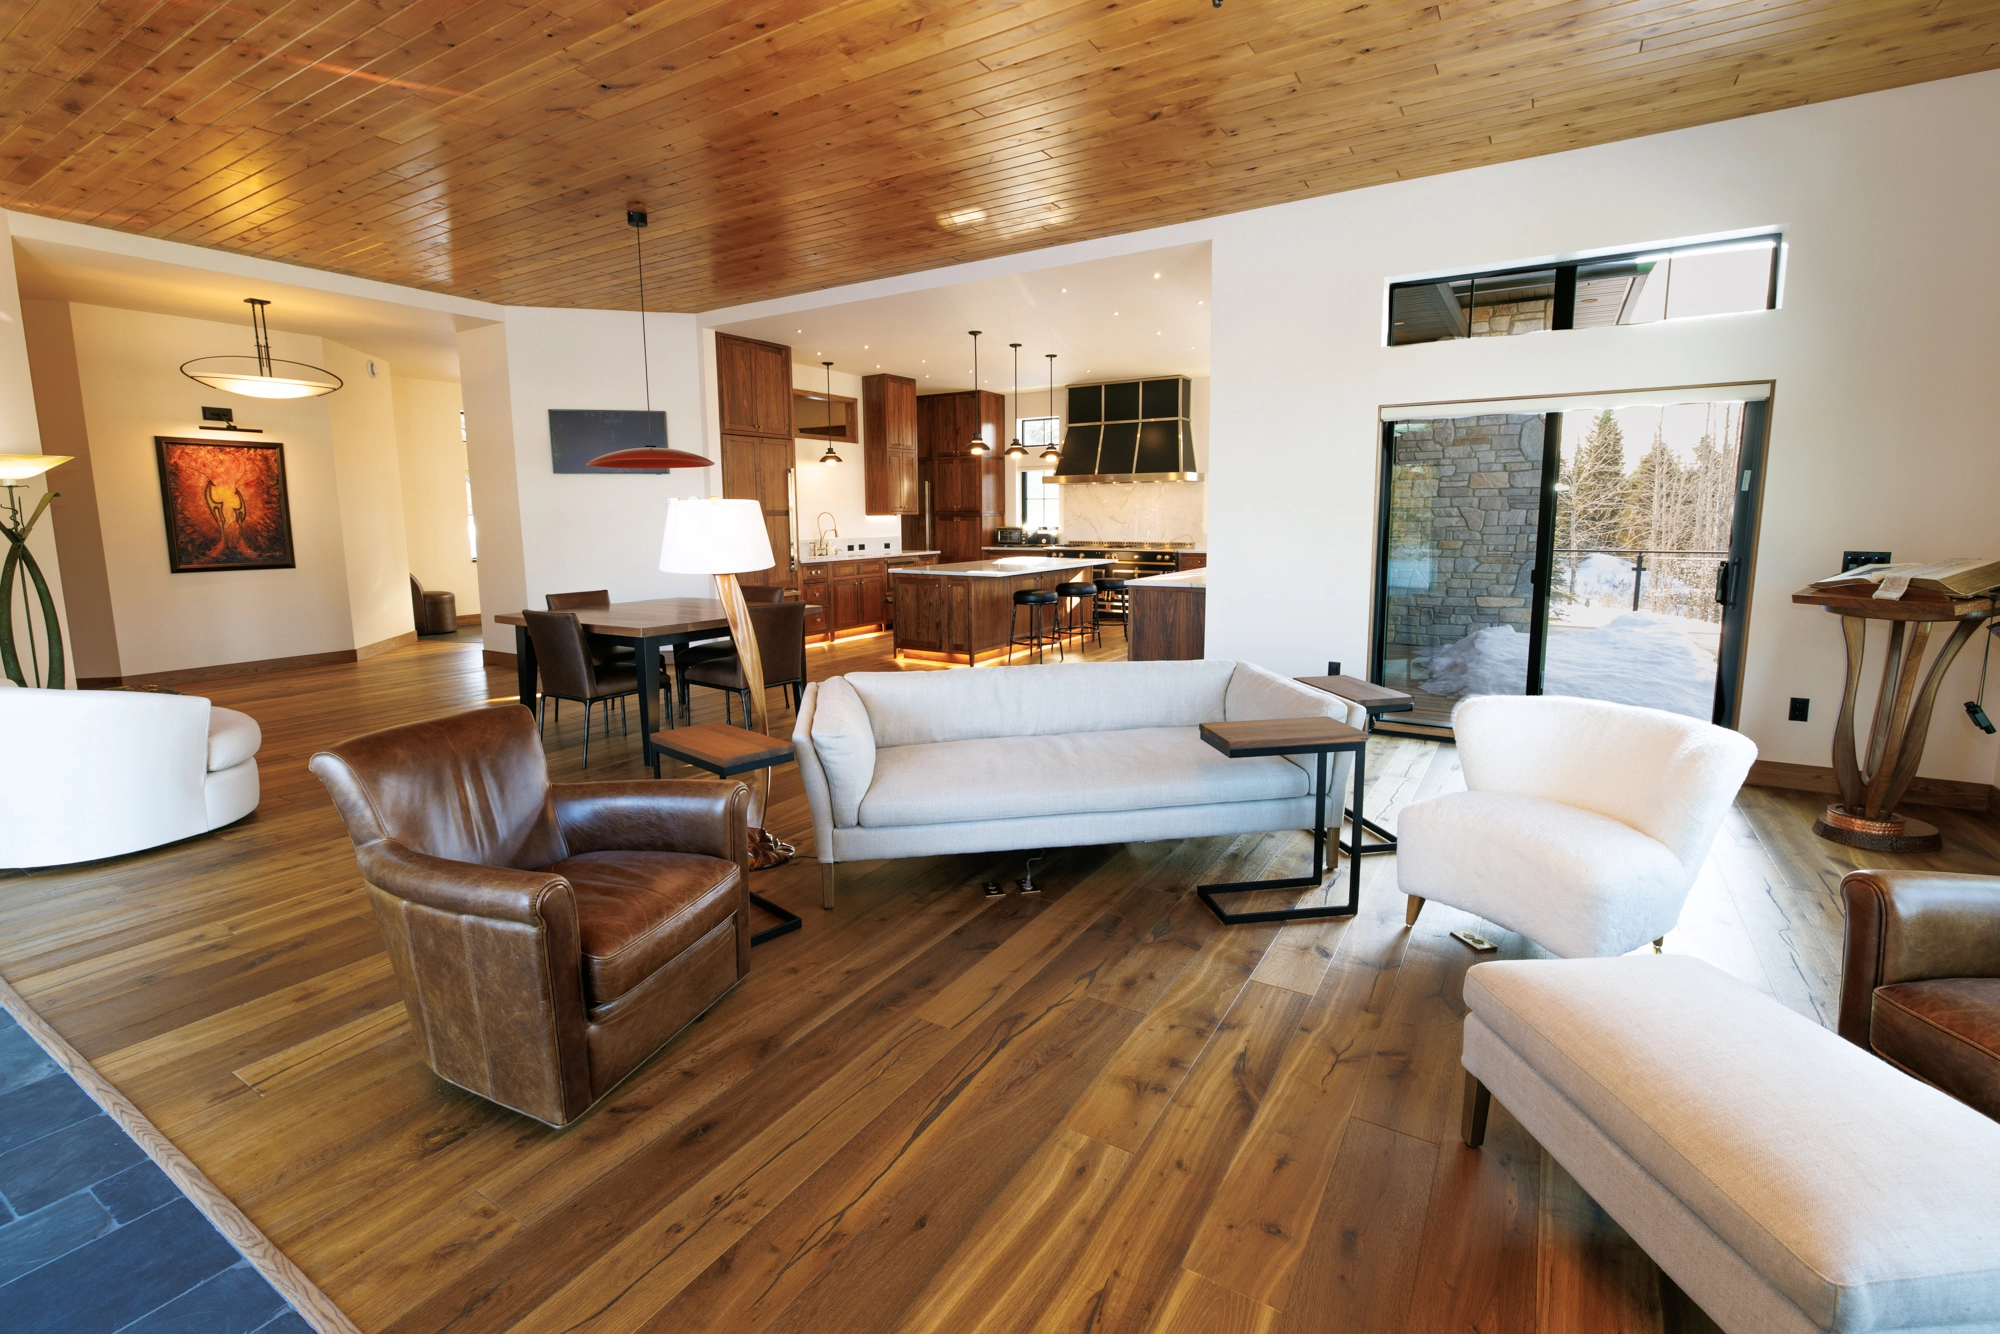
Kasilof Waterfront Remodel — Fireplace Hearth & Warm Family Living Area
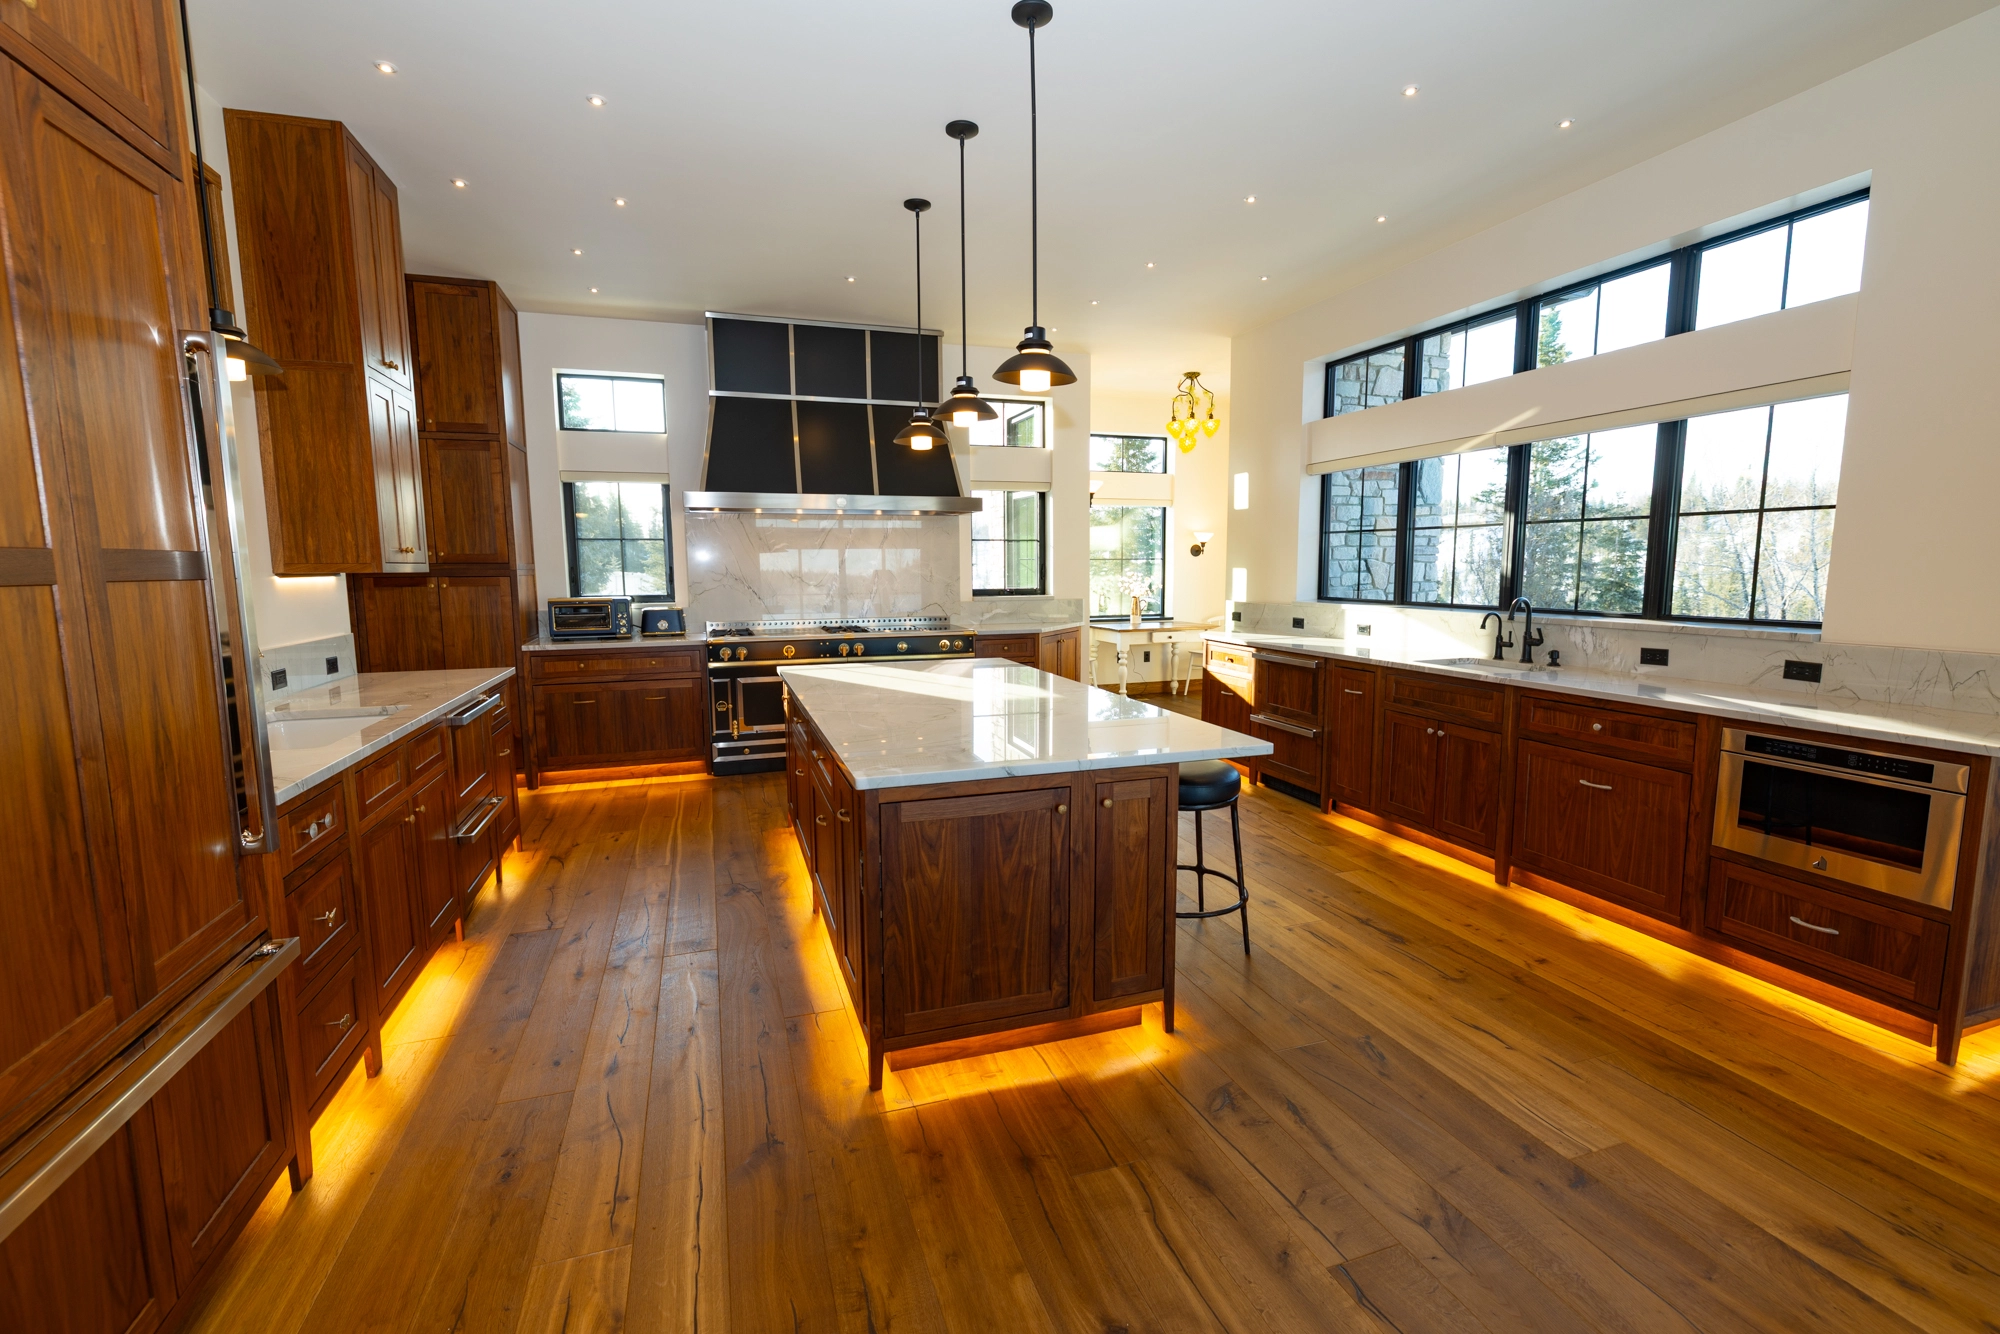
Soldotna Gourmet Kitchen — Butcher Block & Granite Island with Undermount Sink
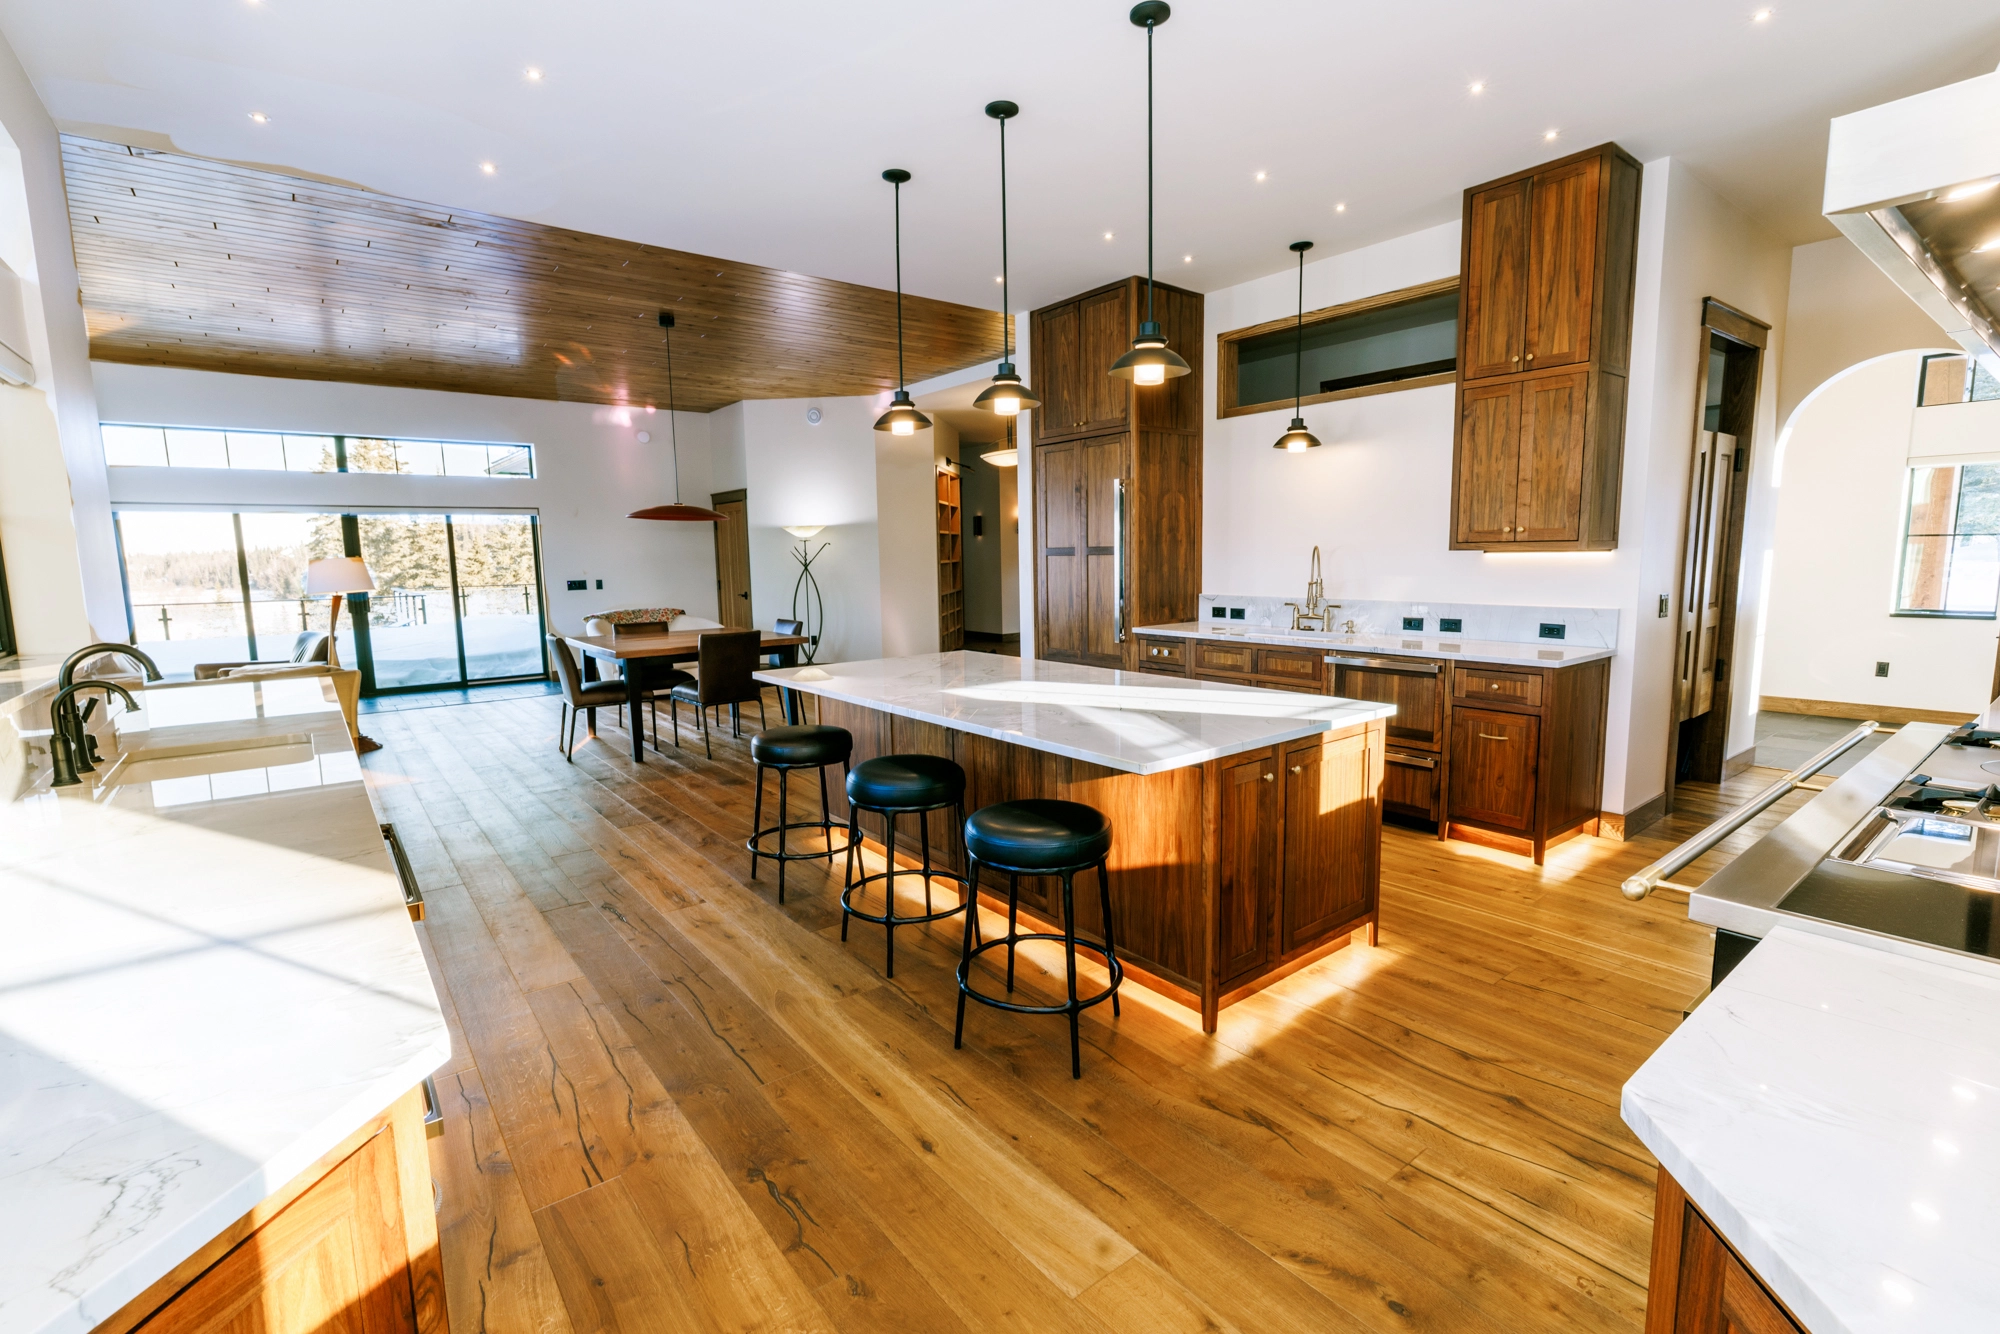
Soldotna Gourmet Kitchen — Waterfall Island Center with Custom Pendant Lighting
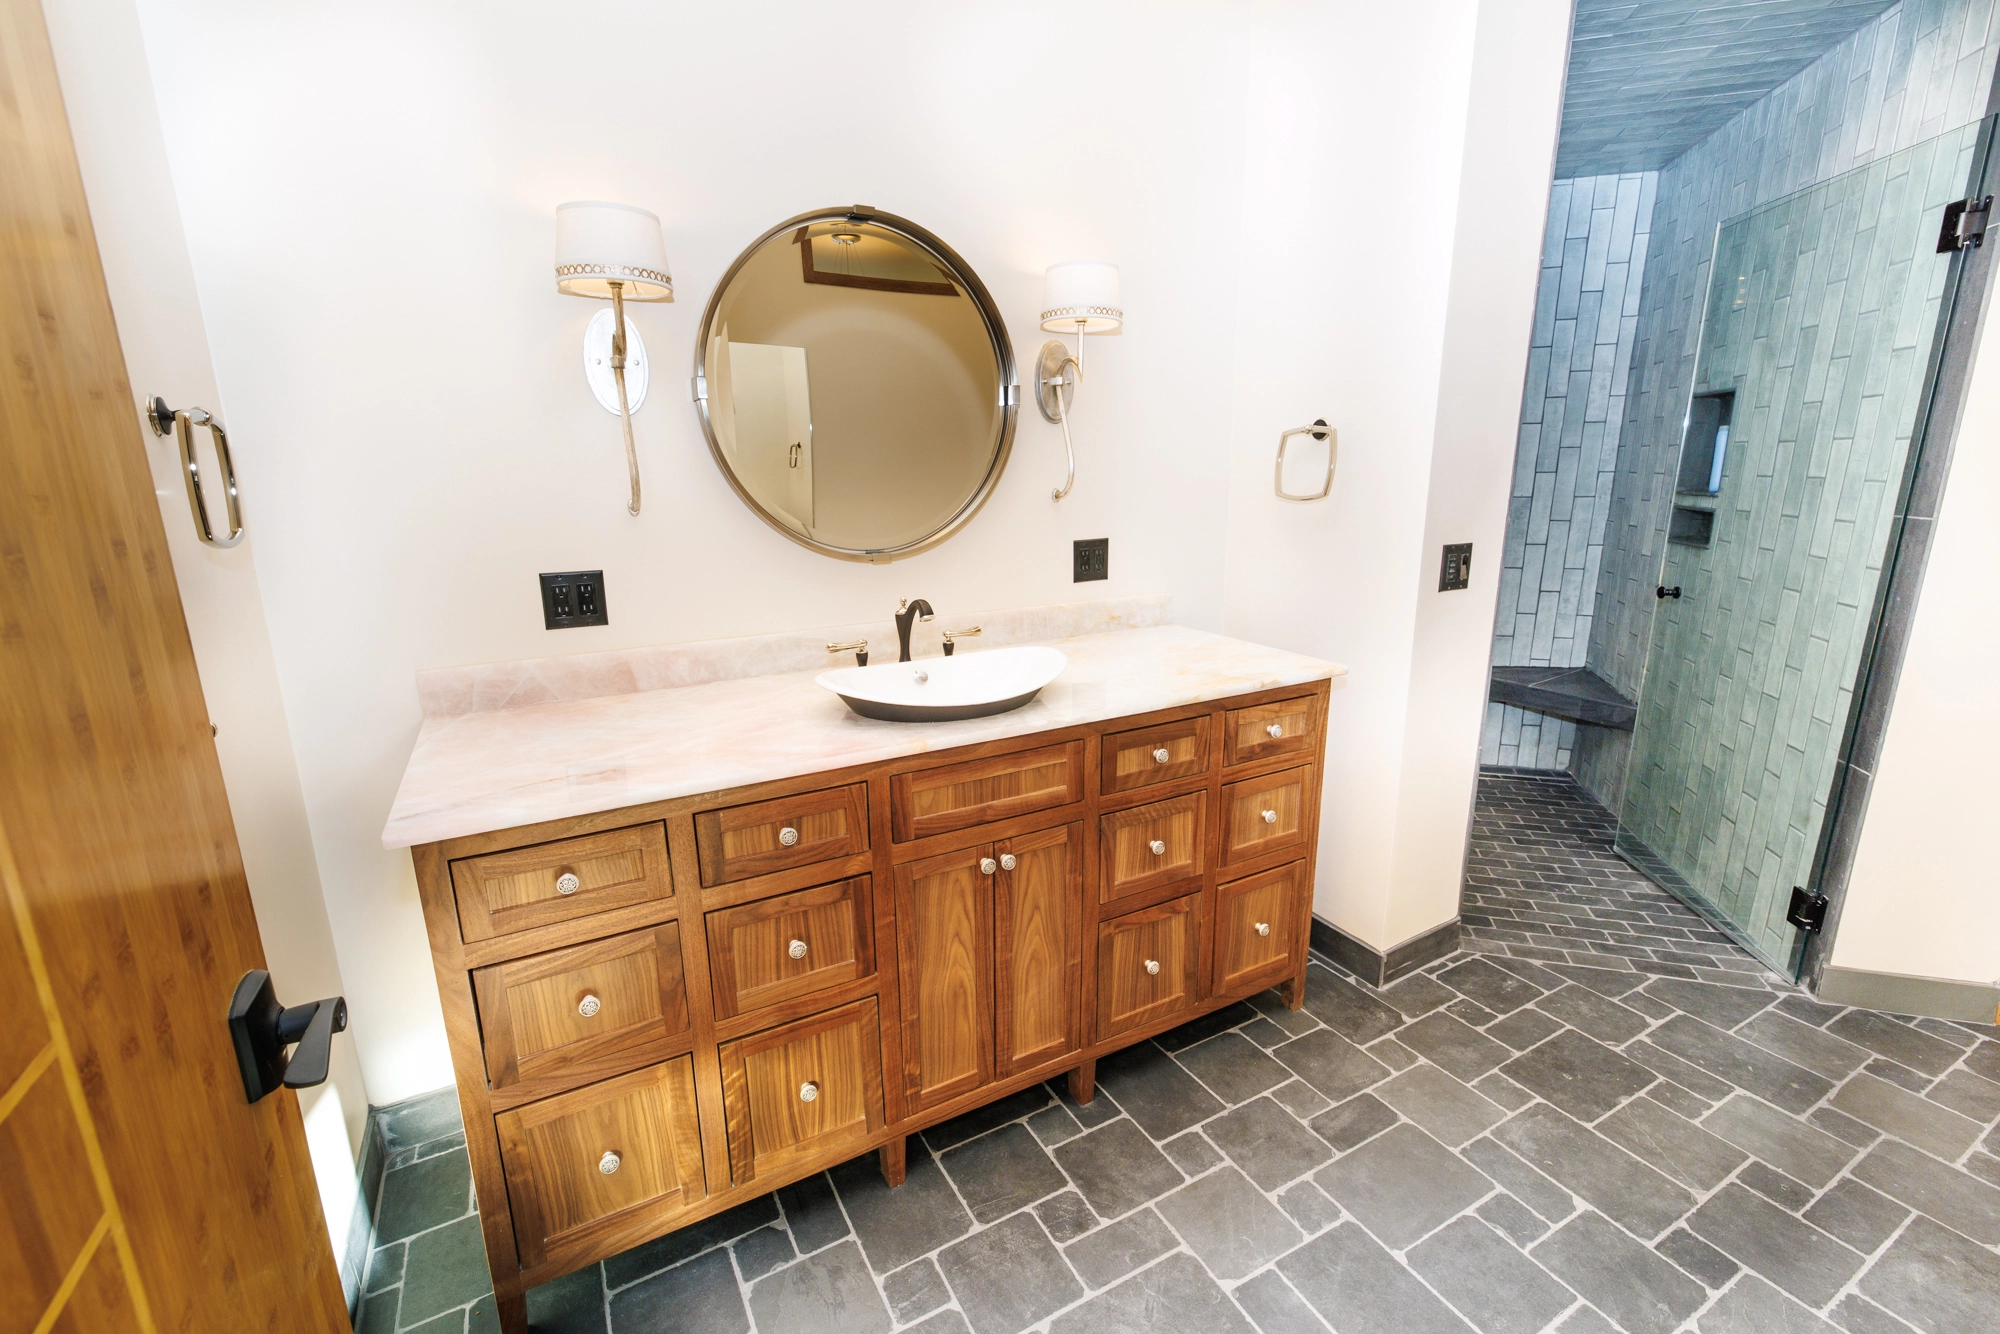
Kasilof Waterfront Remodel — Solid Wood Double Vanity & Granite Countertops
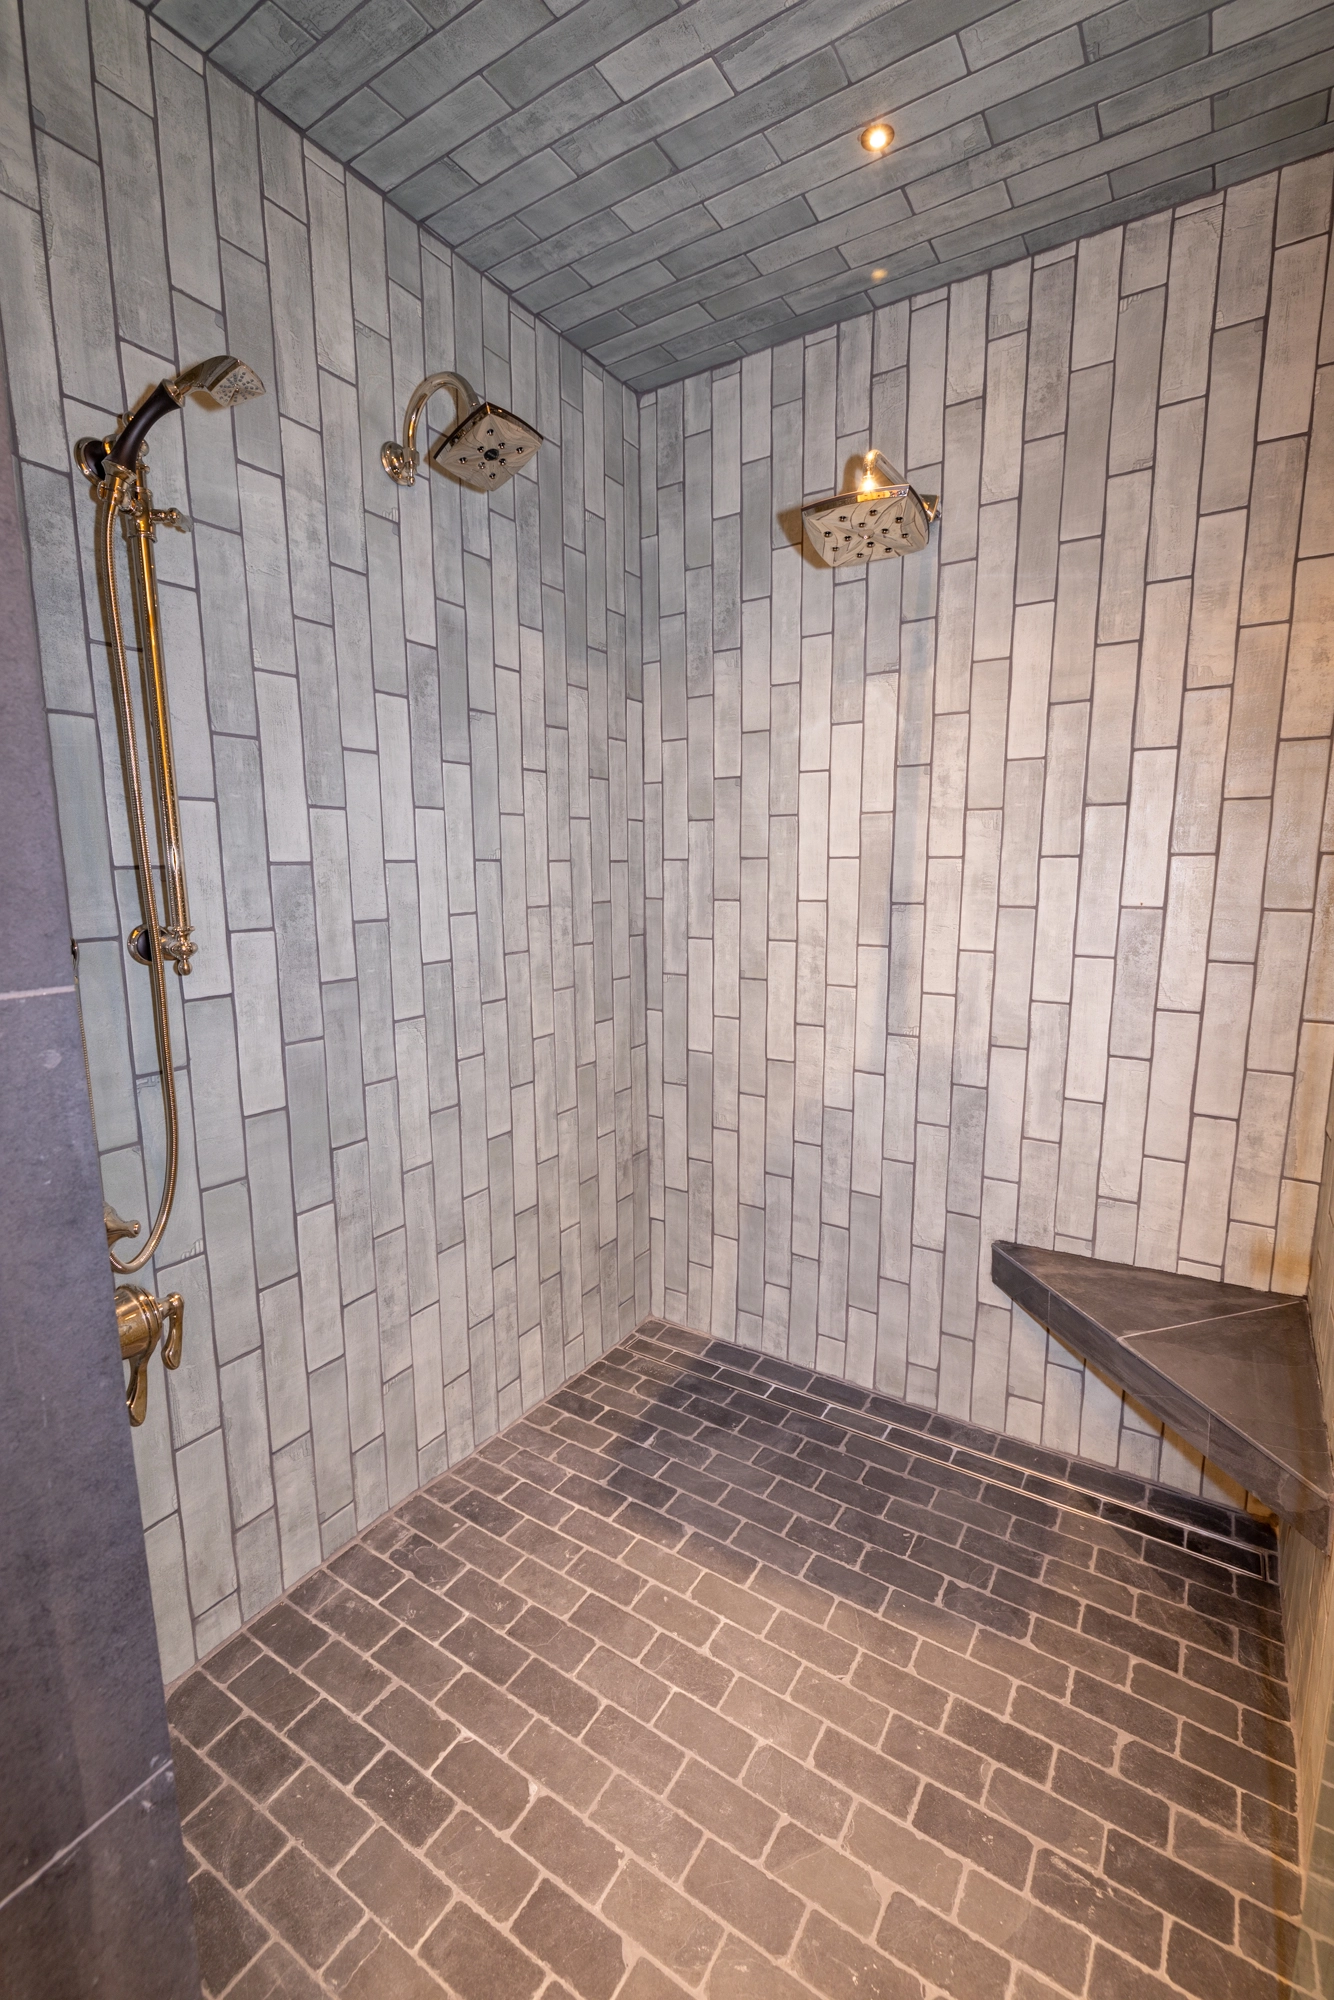
Kasilof Waterfront Remodel — Zero-Threshold Walk-In Spa Shower with Heated Stone Bench
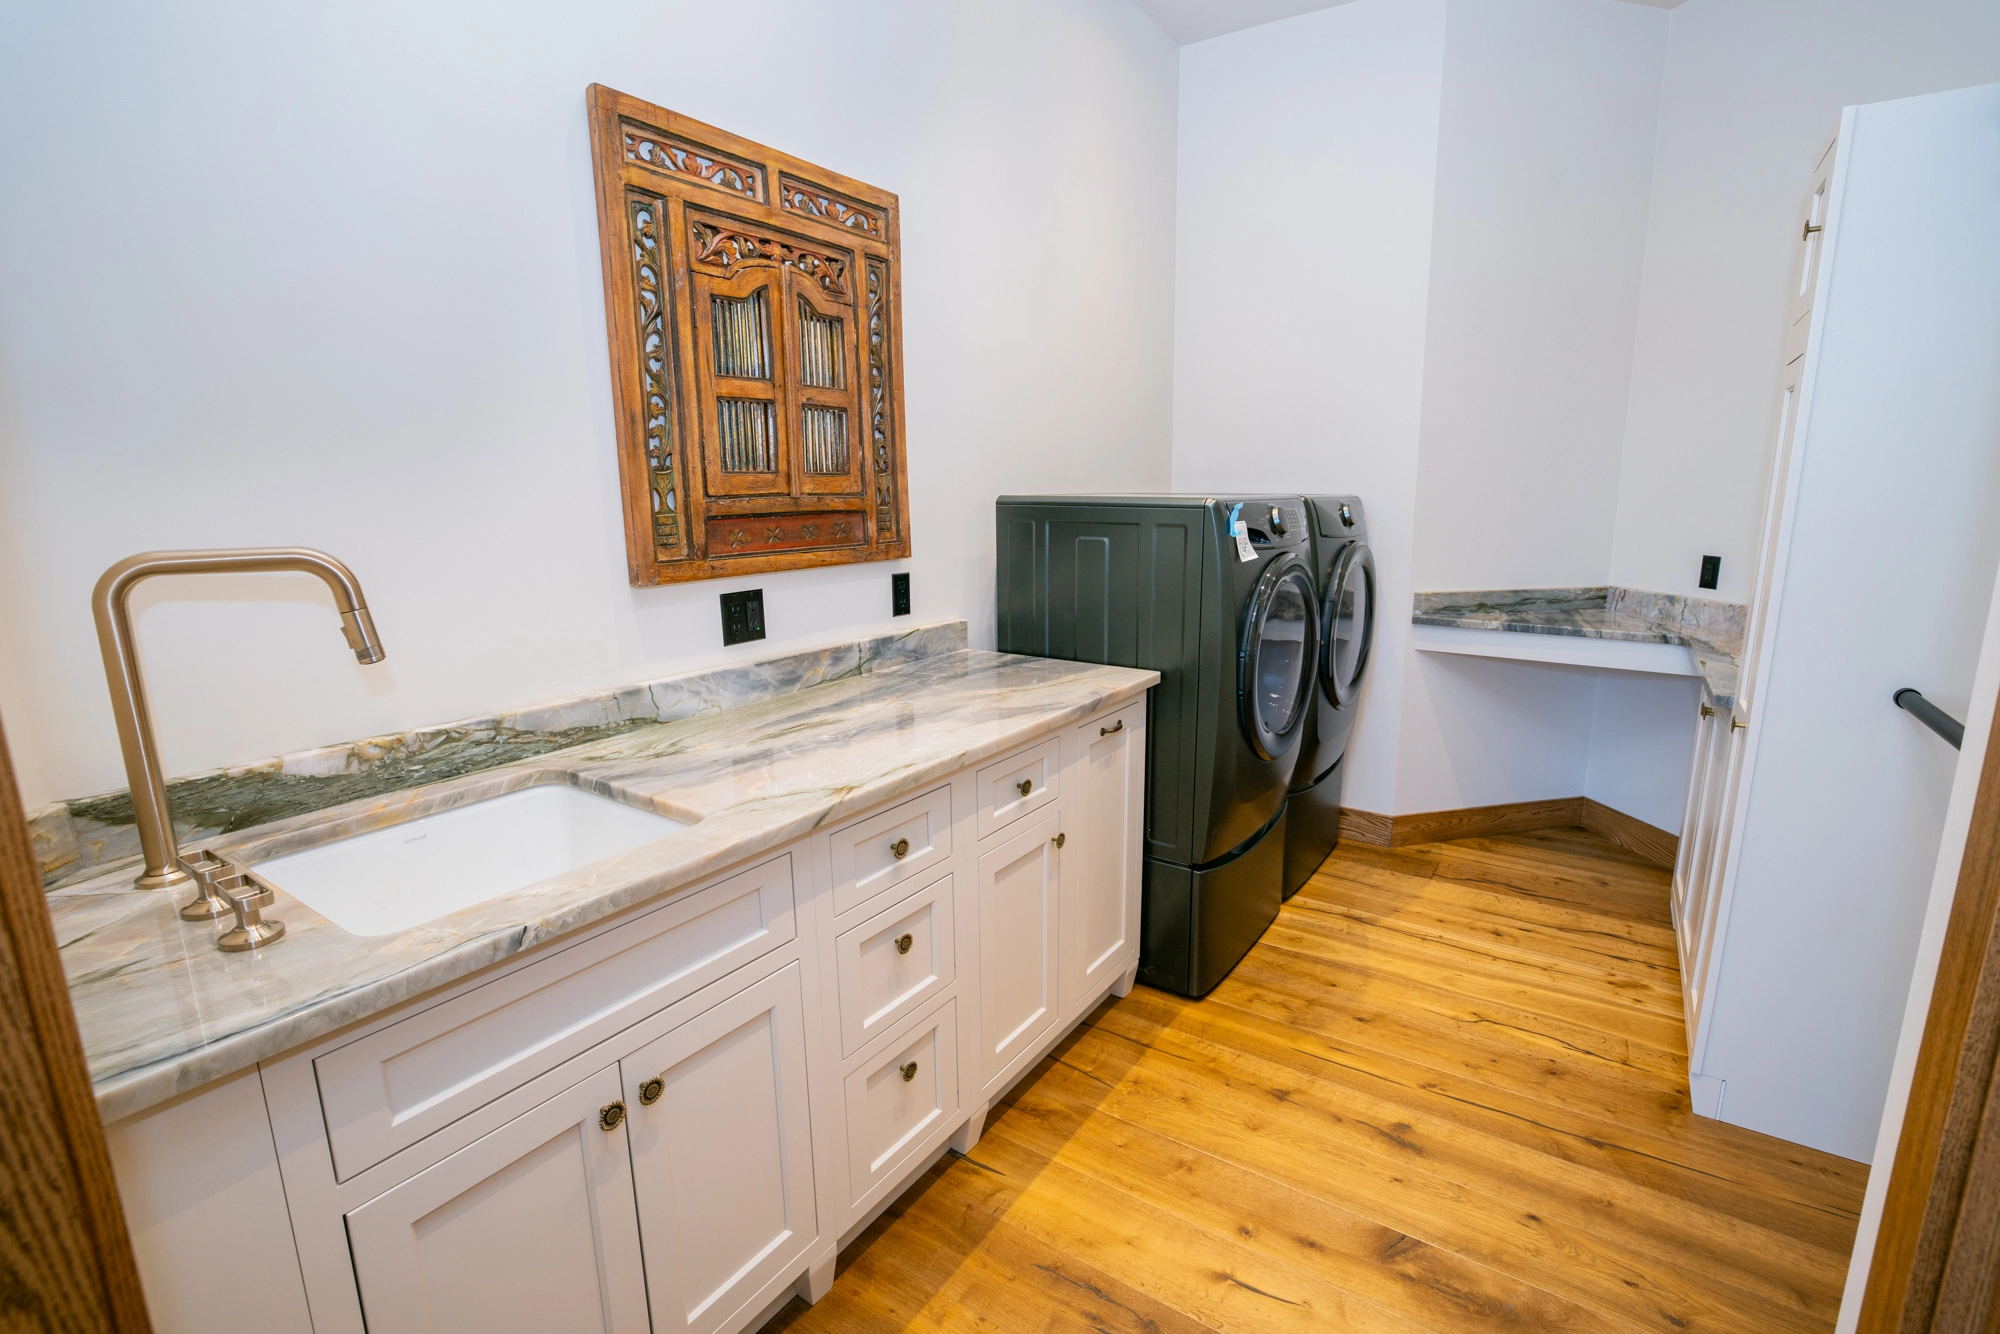
Kenai River Timber Estate — Executive Laundry & Mudroom Suite with Marble Counters
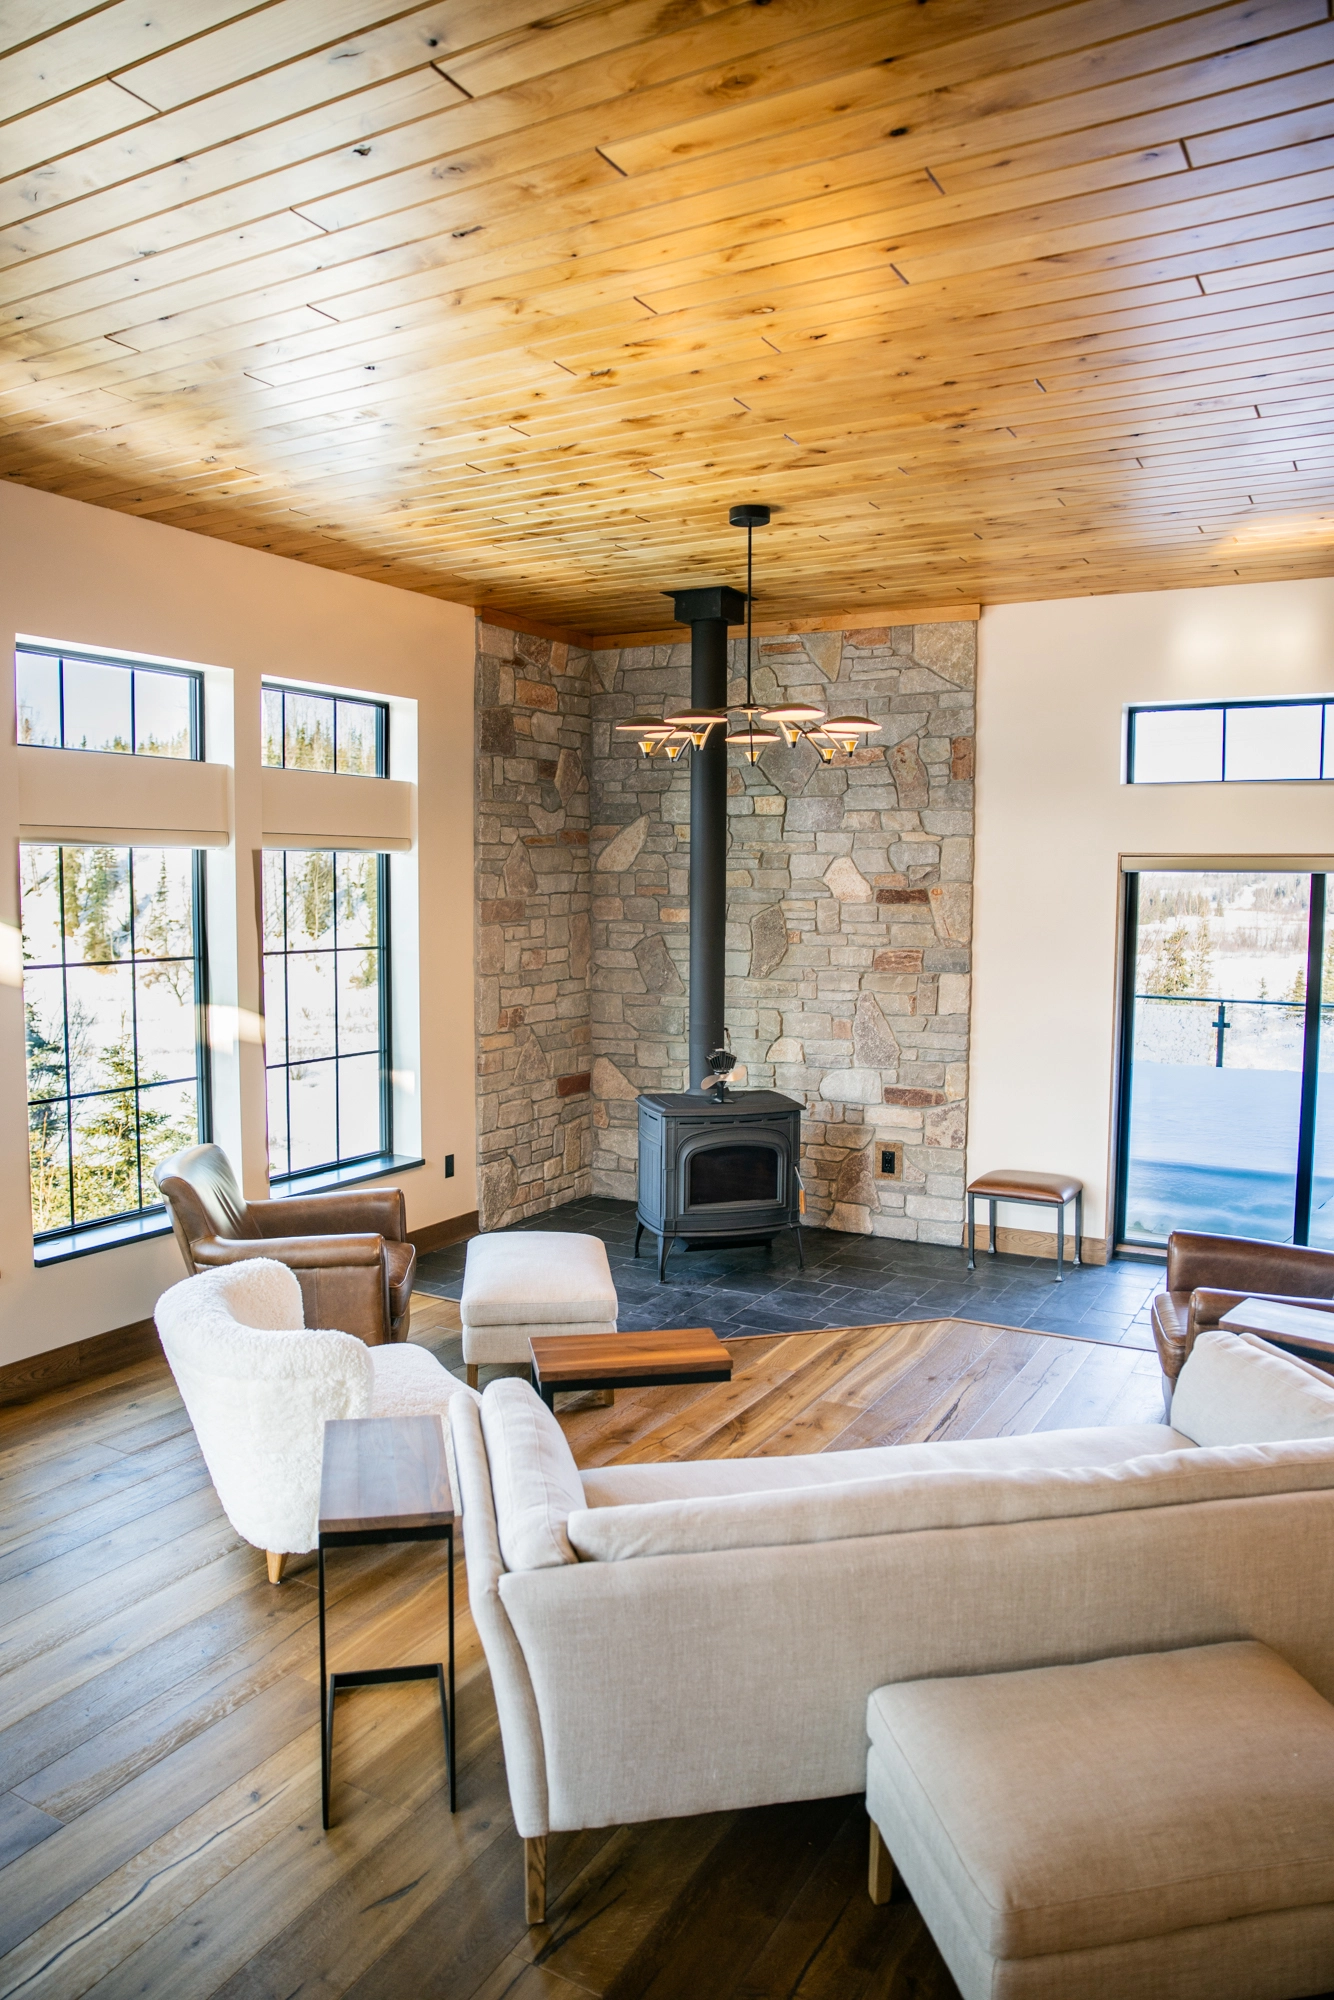
Kenai River Timber Estate — Cast Iron Hearth Wood Stove & Full-Height Stacked Stone
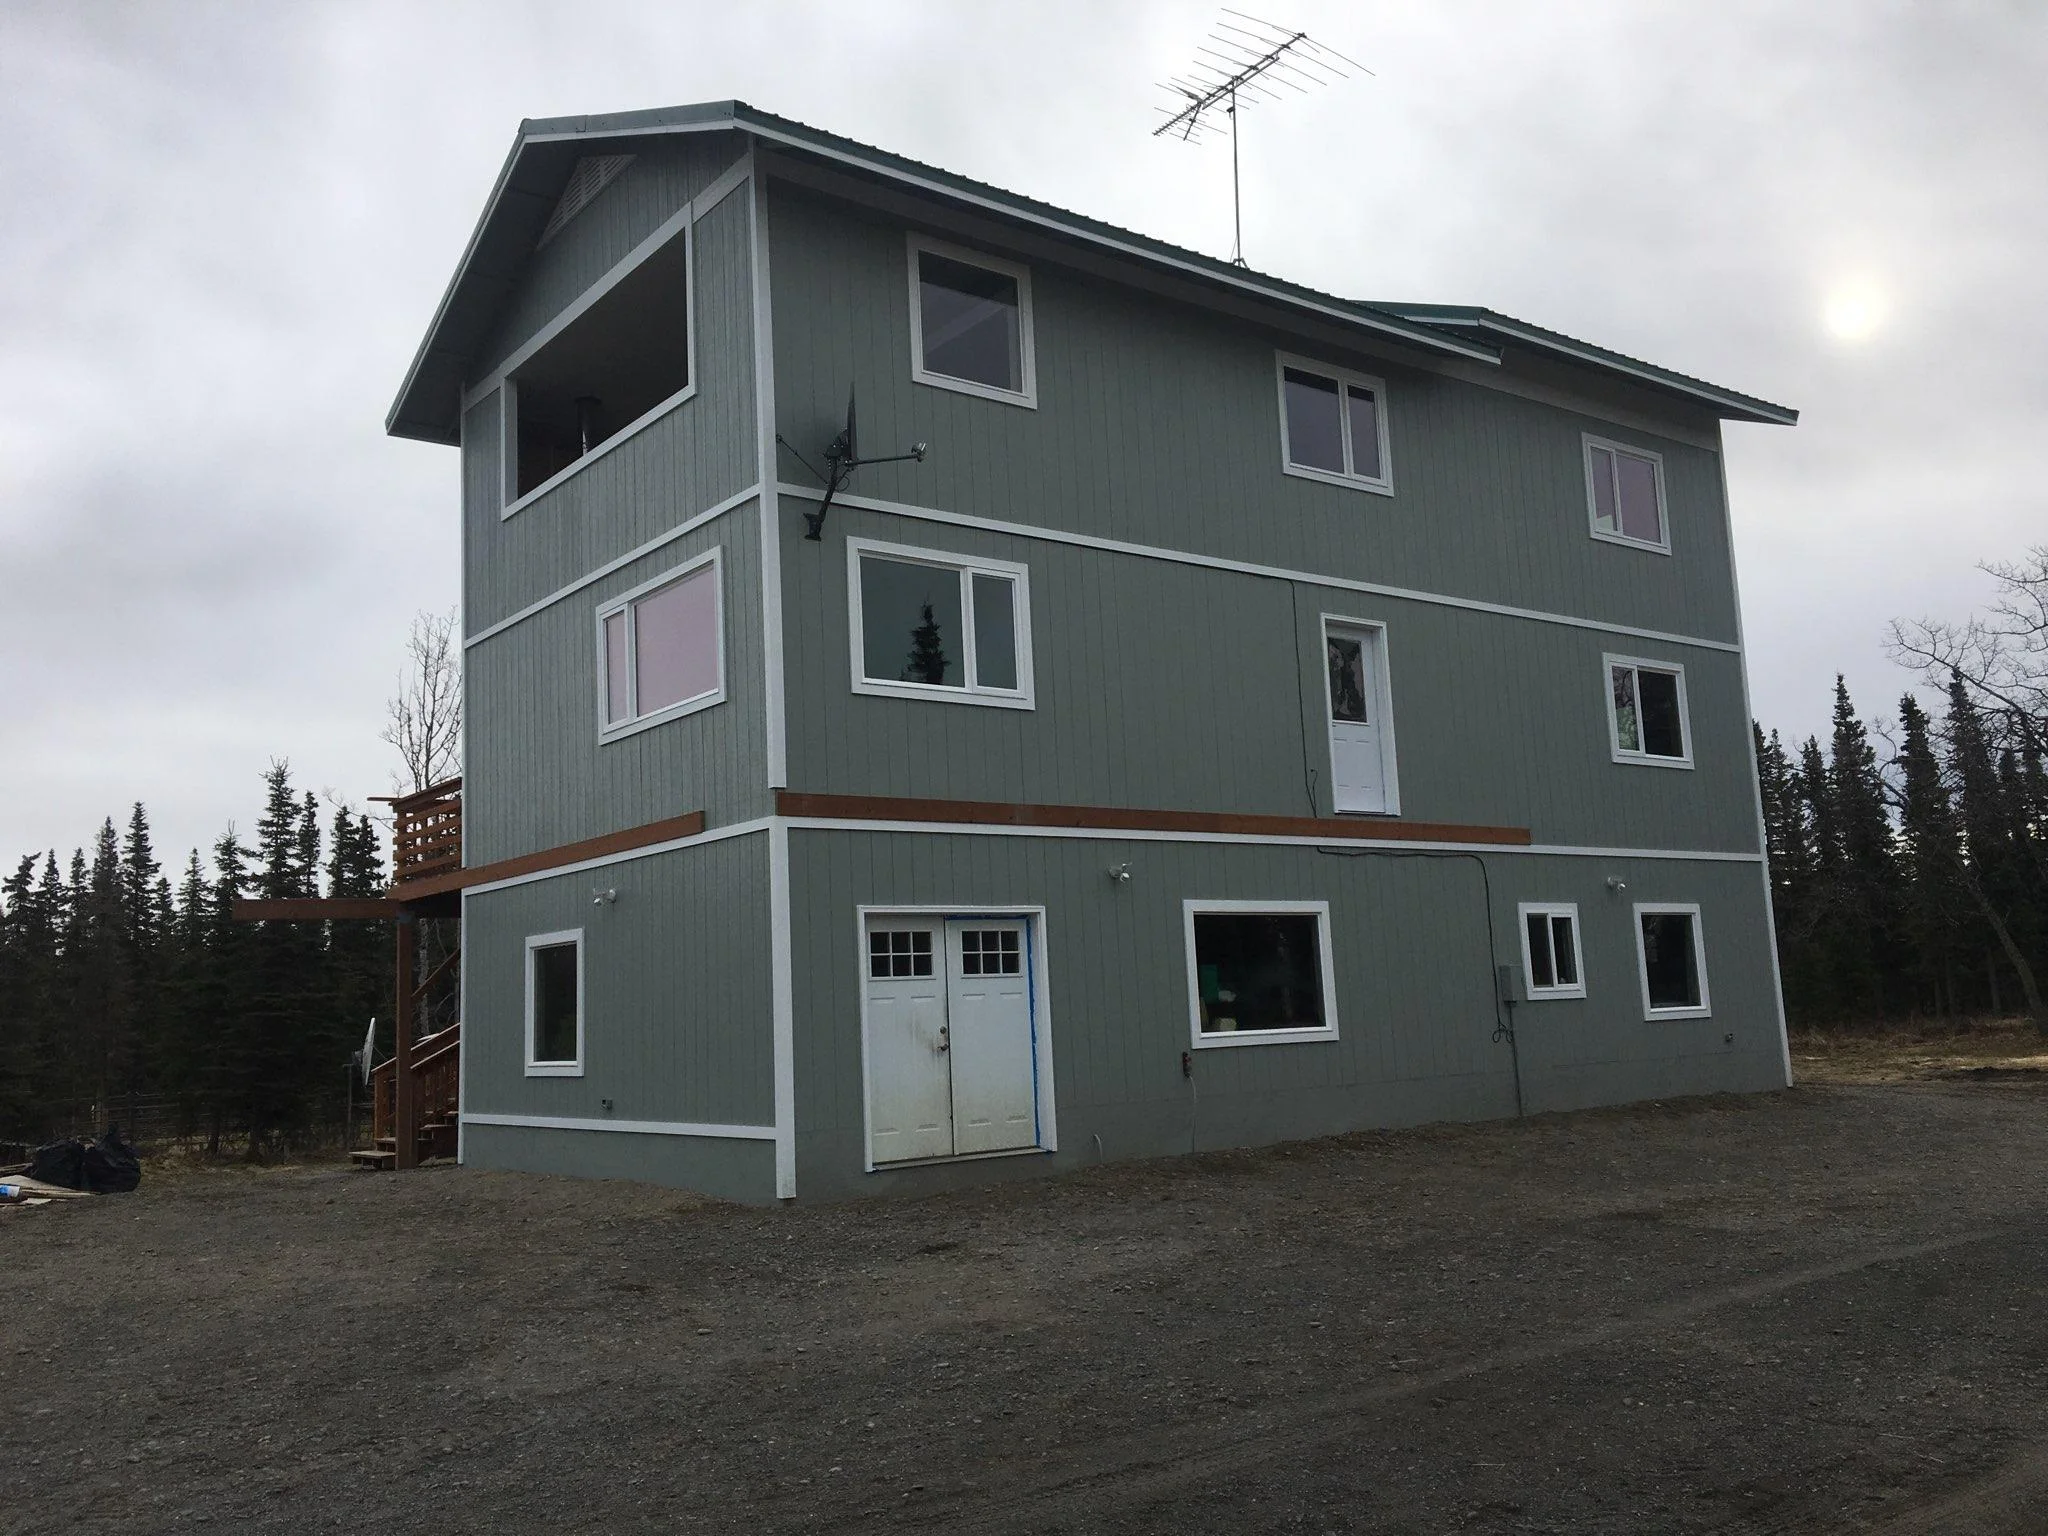
The Adkins Project — Pre-Renovation Weathered Siding (Before)
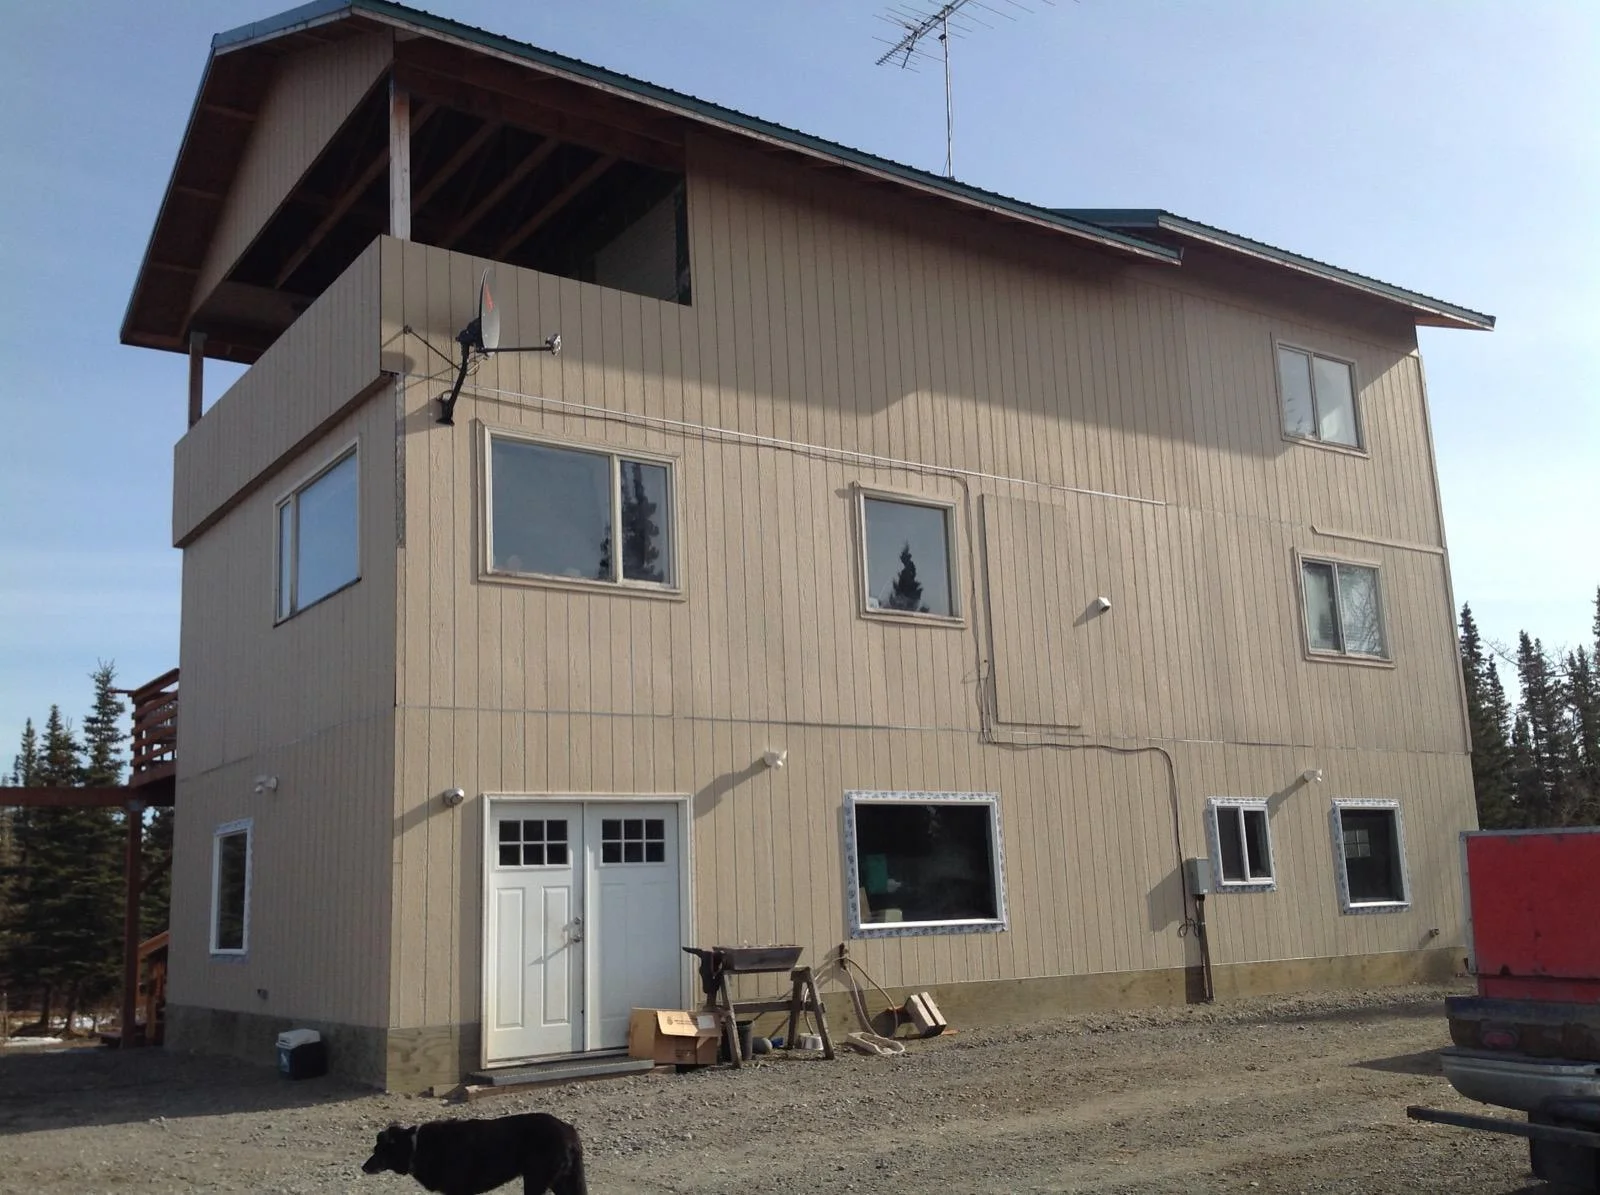
The Adkins Project — Completed Coastal Envelope Retrofit (After)
Ready to Discuss Your Project with S.Hines?
Talk directly with Shane & Stormie about your site, engineering needs, material selections, and timeline.