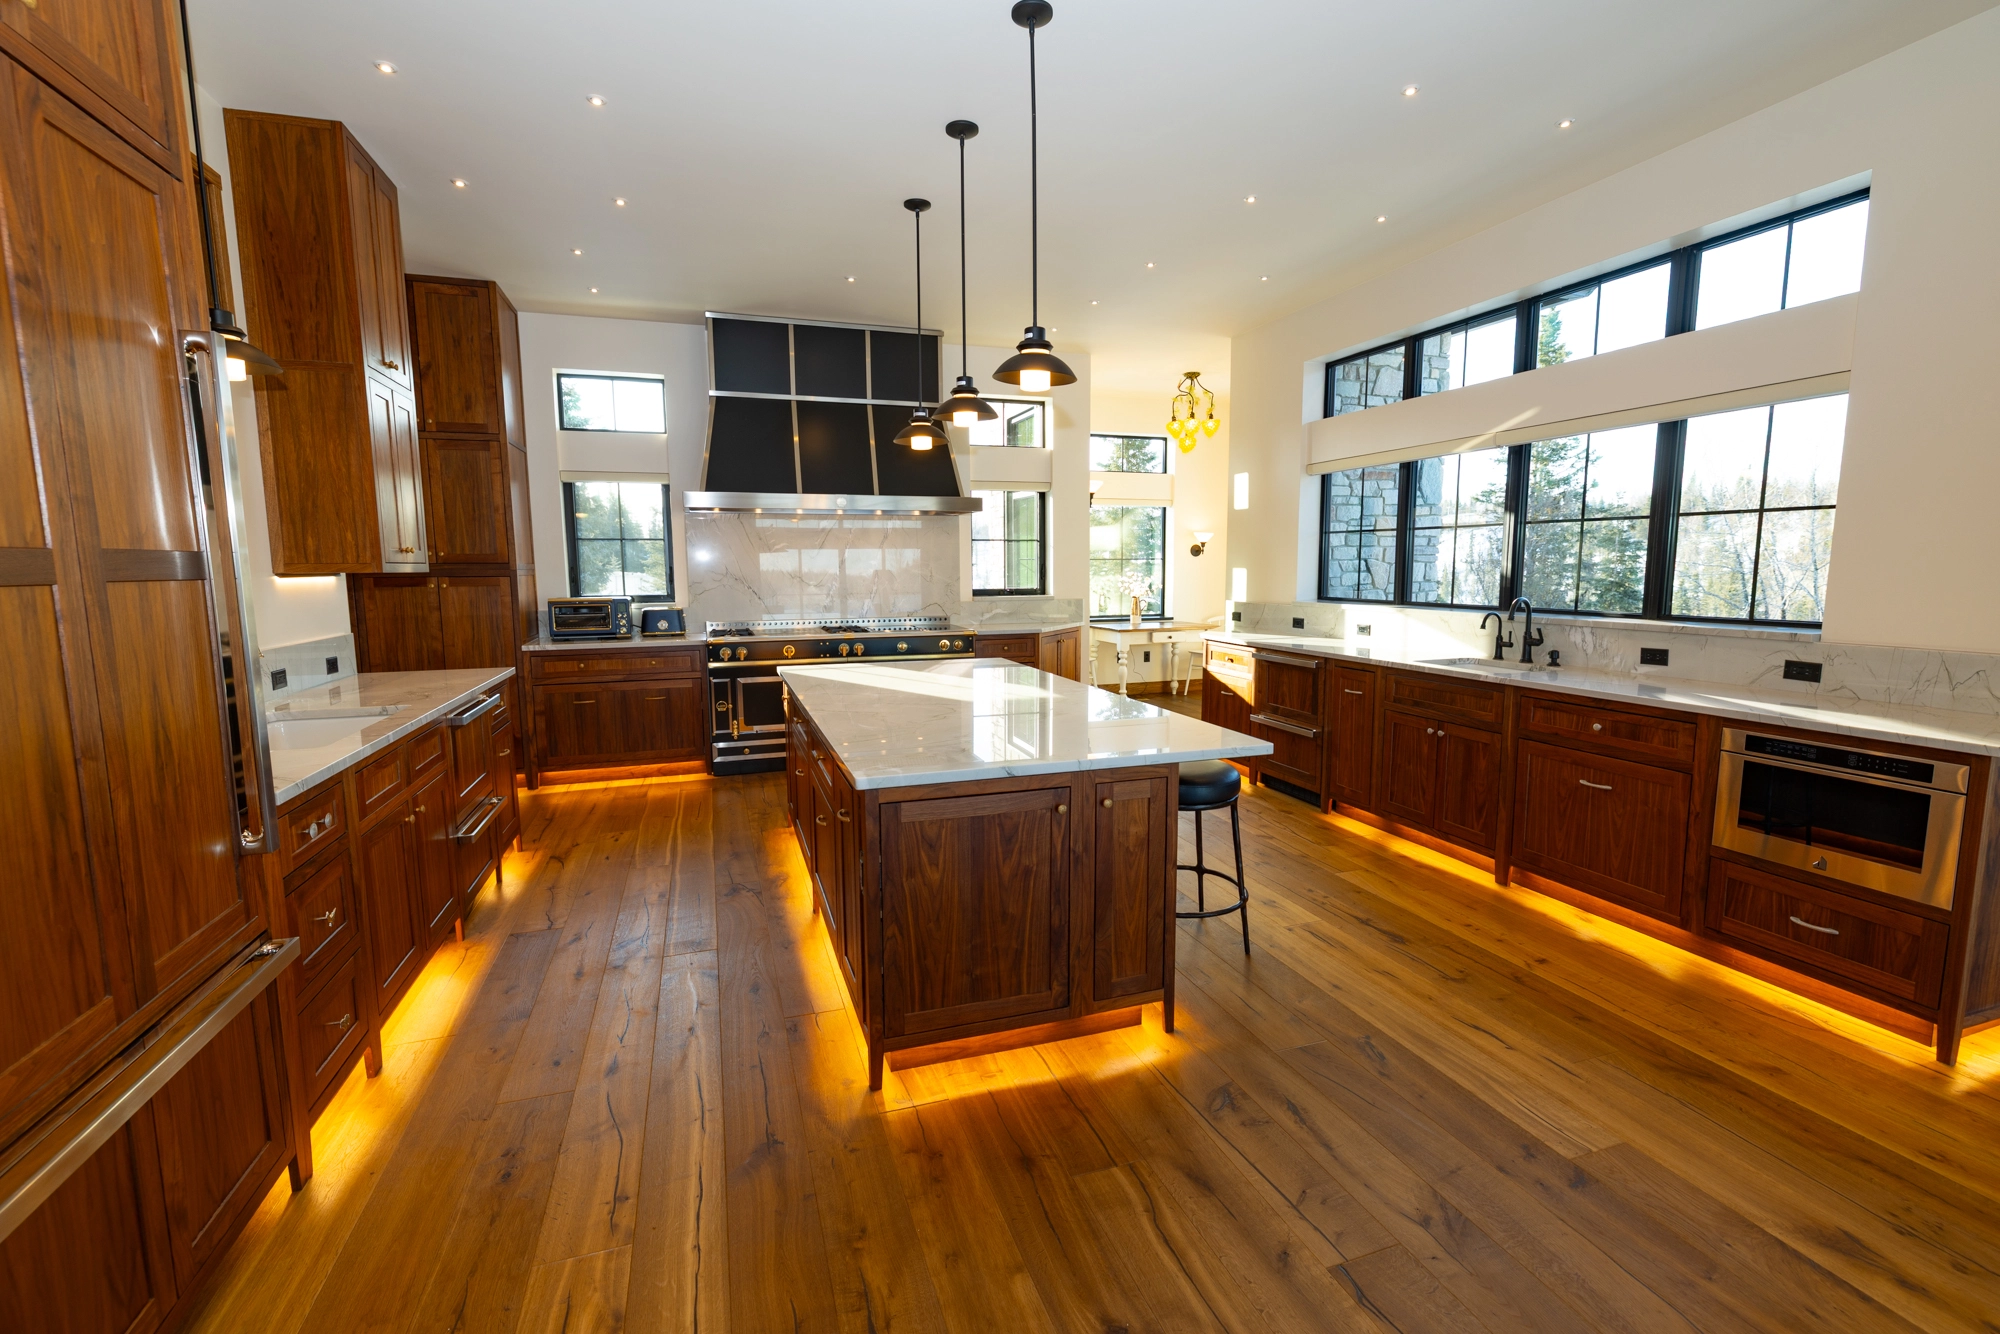
Soldotna Gourmet Kitchen & Great Room Interior
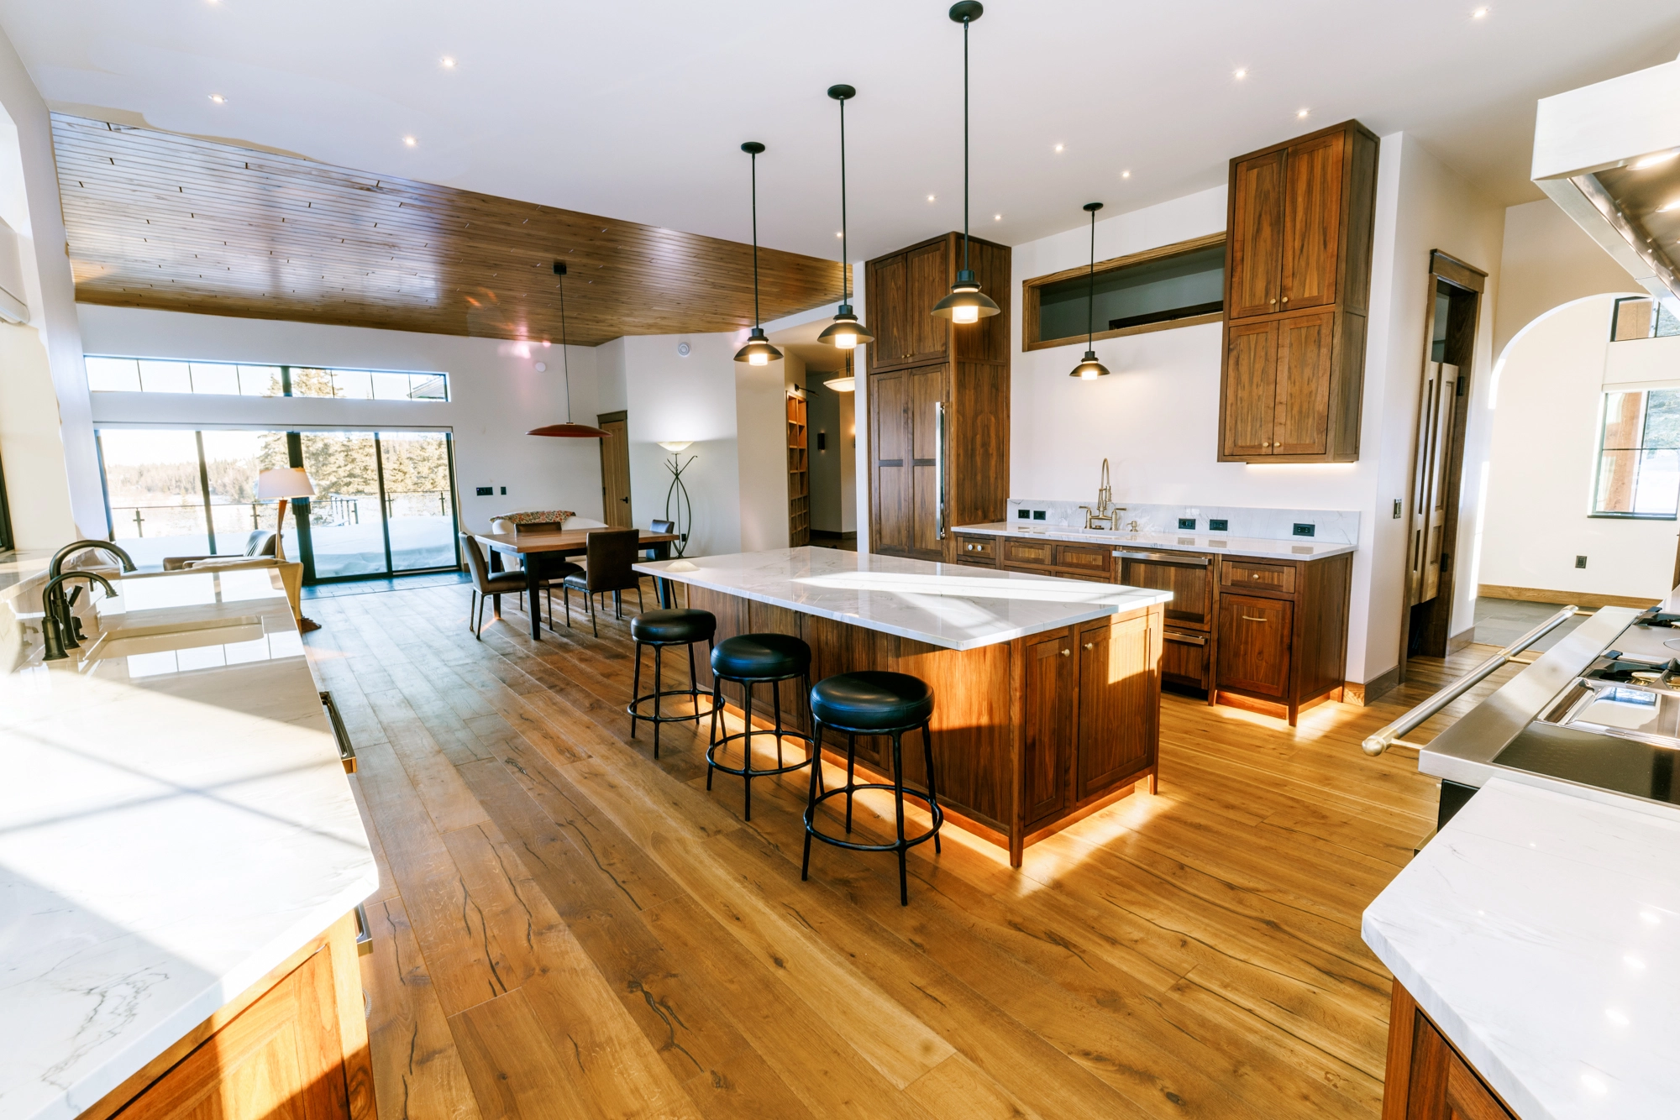
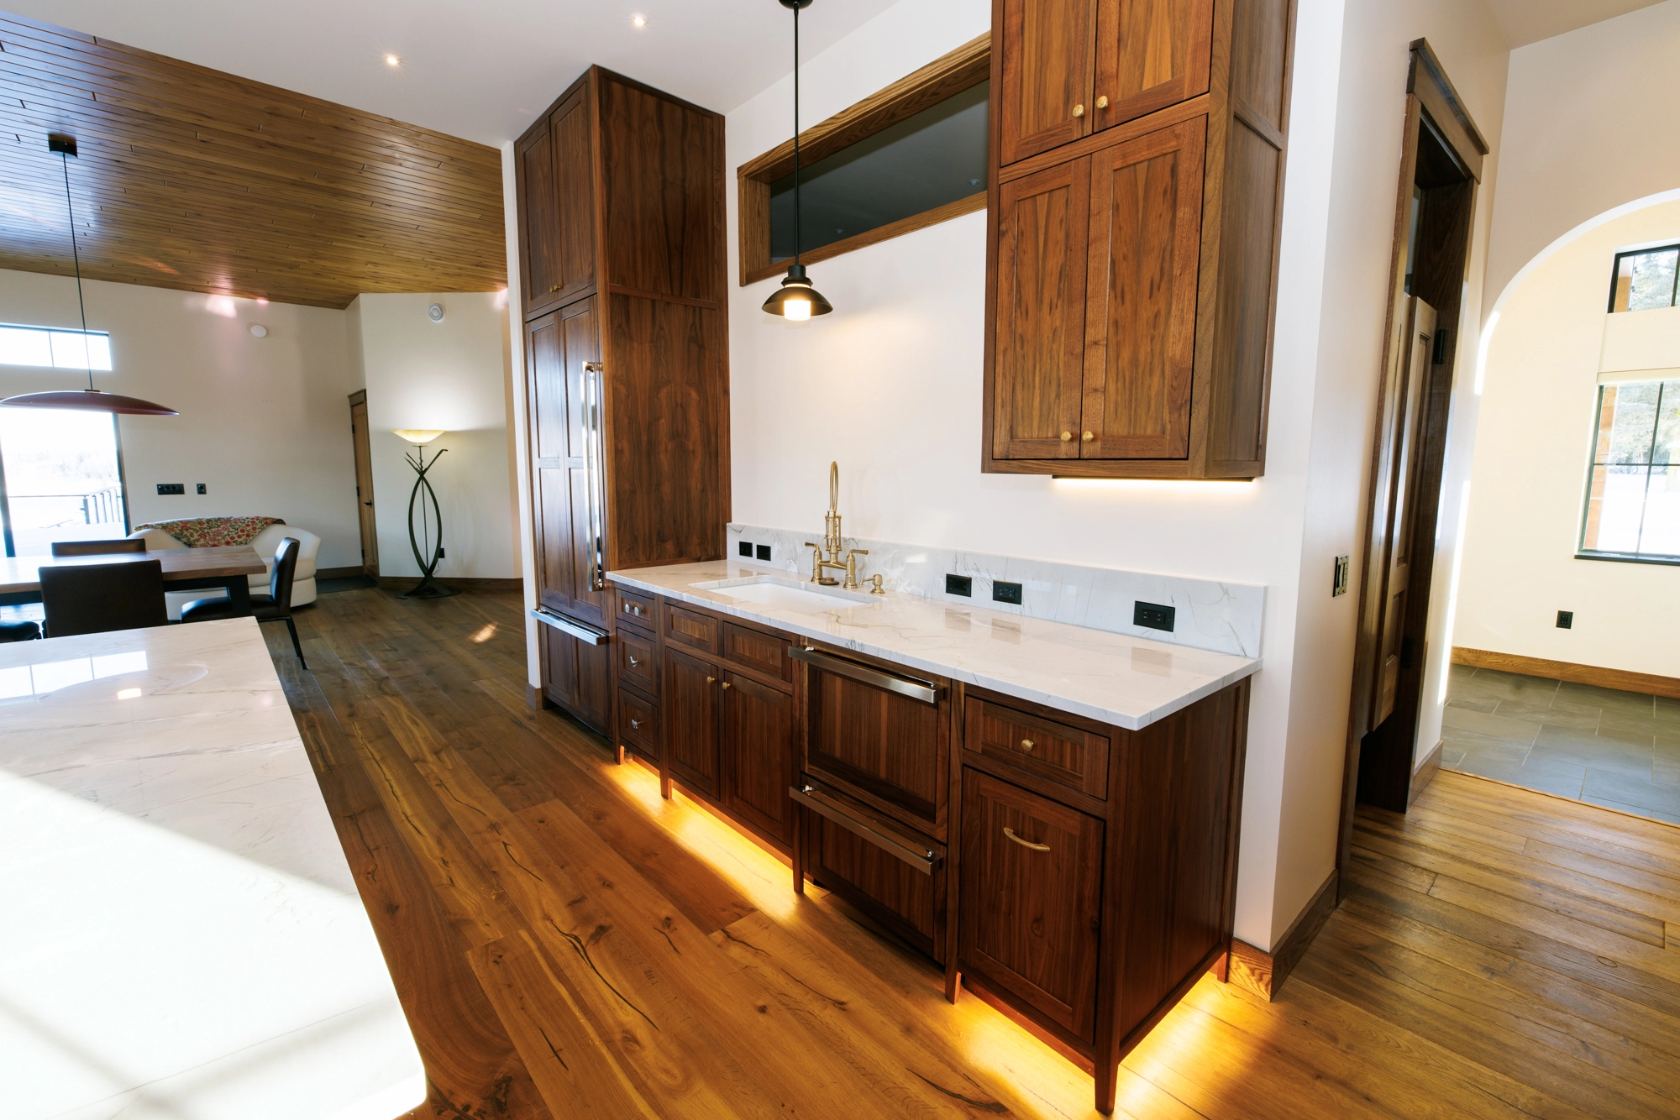
A transformation of a load-bearing layout into an open-concept kitchen featuring custom walnut cabinetry, waterfall marble island, and Lacanche range.
Location Soldotna, AK
Square Footage 1,200 sq ft
Duration 2.5 Months
Budget Range $110,000 – $150,000
Owner's Goal & Vision
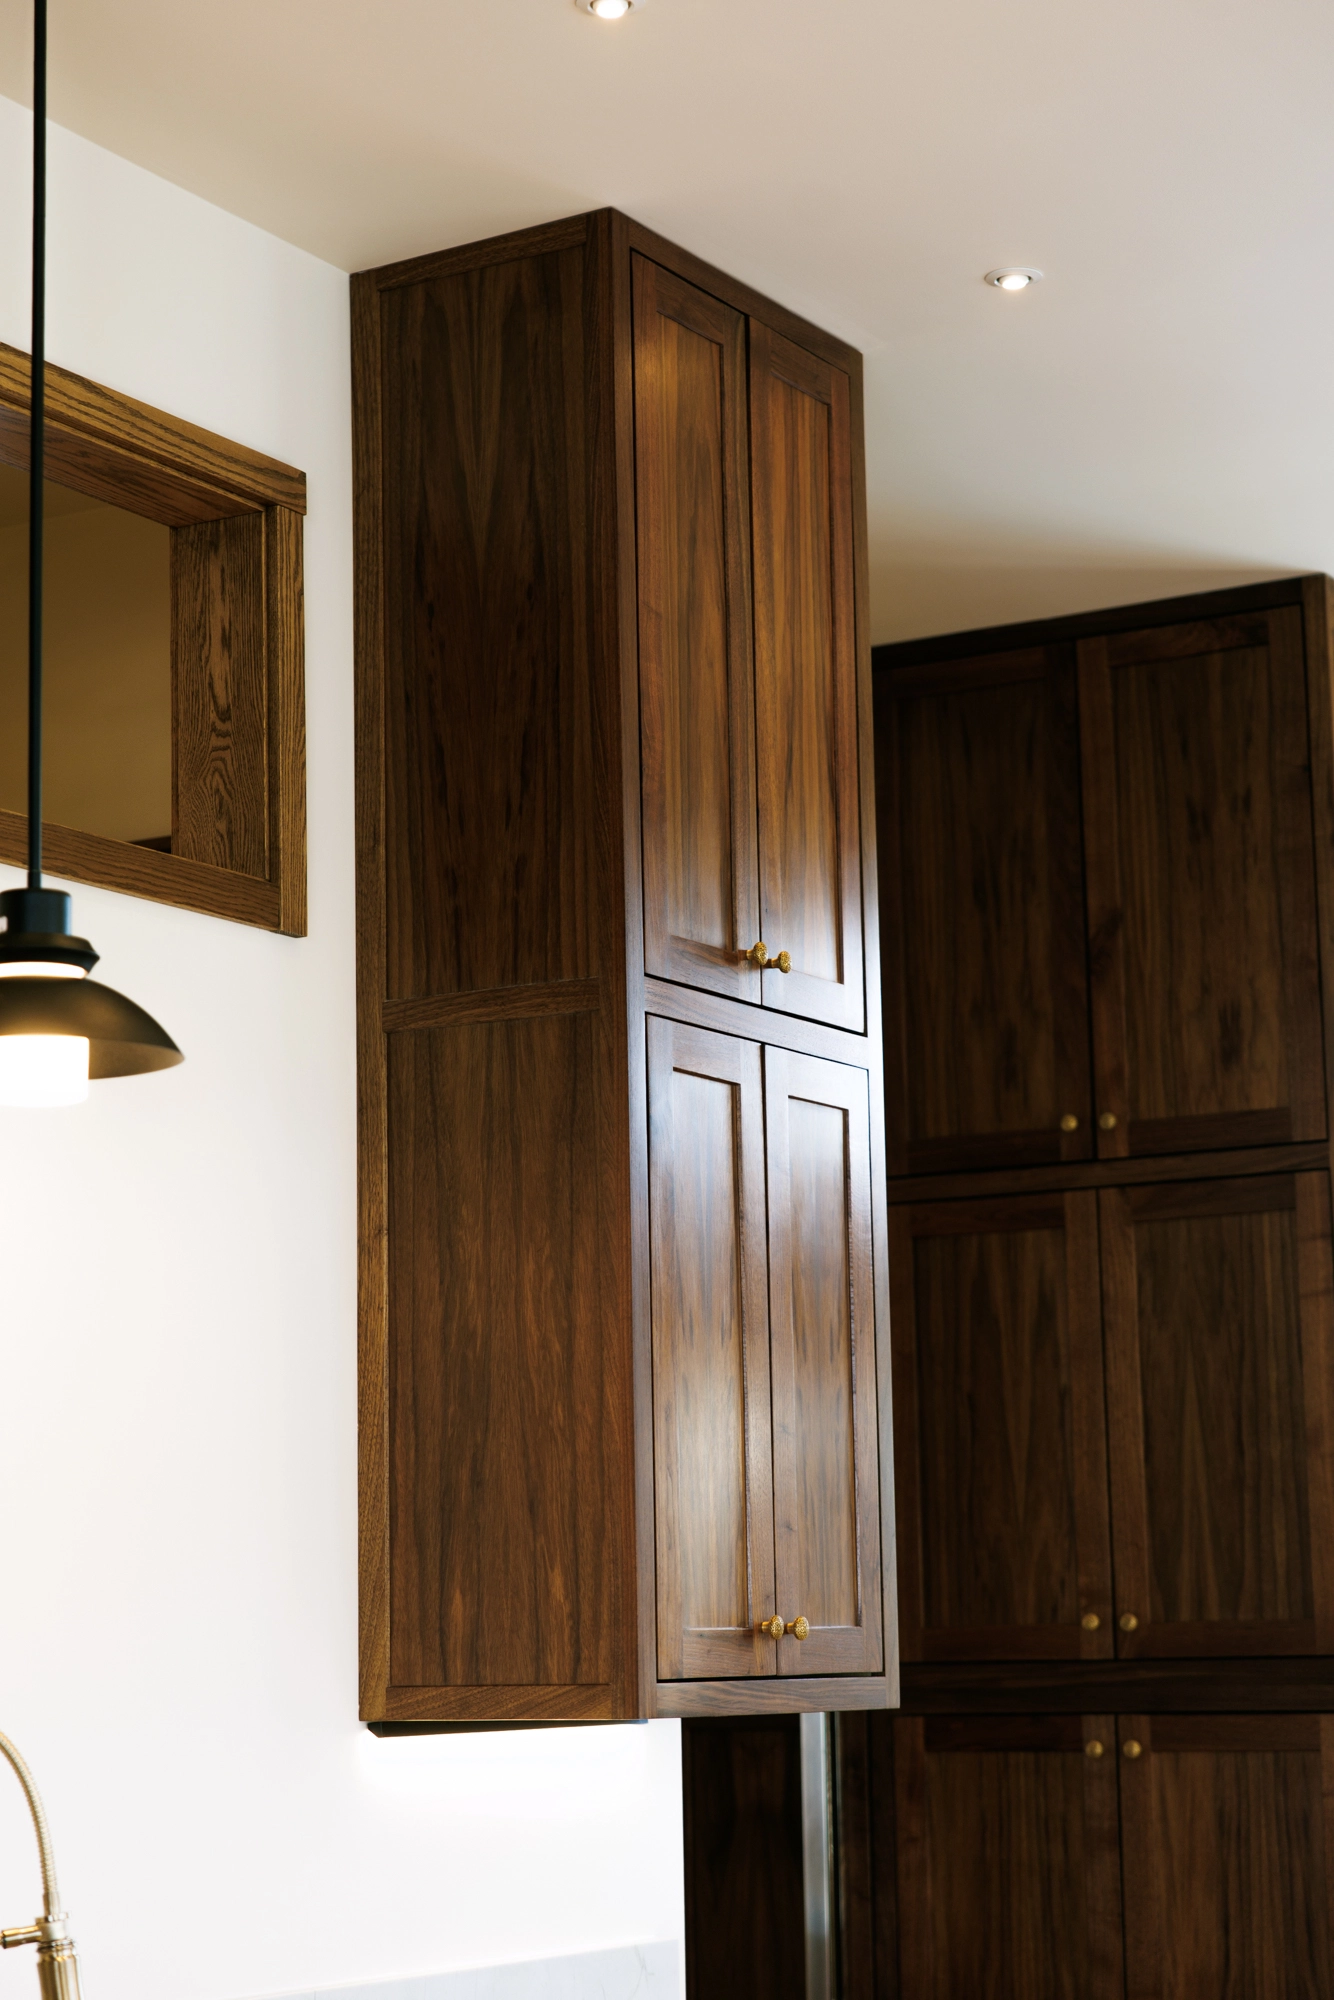
Remove structural partition walls to create an open-concept solid timber kitchen with waterfall marble island, French Lacanche range, custom walnut pantry, and designer brass hardware.
Construction Challenges & Solutions
Challenge 1
Installing hidden steel flush beam to span 24 feet across open living area.
Challenge 2
Rerouting plumbing and gas supply lines through engineered floor joists.
Challenge 3
Ensuring precise finish carpentry tolerances across natural timber elements.
Materials & Mechanical Systems Used
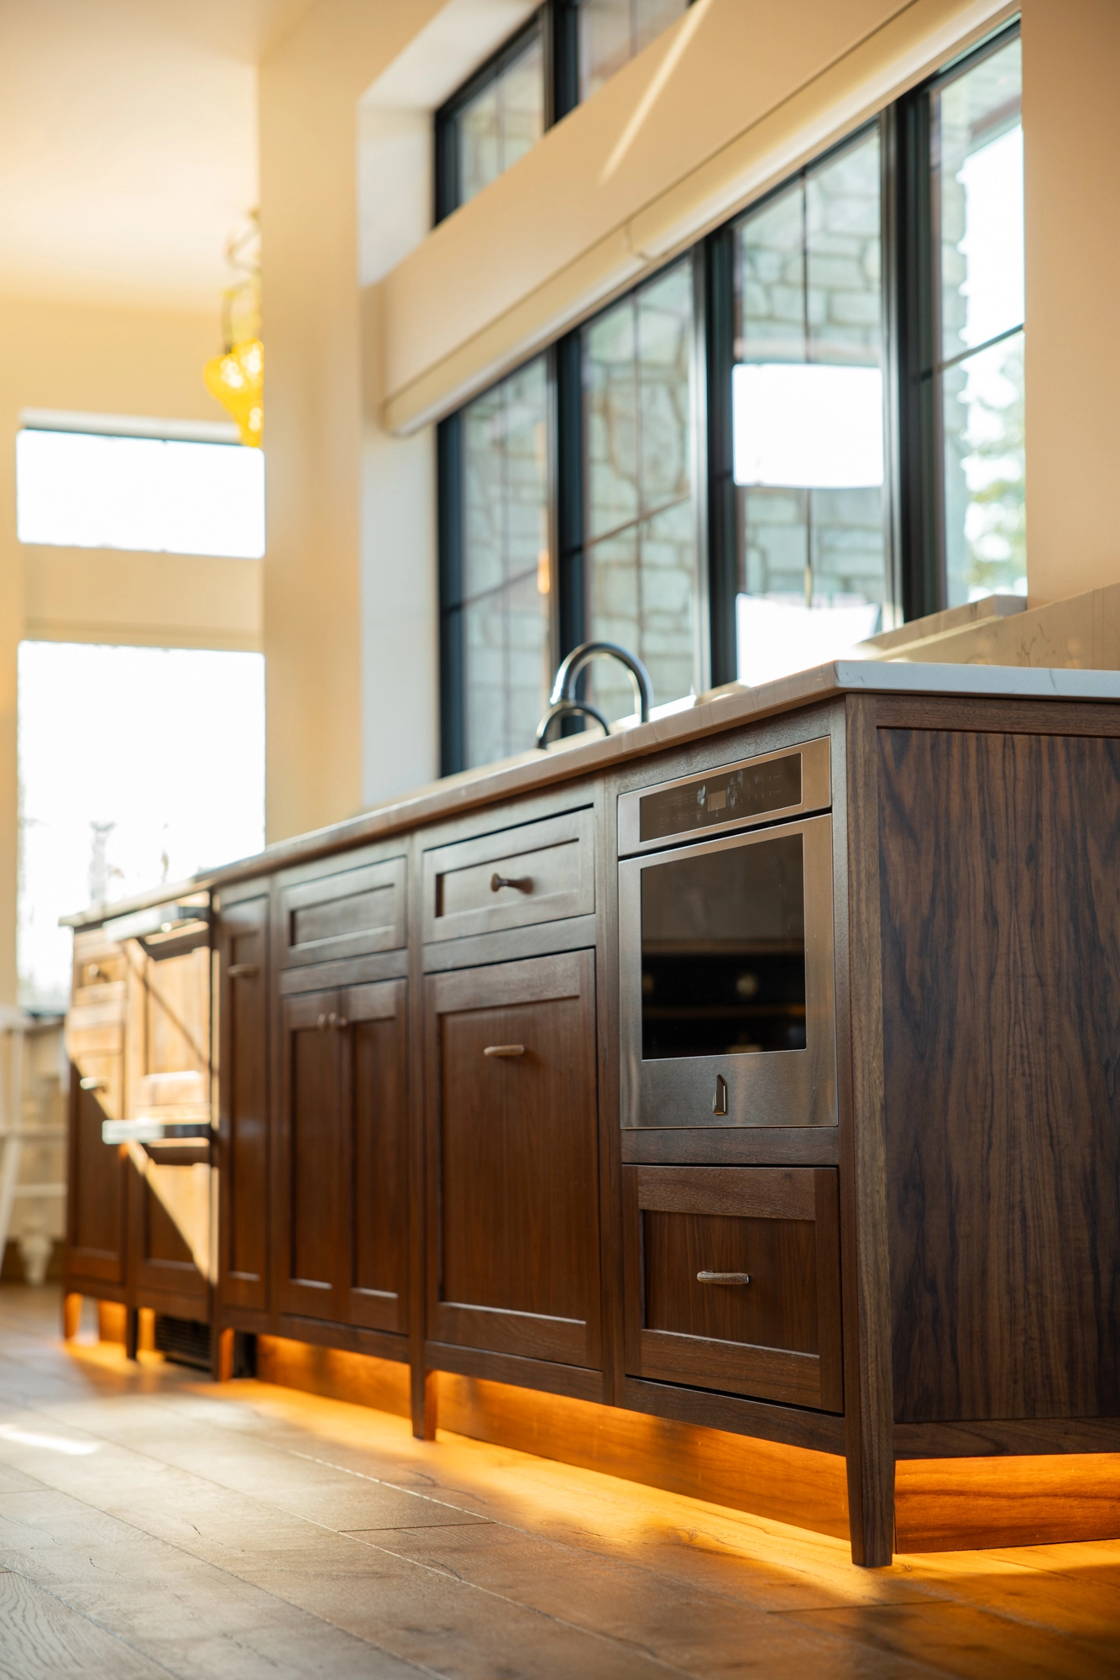
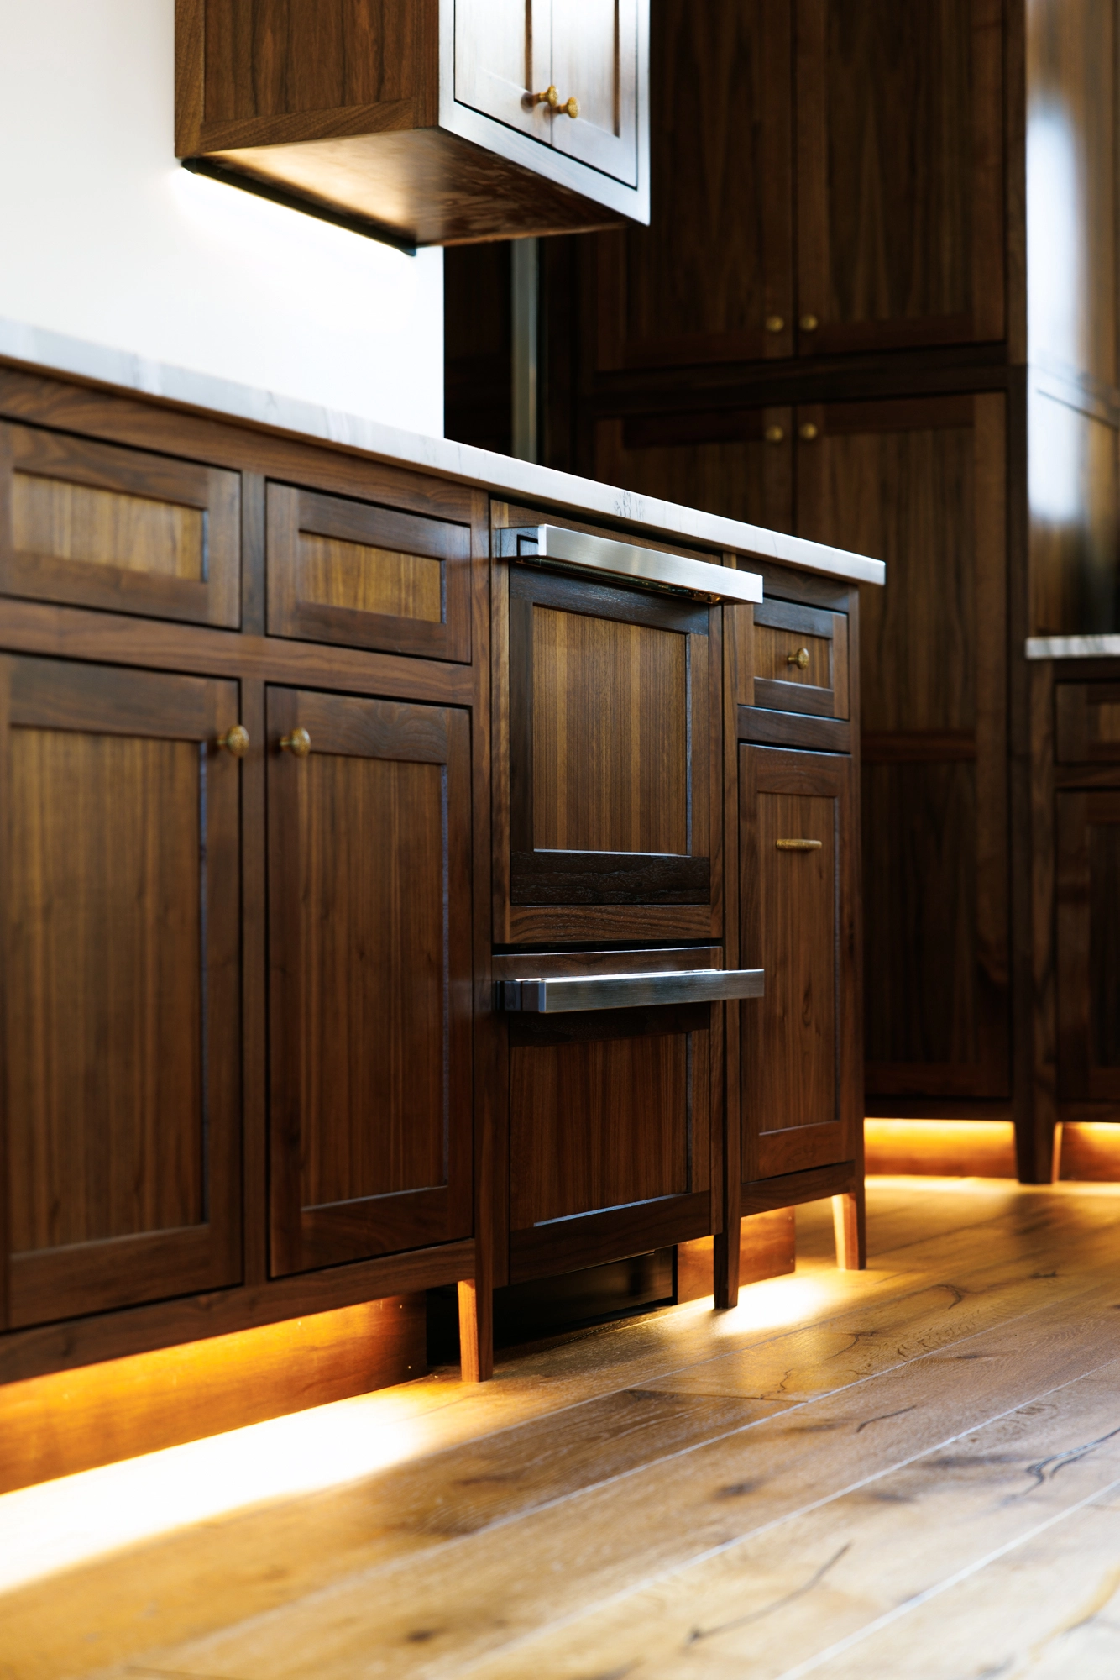
- ✓ Hand-crafted solid walnut cabinetry with soft-close Blum hardware.
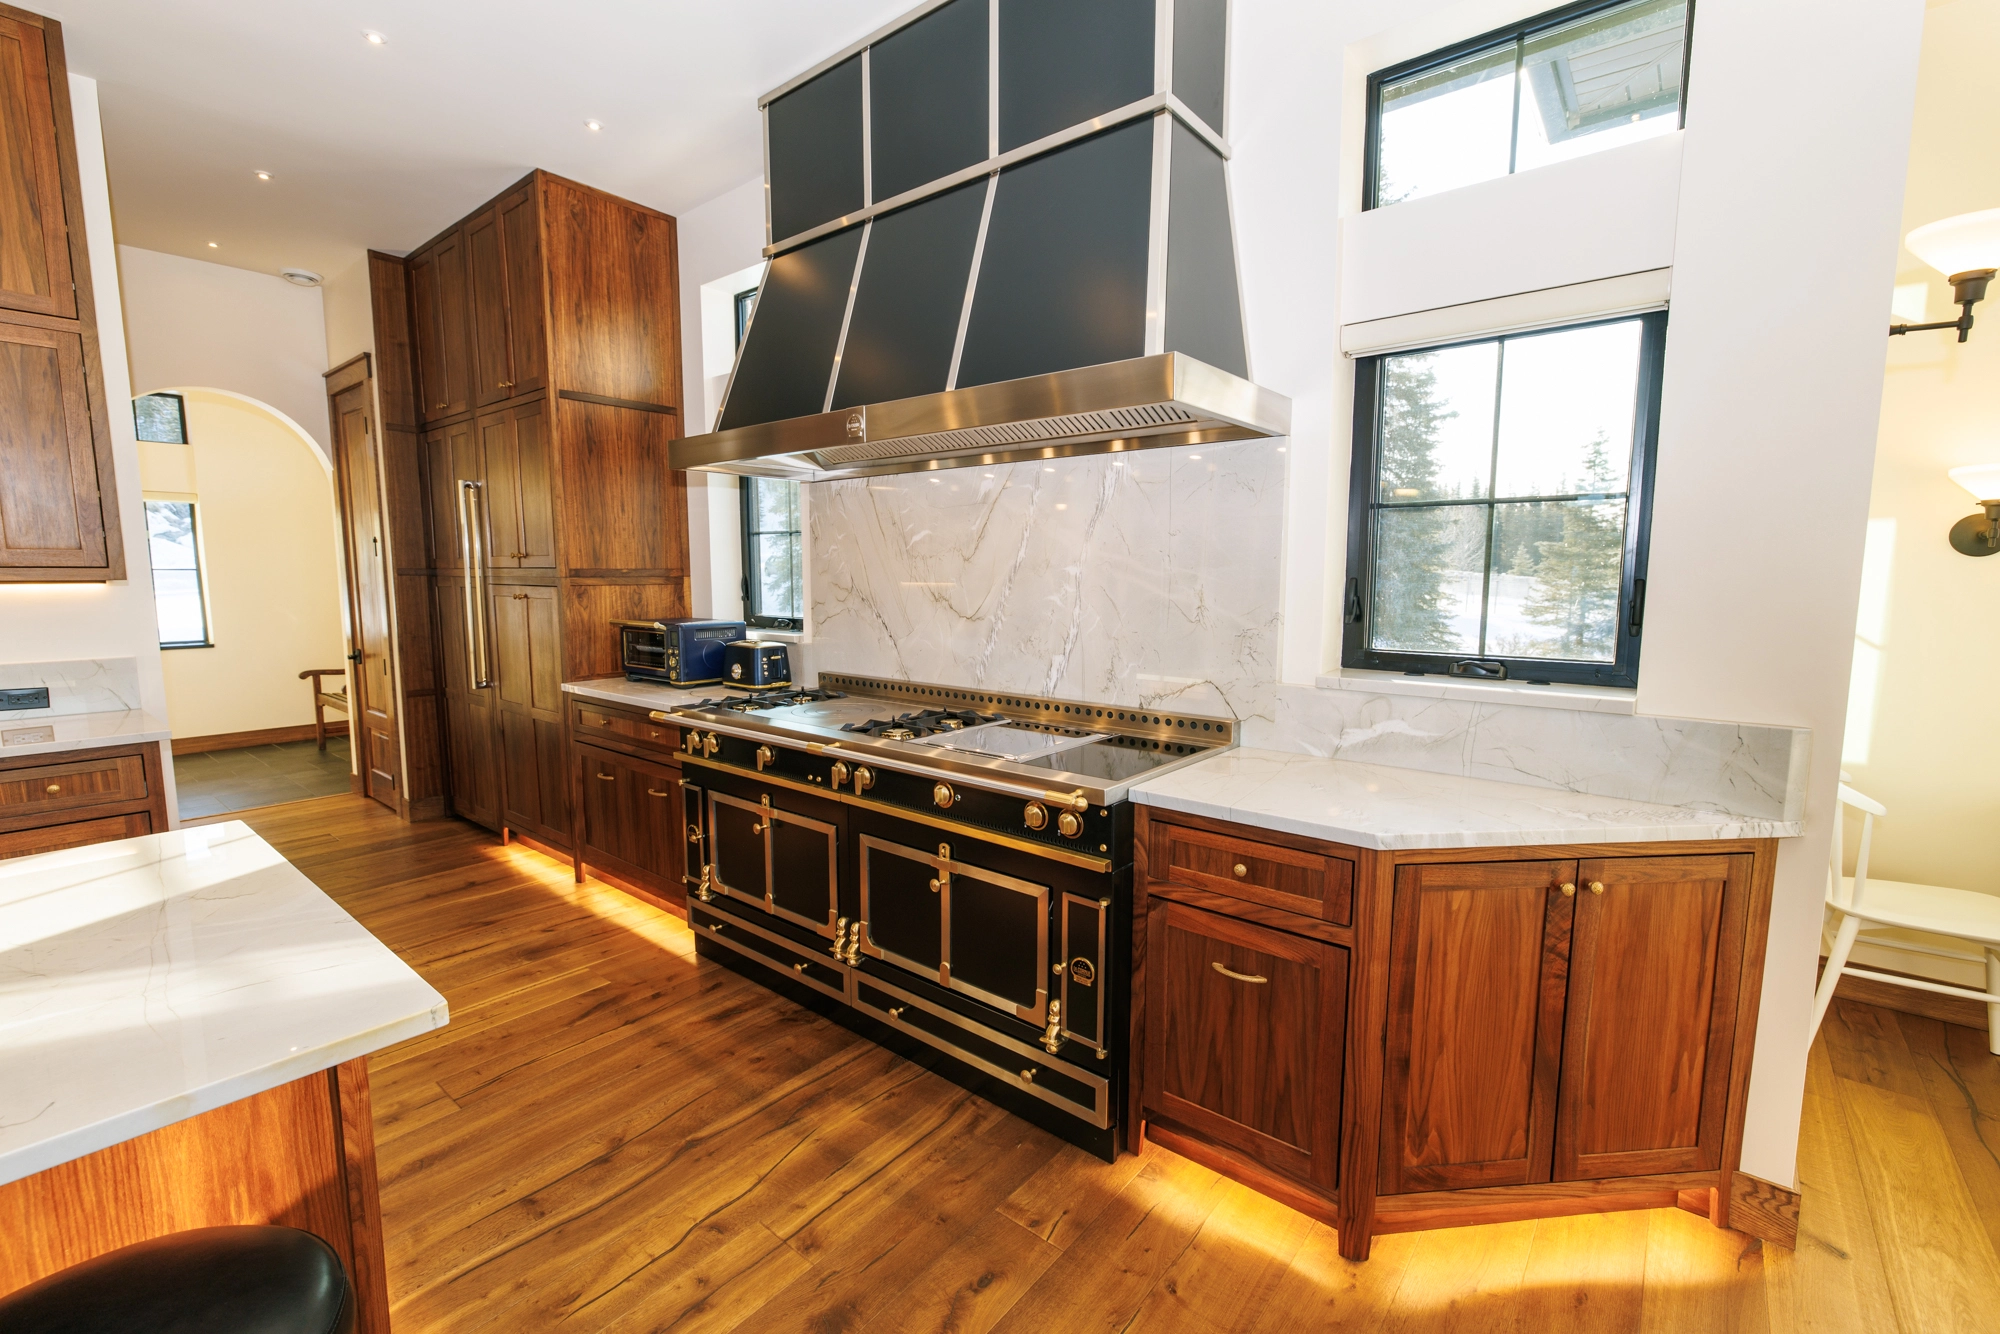
- ✓ French Lacanche range with continuous marble slab backsplash and custom hood.
- ✓ Waterfall marble island with undermount Franke sink and bridge faucet.
- ✓ Custom under-cabinet LED task lighting and mood perimeter lighting.
Cold-Climate Sub-Zero Considerations
- • Exterior wall re-insulation with closed-cell spray foam during wall opening.
- • Sealed range hood vent with insulated backdraft damper to block cold draft penetration.
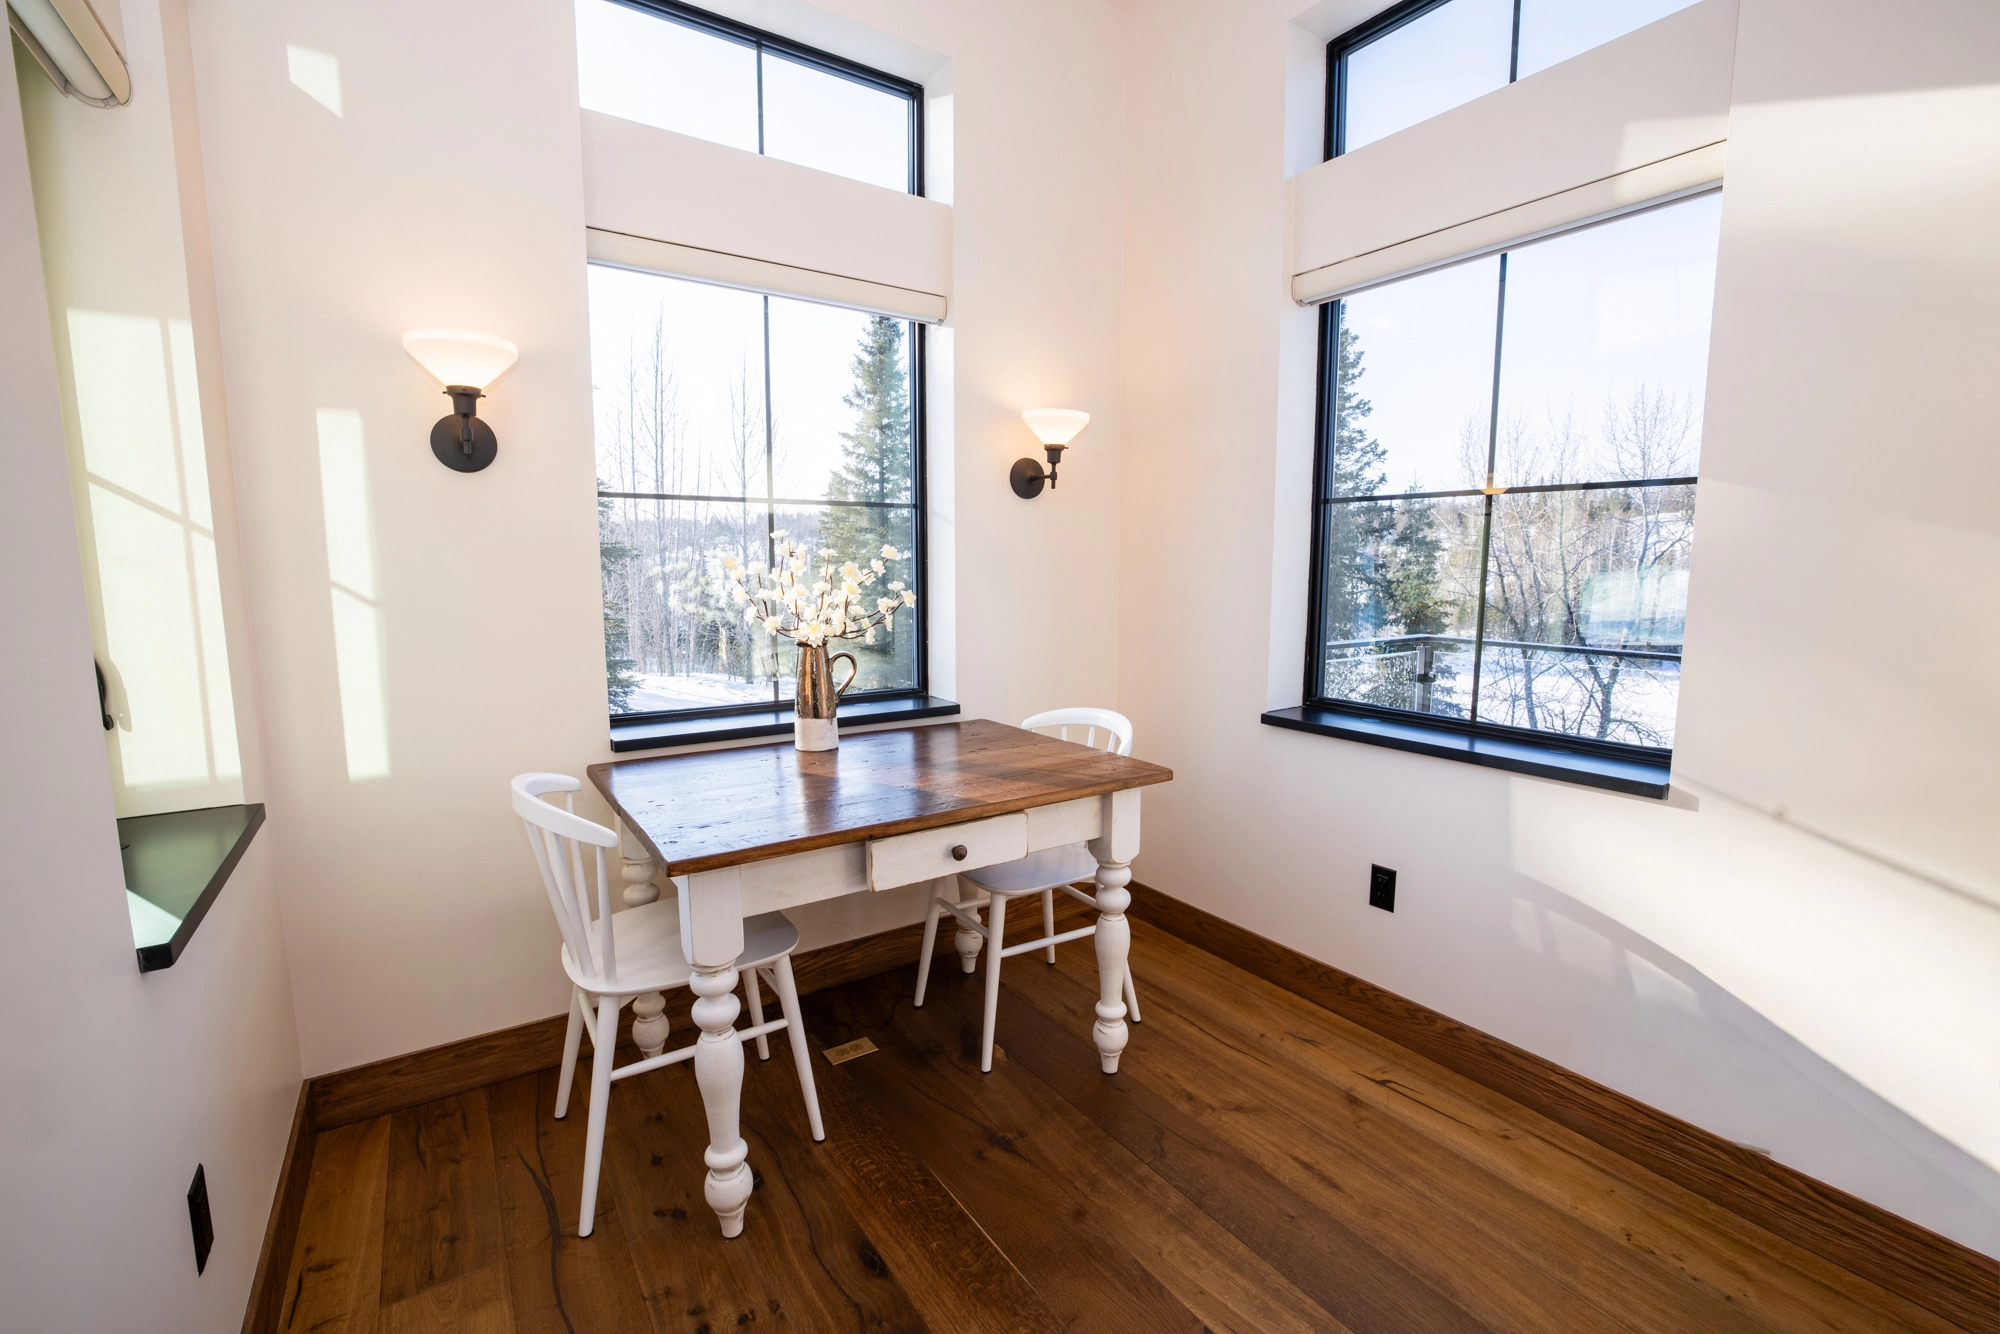
Project Photo Gallery
Client Feedback
"S.Hines turned our dark, cramped kitchen into the heart of our home. Shane's carpentry background really shows in every joint and cabinet trim."
Jennifer & Tom K. Homeowners — Soldotna, AK
Services S.Hines Provided
- • Kitchen Remodeling
- • Structural Load-Bearing Wall Removal
- • Custom Cabinetry & Island Construction
- • Plumbing & Electrical Rerouting
Planning a Similar Build?
Talk directly with Shane & Stormie Hines about your upcoming project parameters, timeline, and preliminary budget.
Start Project Inquiry