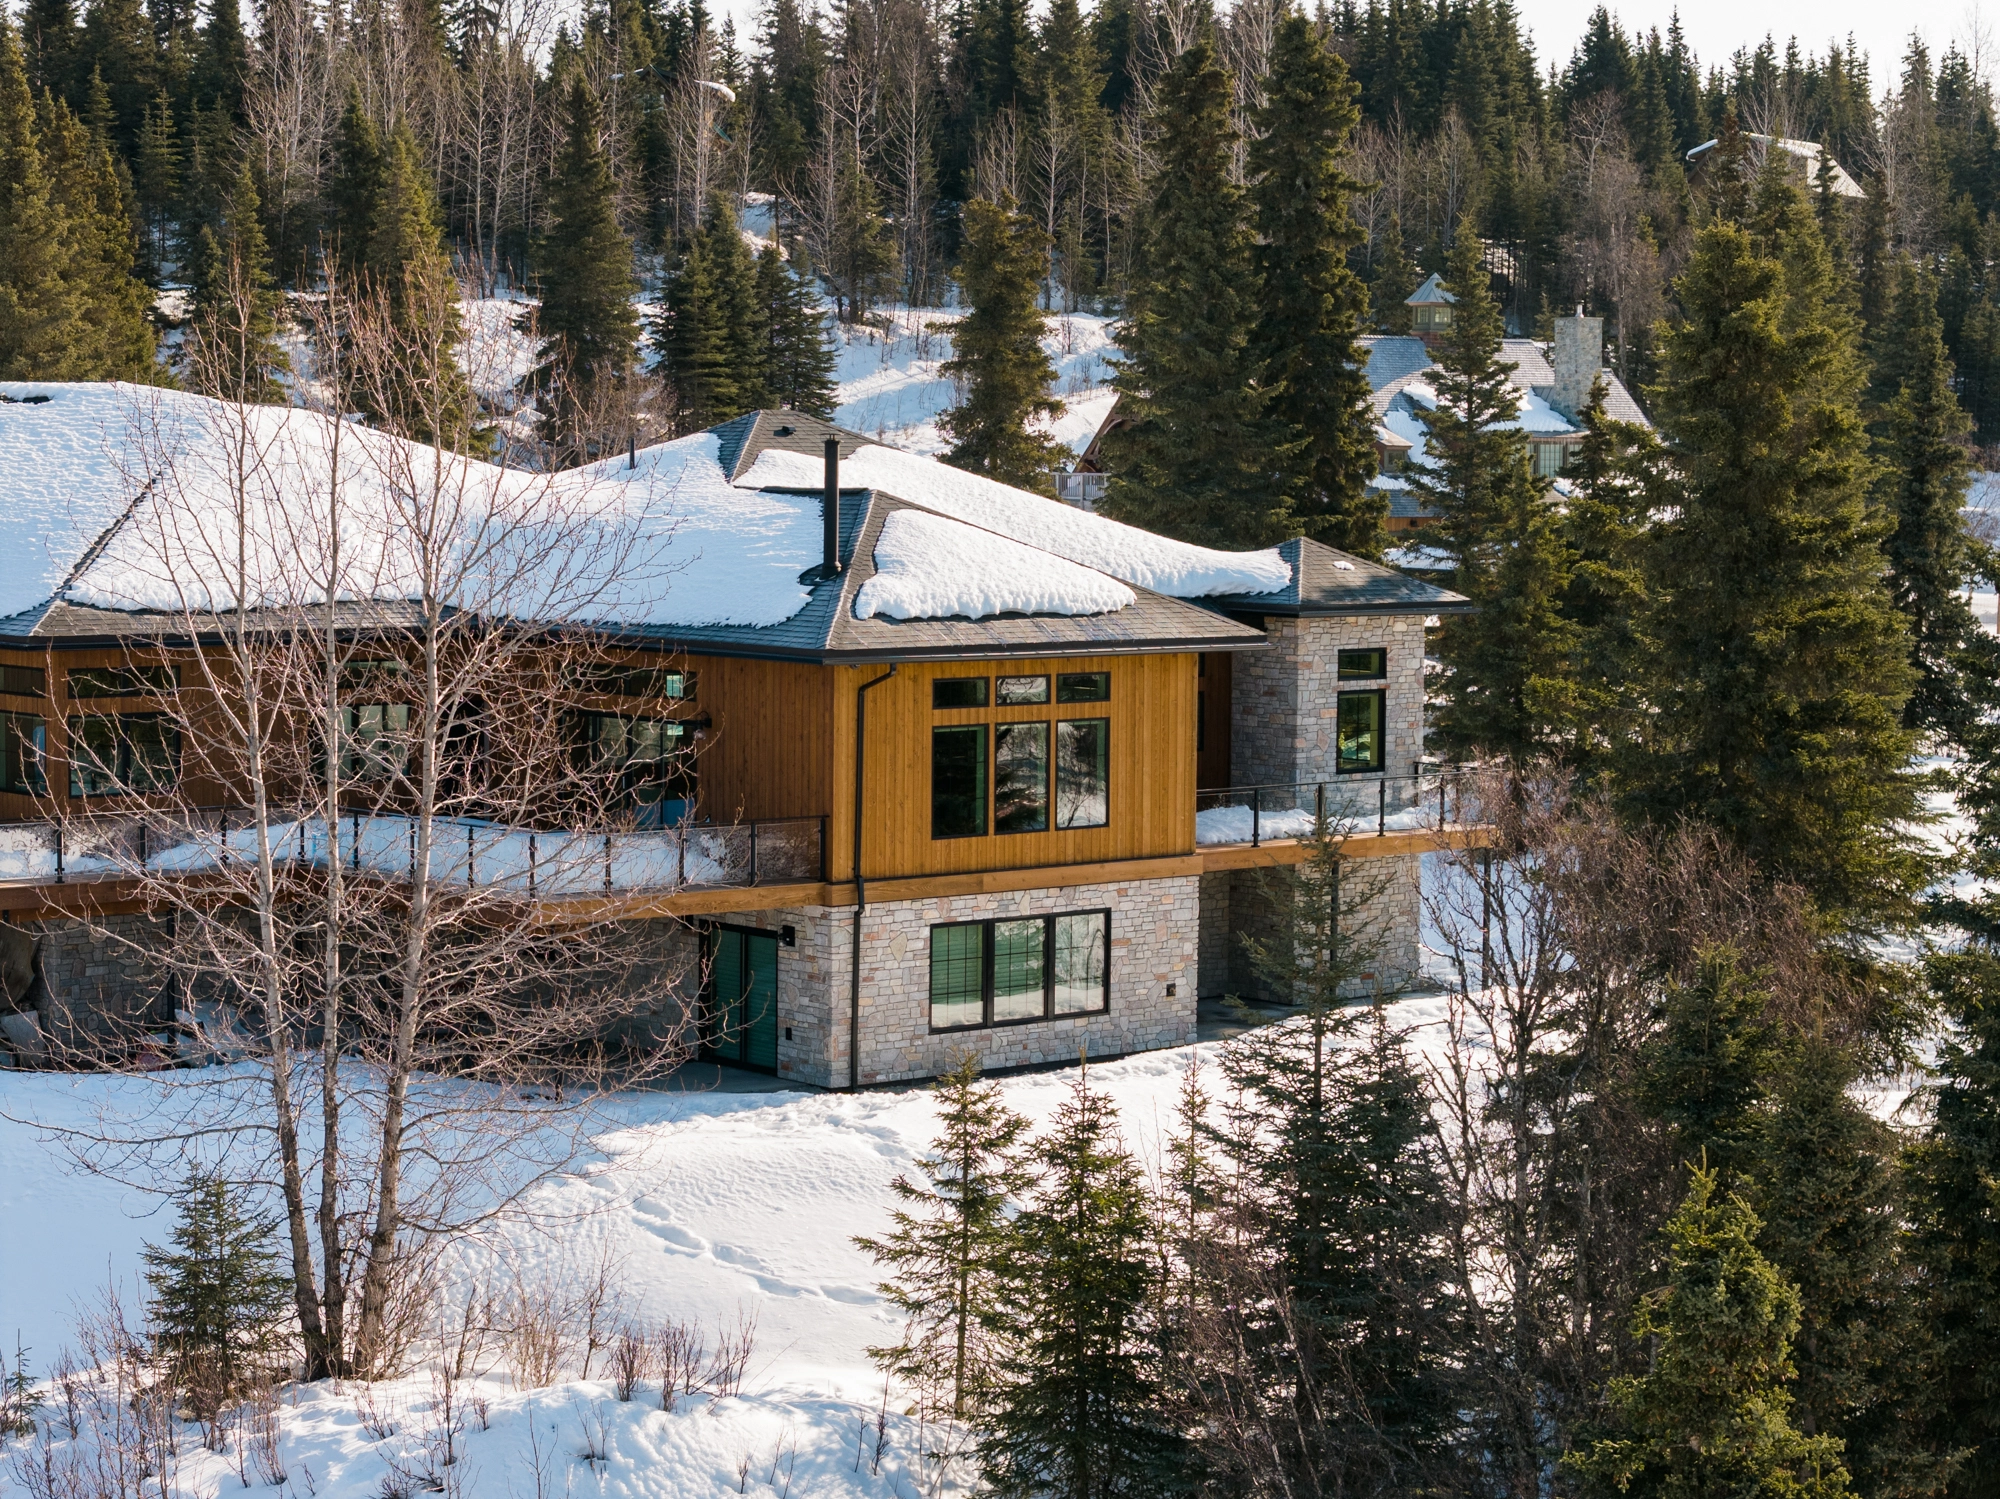
Custom Home Construction
Built to last generations on the Kenai Peninsula with sub-zero thermal performance.
What Is Included
Building a custom home with S.Hines is a turn-key experience. From raw site clearing and Borough permit management to energy envelope sealing and final timber trim, Shane oversees every phase on site.
- ✓ Full design-build coordination with architects and structural engineers
- ✓ Coordinated borough, municipal, and state permitting, site clearing, soil evaluation, well & septic management
- ✓ Insulated concrete form (ICF) or engineered continuous-insulation foundation systems
- ✓ Advanced 2x8 wall assemblies, R-38+ wall insulation, R-60 attic insulation
- ✓ Triple-pane Low-E window packages with custom thermal jambs
- ✓ Hydronic radiant floor heating, dual-fuel boilers, and HRV air quality systems
- ✓ Custom finish carpentry, timber framing accents, tilework, and solid cabinetry
- ✓ Comprehensive pre-handover blower door testing and final walkthrough
Sub-Zero Cold-Climate Enhancements
- • Blower-door sealed 6-mil air/vapor barrier envelope
- • Frost-Protected Shallow Foundations (FPSF)
- • High snow-load structural roof framing with ice-dam barrier membranes
- • Continuous heat recovery ventilation (HRV) for condensation prevention
Project Parameters
$350,000 to $1,500,000+ (Typically 1,800 to 4,500+ sq. ft.)
Property owners looking to build a primary residence or retirement estate who value quality, clear communication, and sub-zero energy efficiency.
Initial telephone consultation and site meeting with Shane to review land, desired square footage, budget parameters, and architectural vision.
Ready to Build in Alaska?
Start a direct project conversation with Shane & Stormie Hines to evaluate your land and budget options.
Start Project InquiryCustom Home Construction Gallery
High-performance custom residences, timber estates, and sub-zero architectural envelopes built across the Kenai Peninsula.
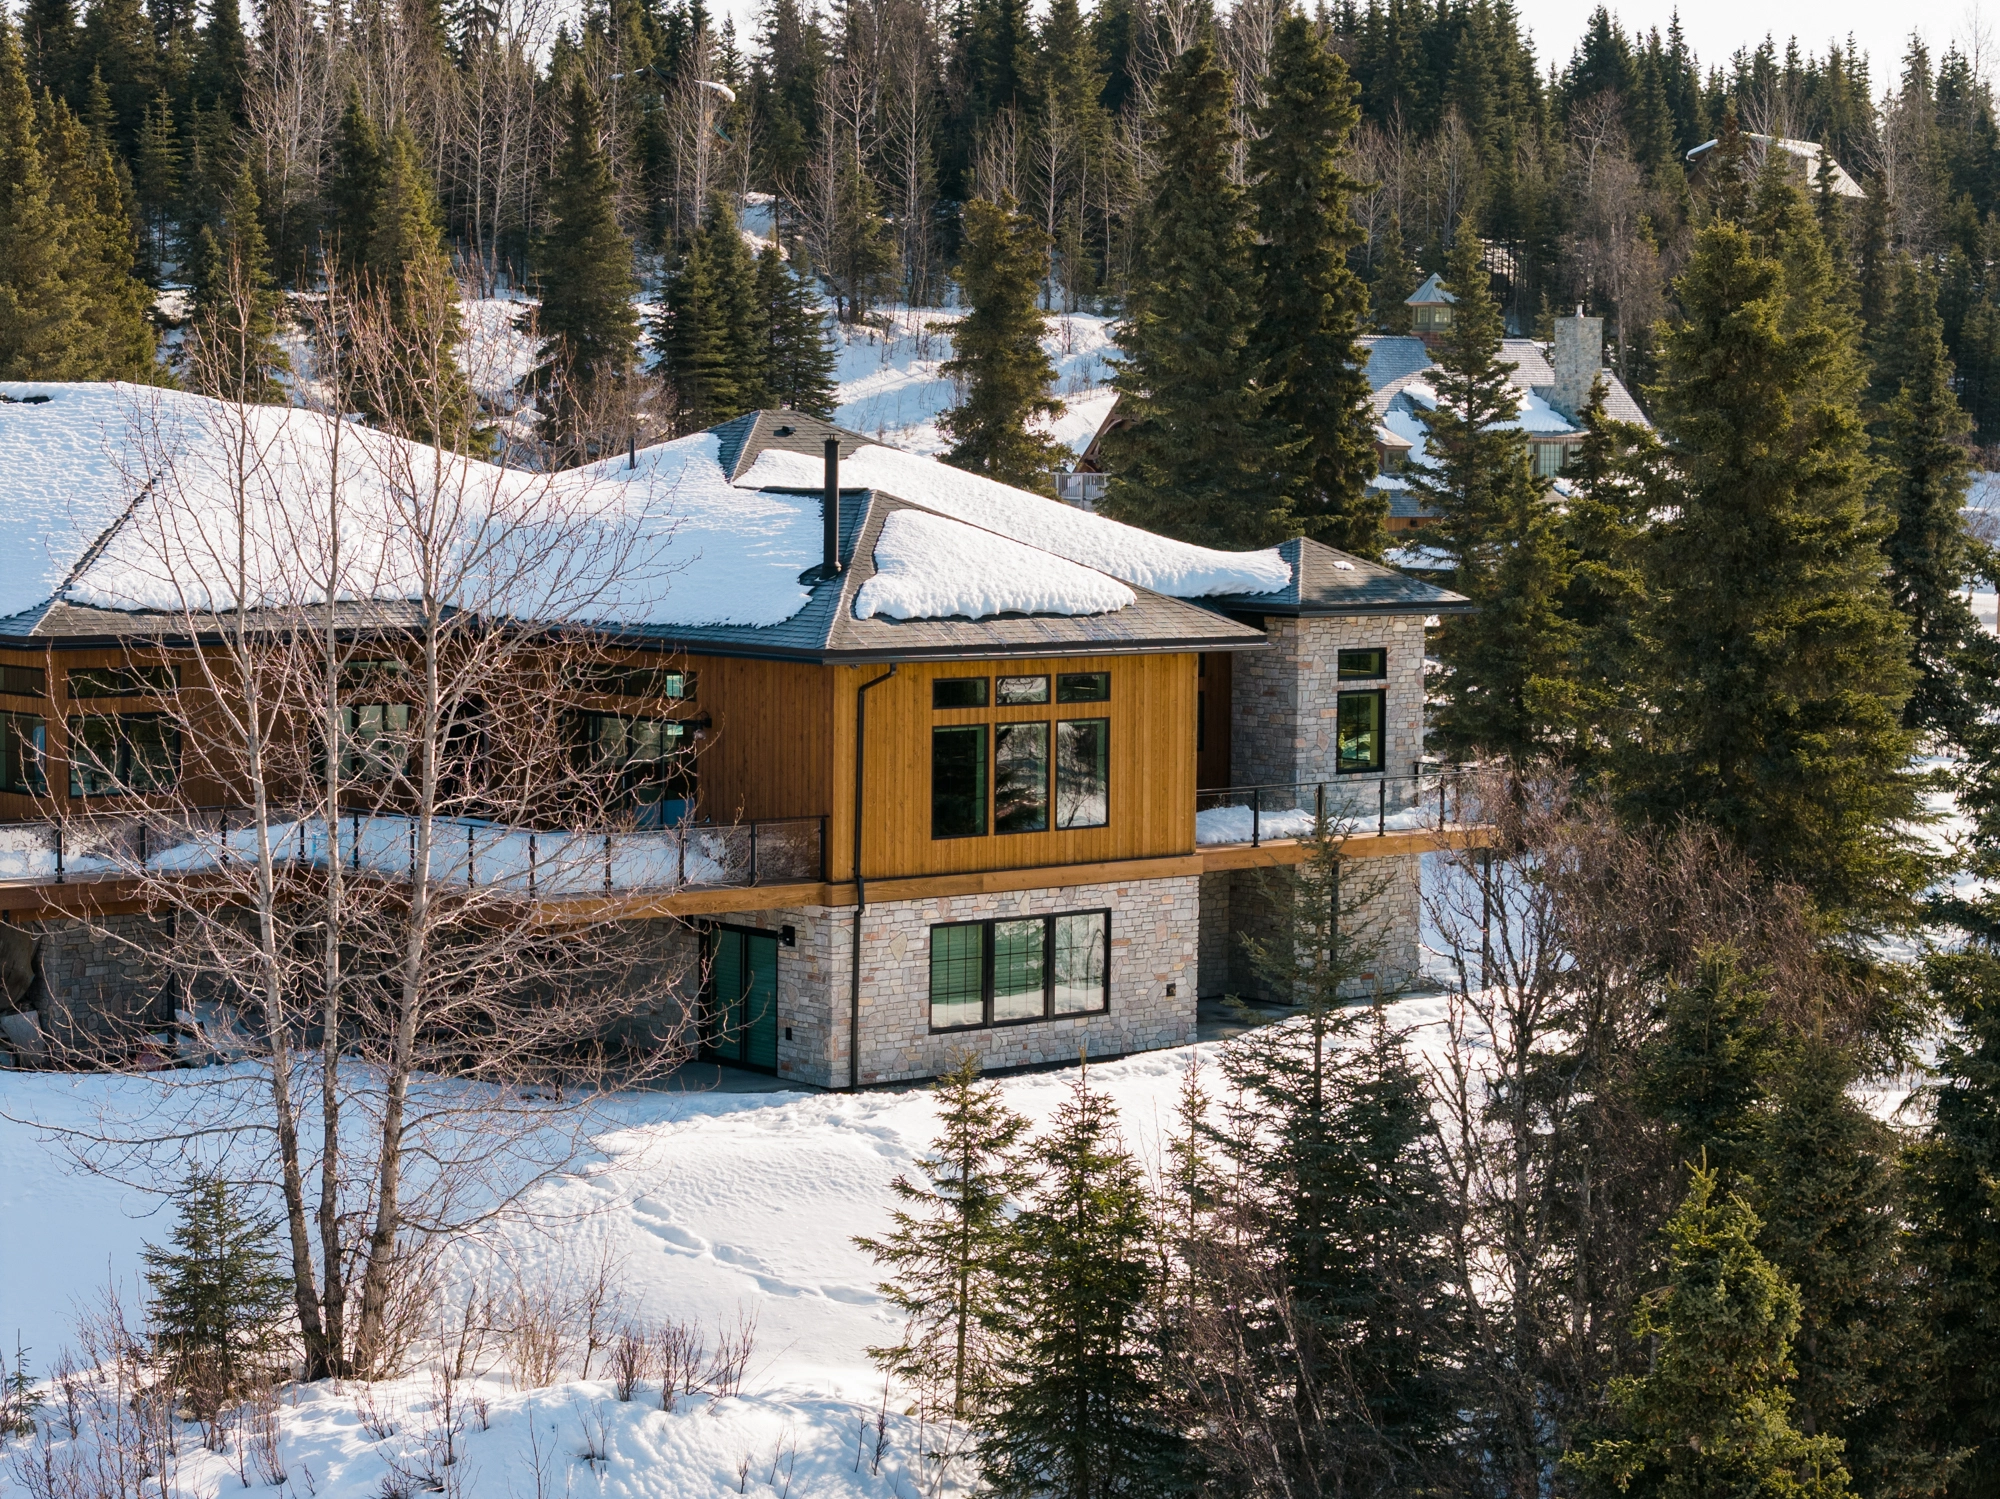
Kenai River Timber Estate — Flagship Residence Winter Aerial
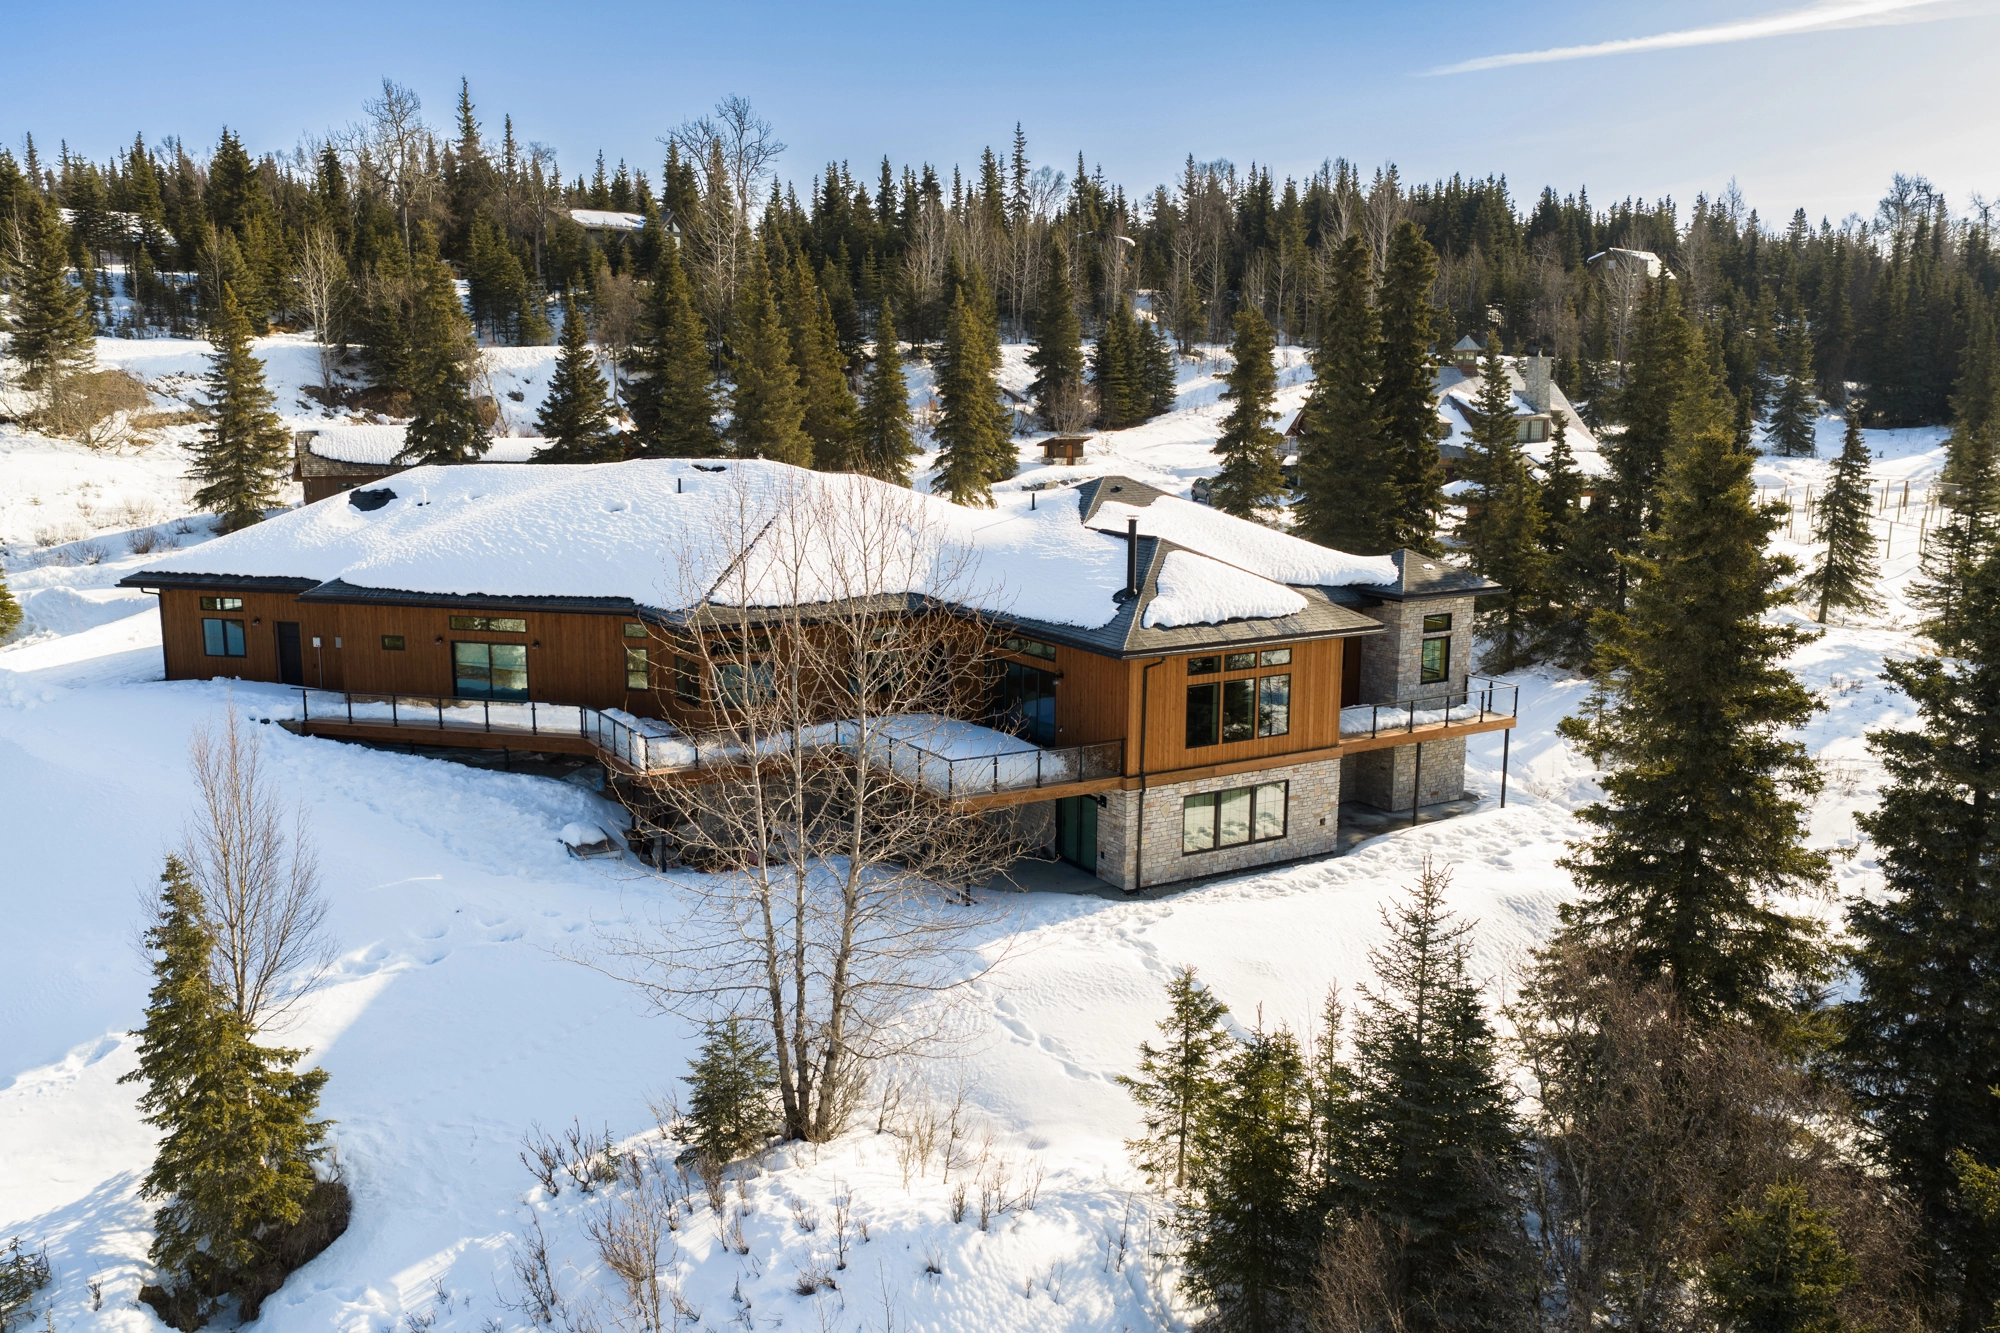
Coastal Custom Residence — Custom Home Winter Elevation Aerial
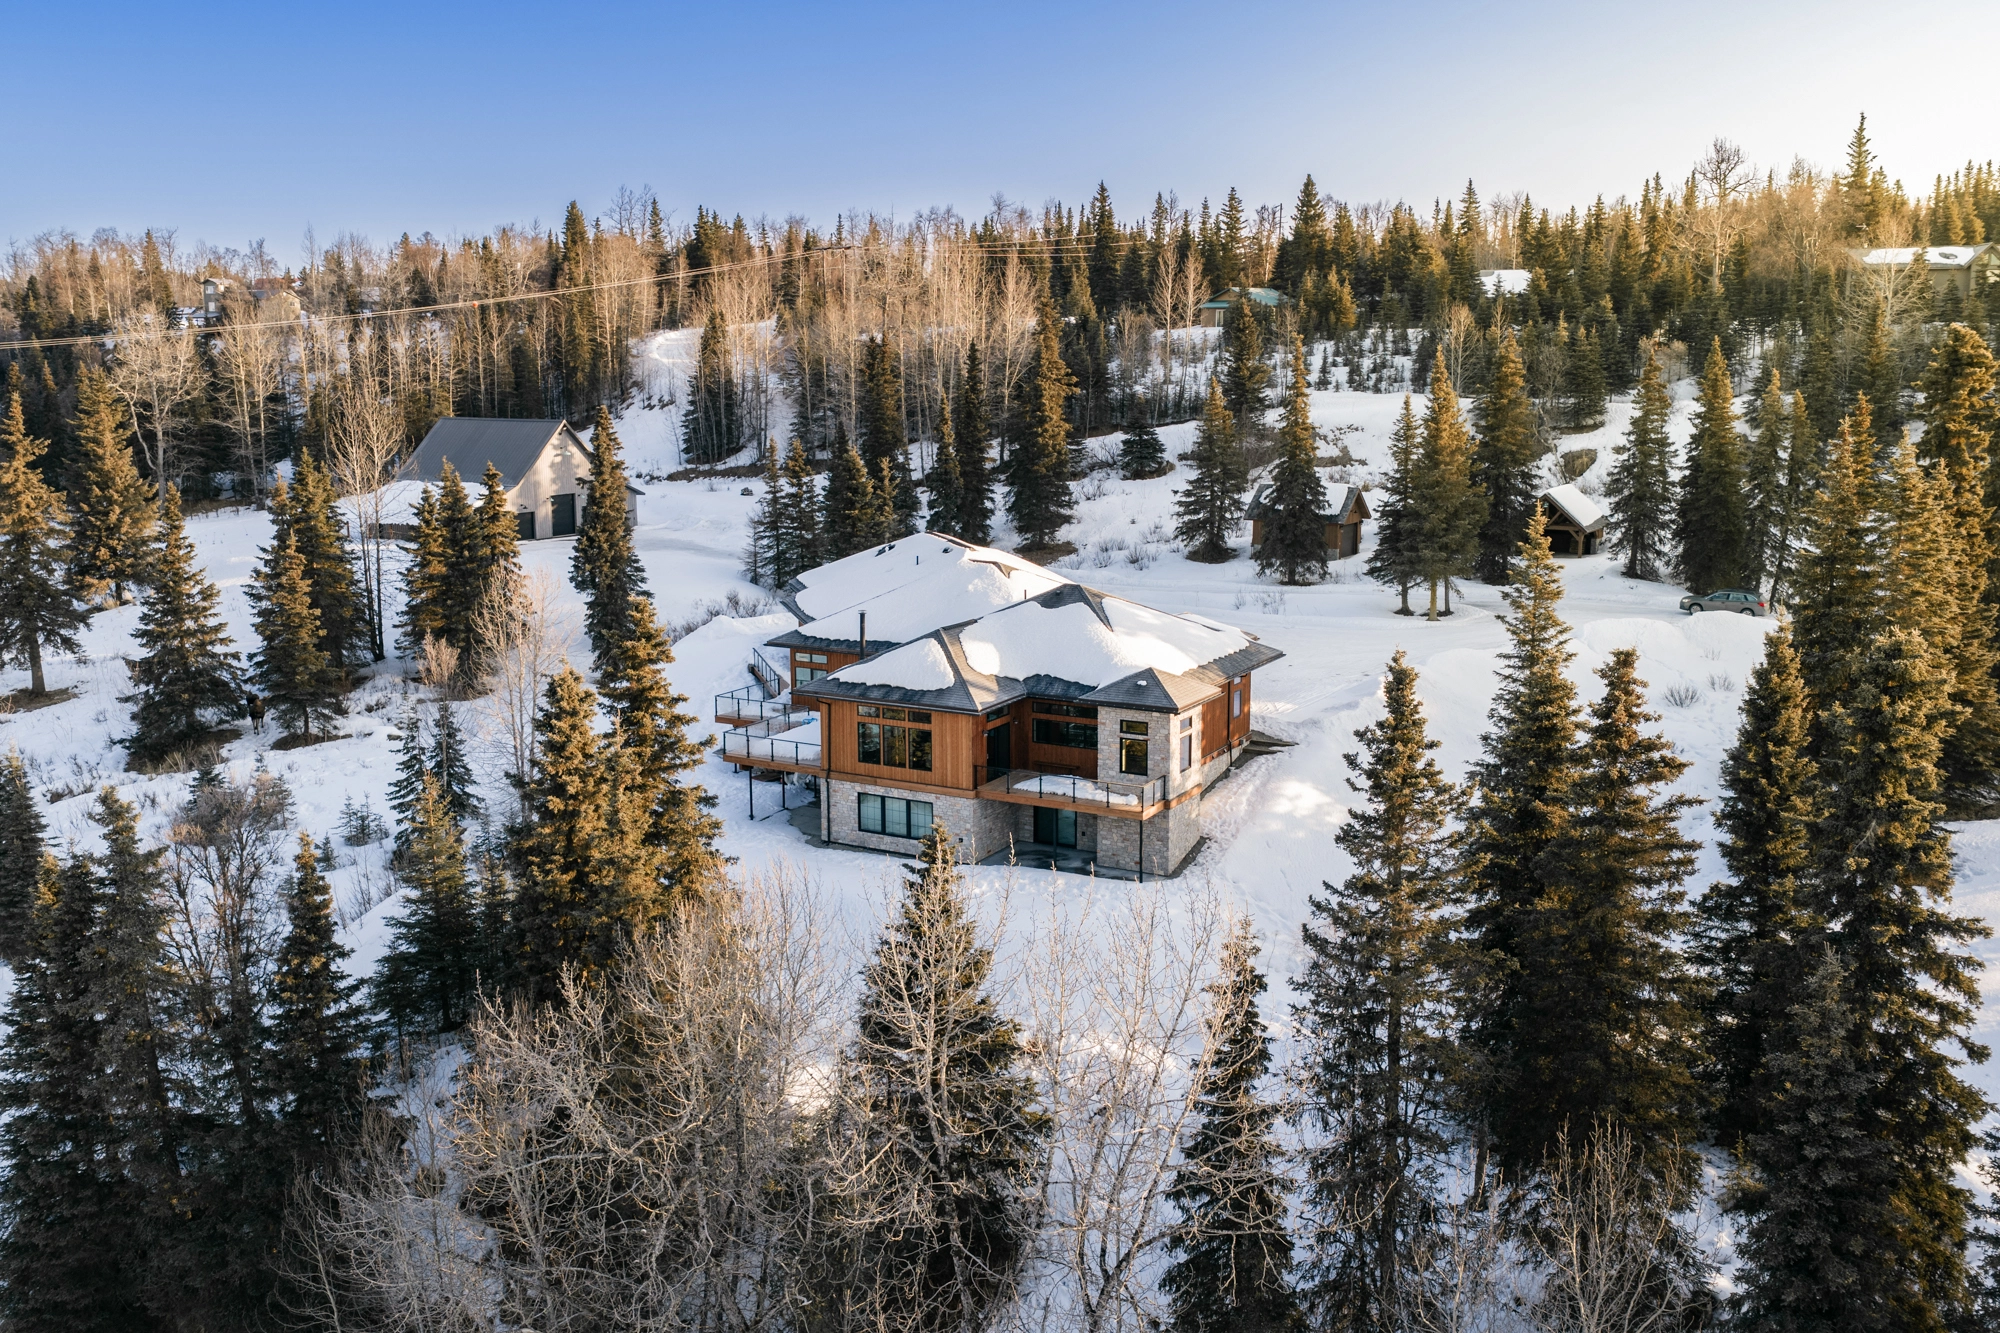
Kenai River Timber Estate — Winter Forest Aerial Landscape
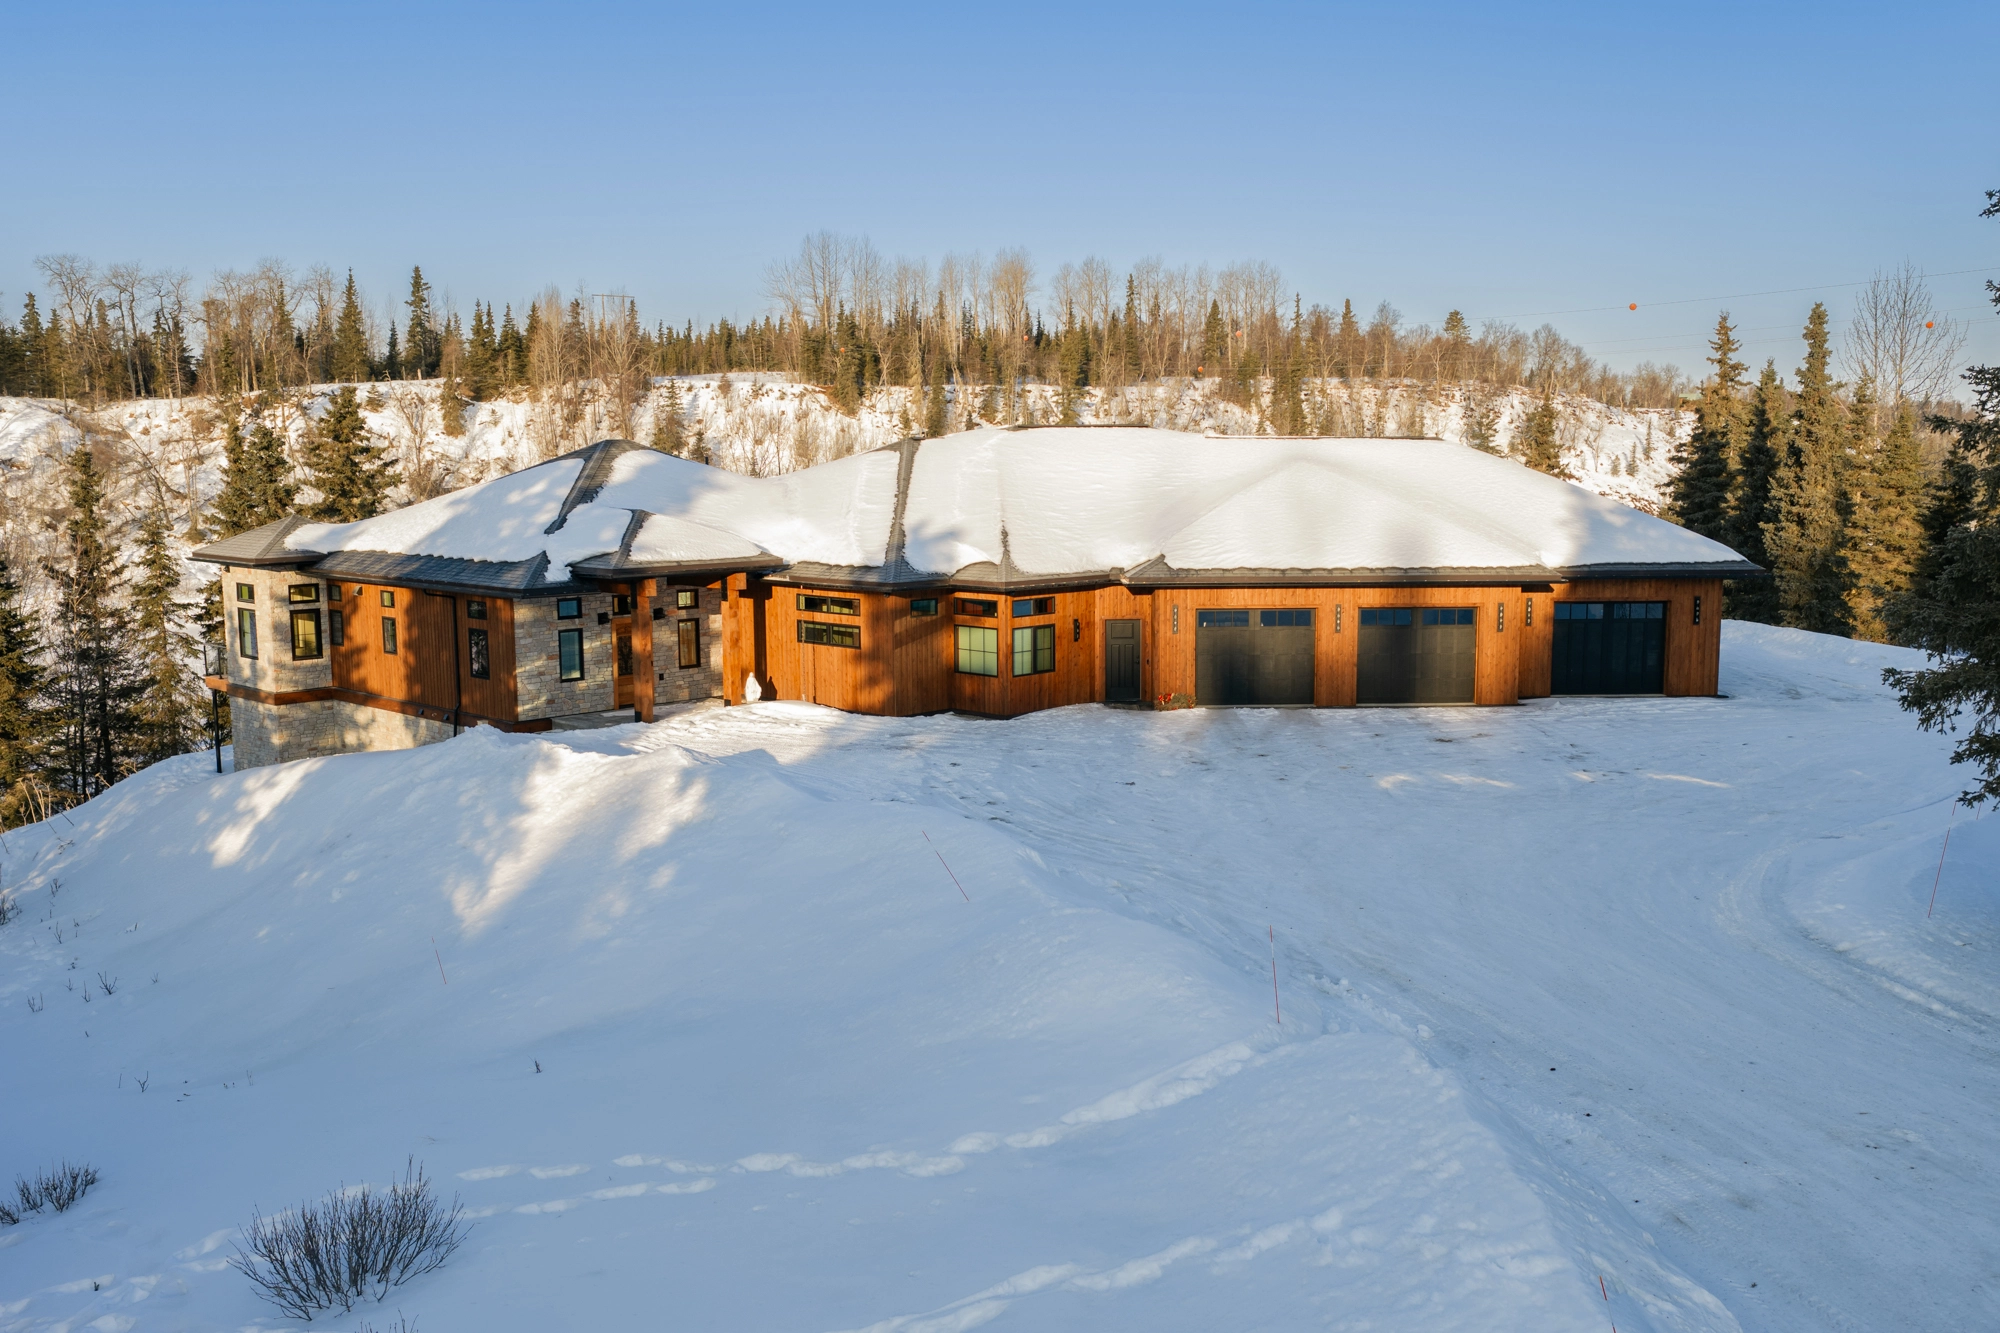
Kenai River Timber Estate — Elevated Timber Roofline & Dormer Windows
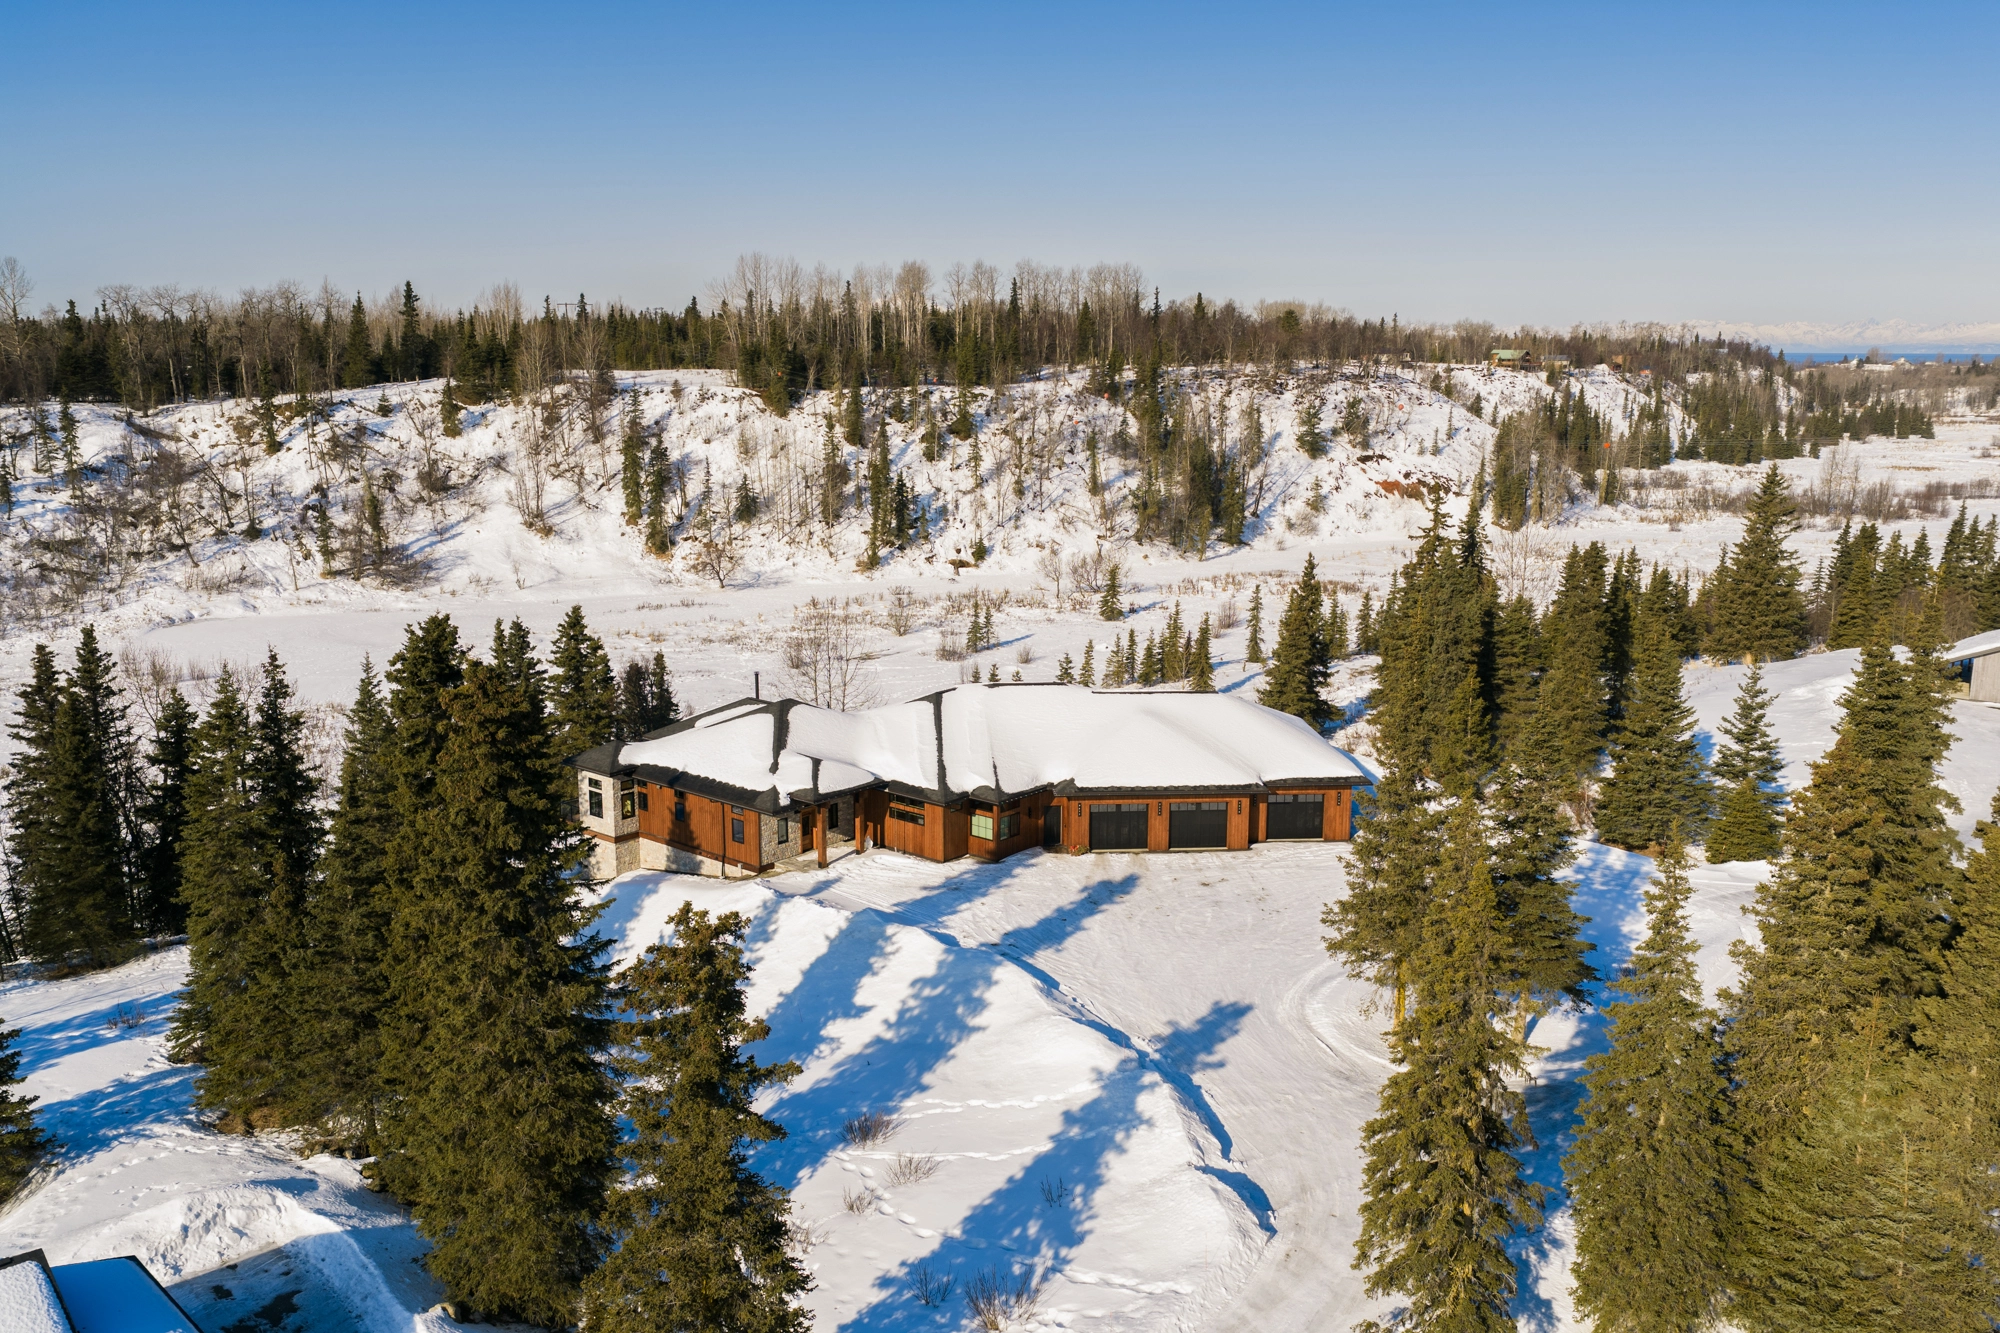
Coastal Custom Residence — Snow-Covered Kenai Peninsula Residence Aerial
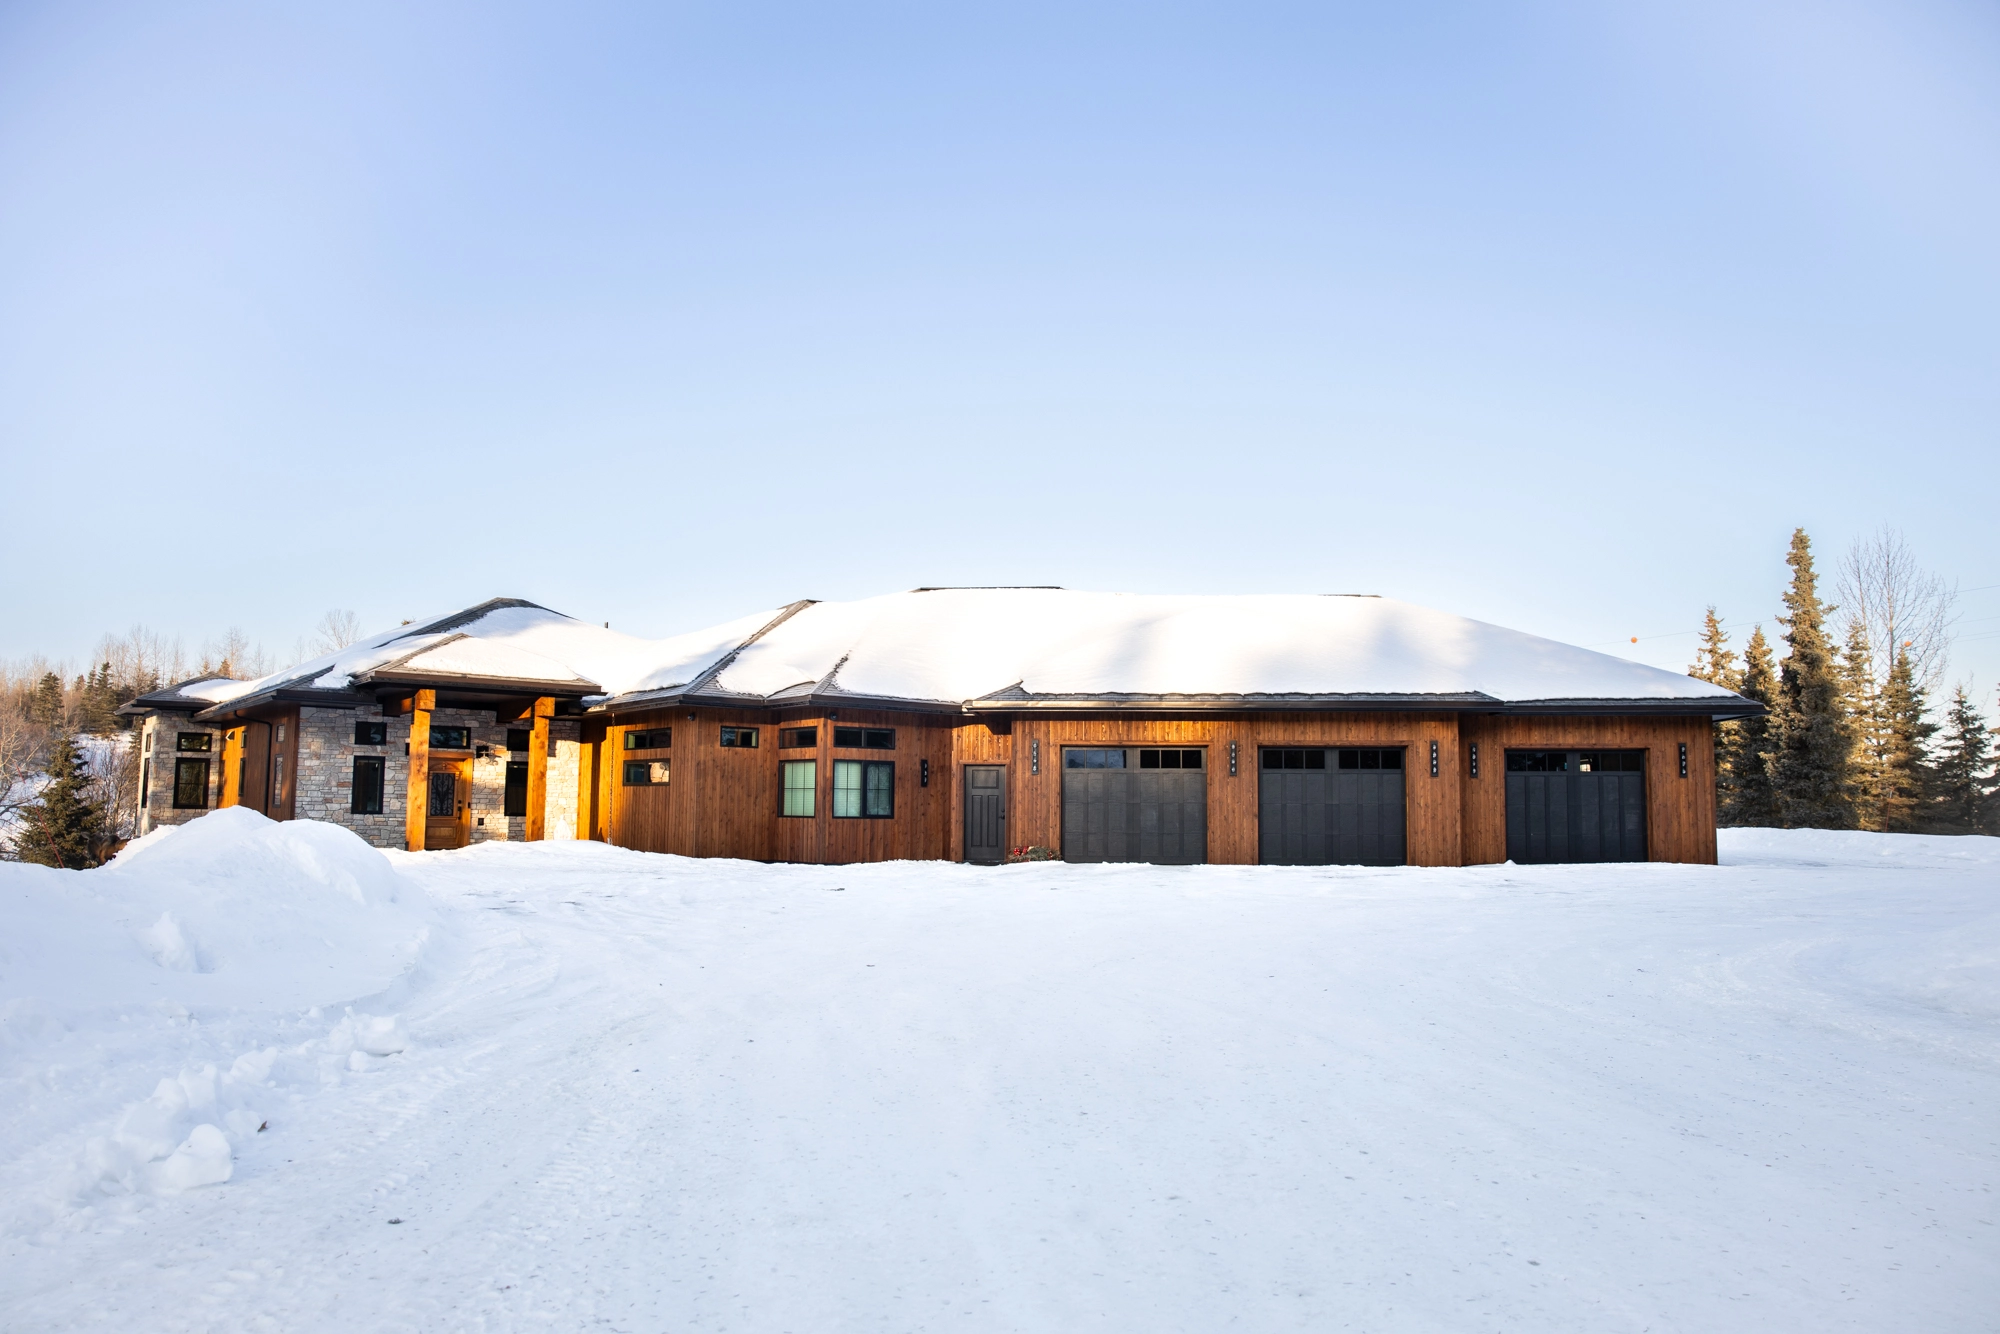
Kenai River Timber Estate — Sub-Zero Engineered Roofline & Ice-Shield Eaves
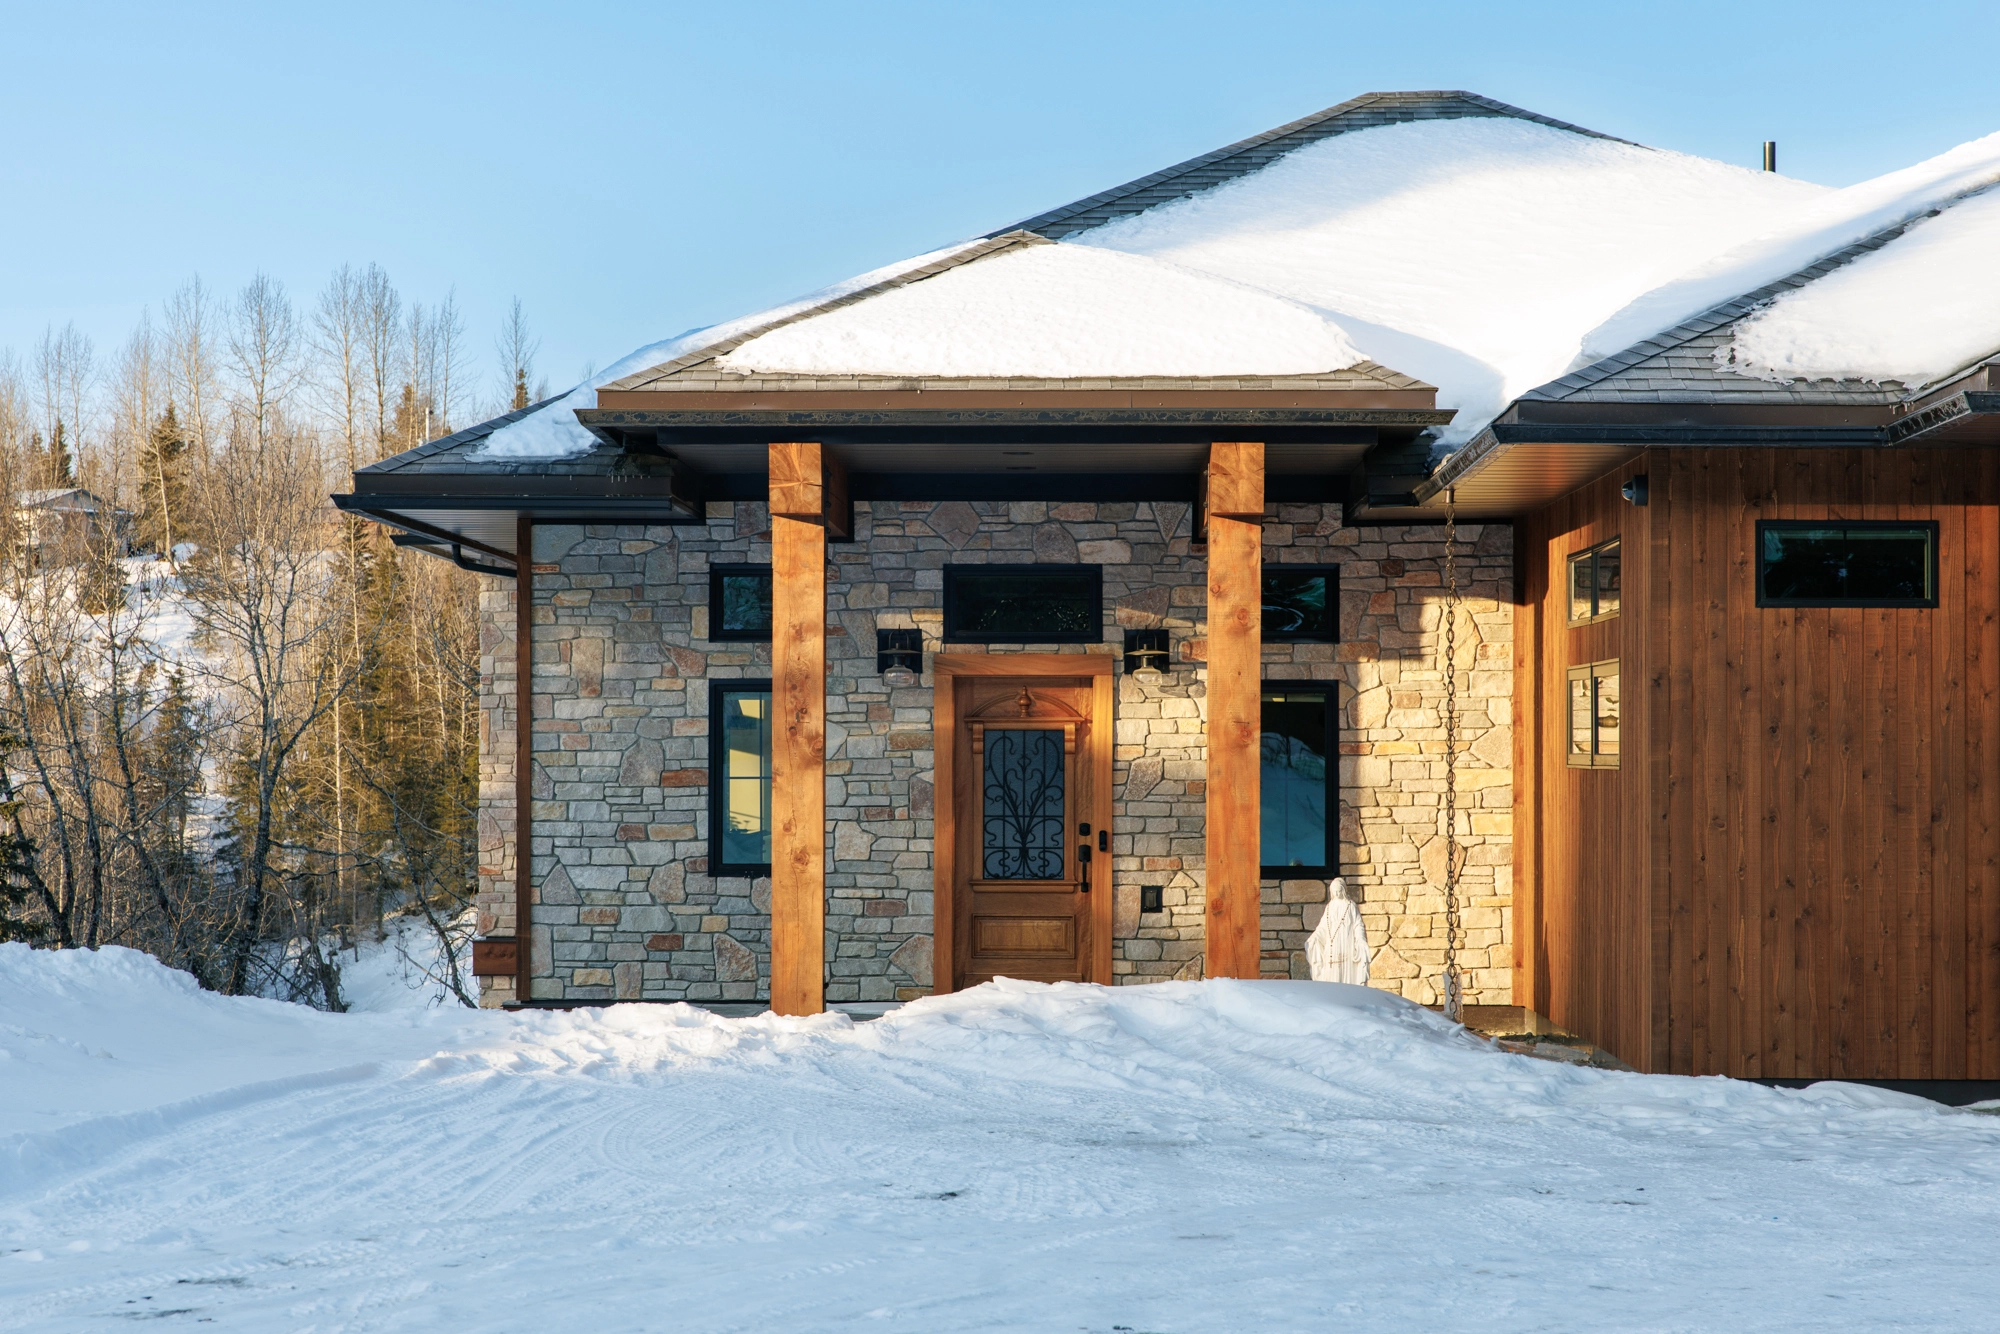
Coastal Custom Residence — Triple-Pane Panoramic Window Wall & Patio Doors
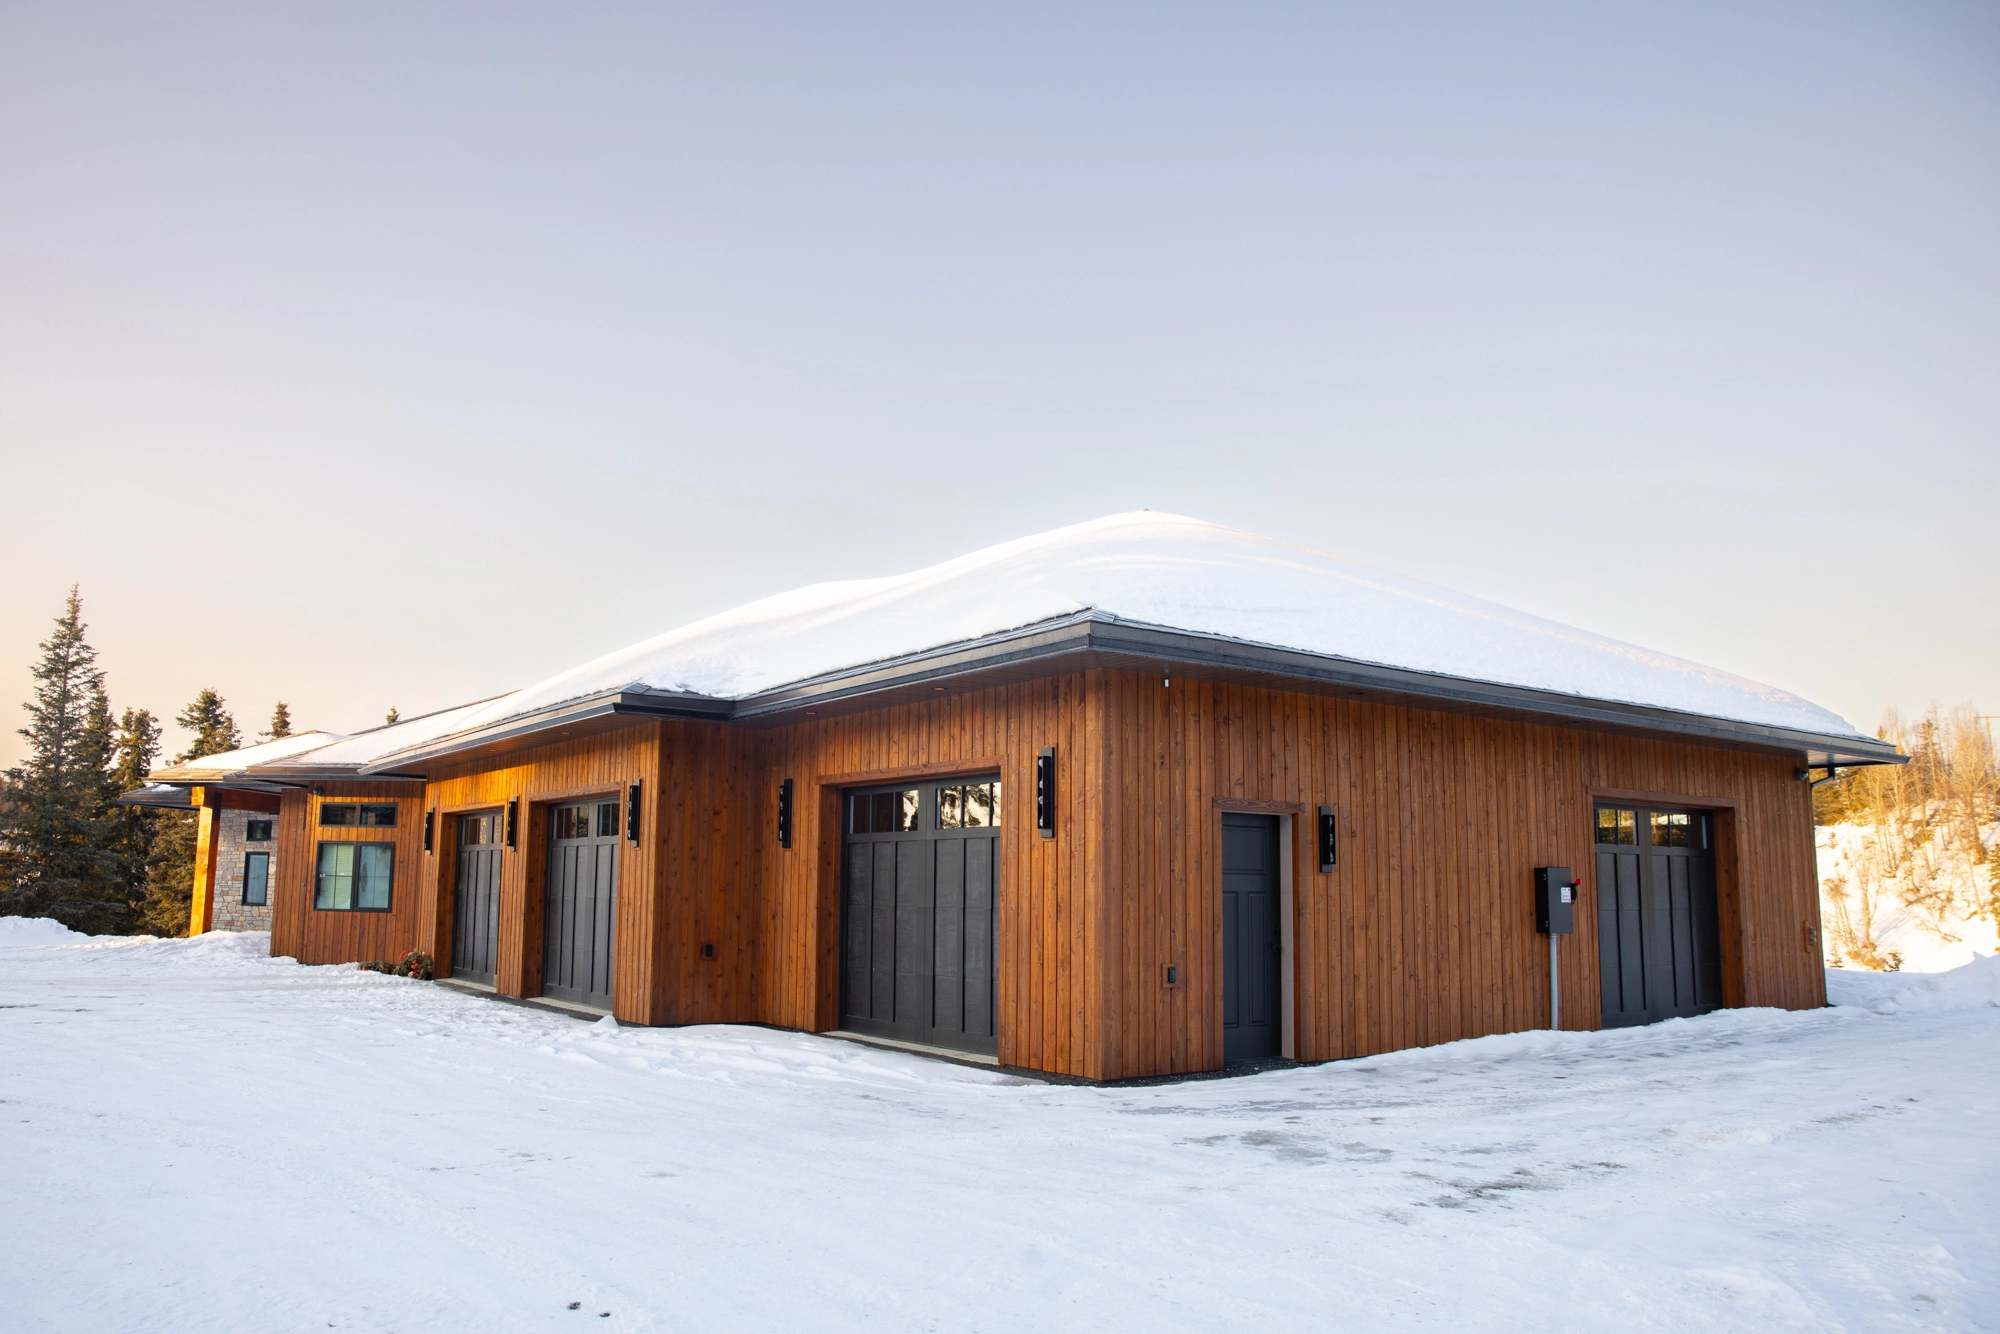
Kenai River Timber Estate — Winter Timber Eaves & Gable Detail
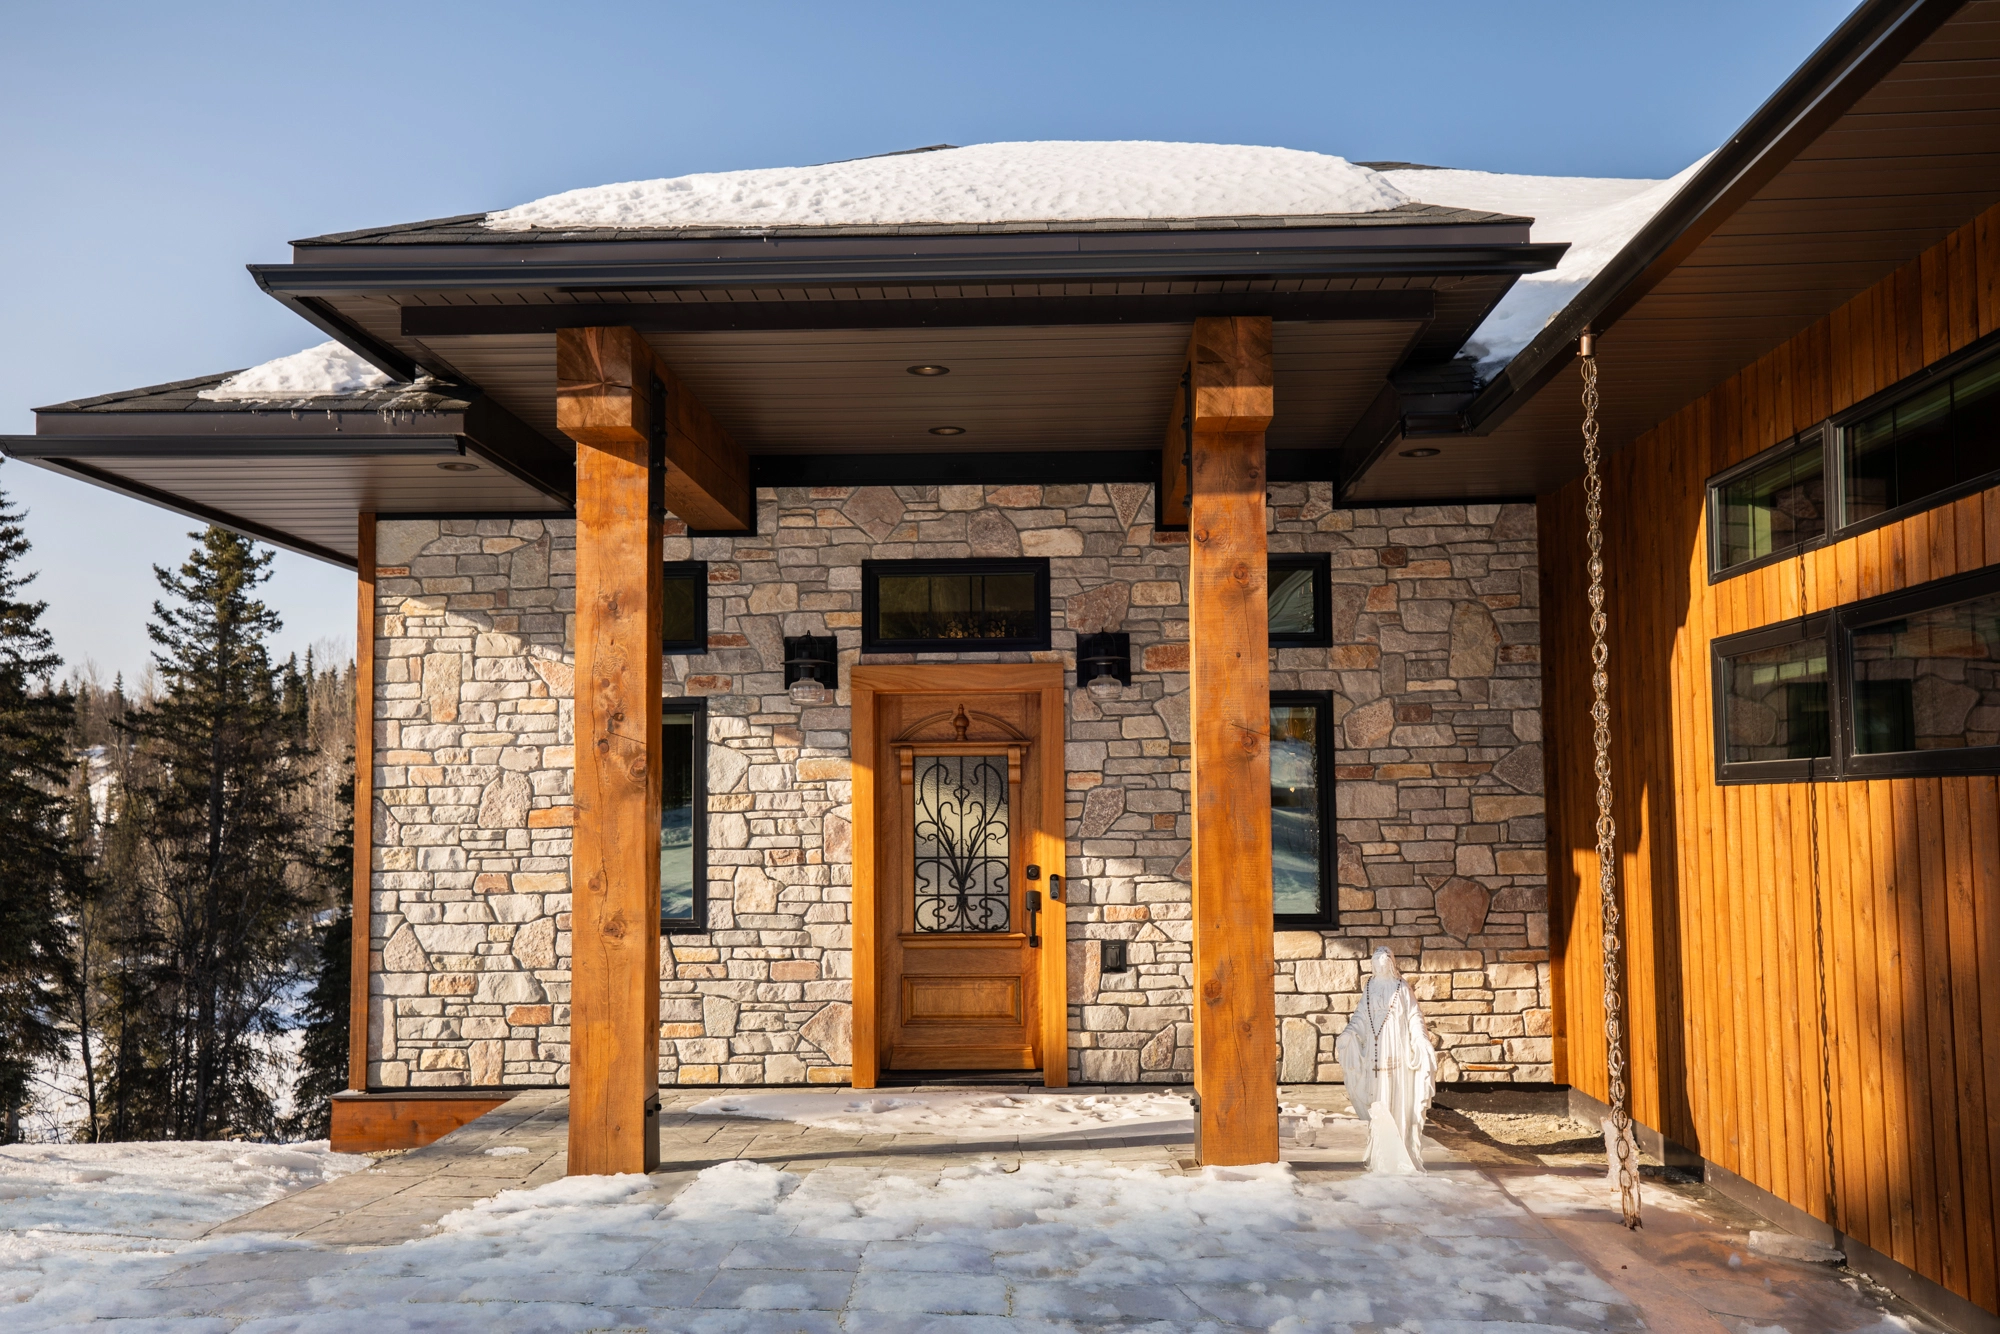
Coastal Custom Residence — Natural Stone Pillar Foundation & Insulated Porch
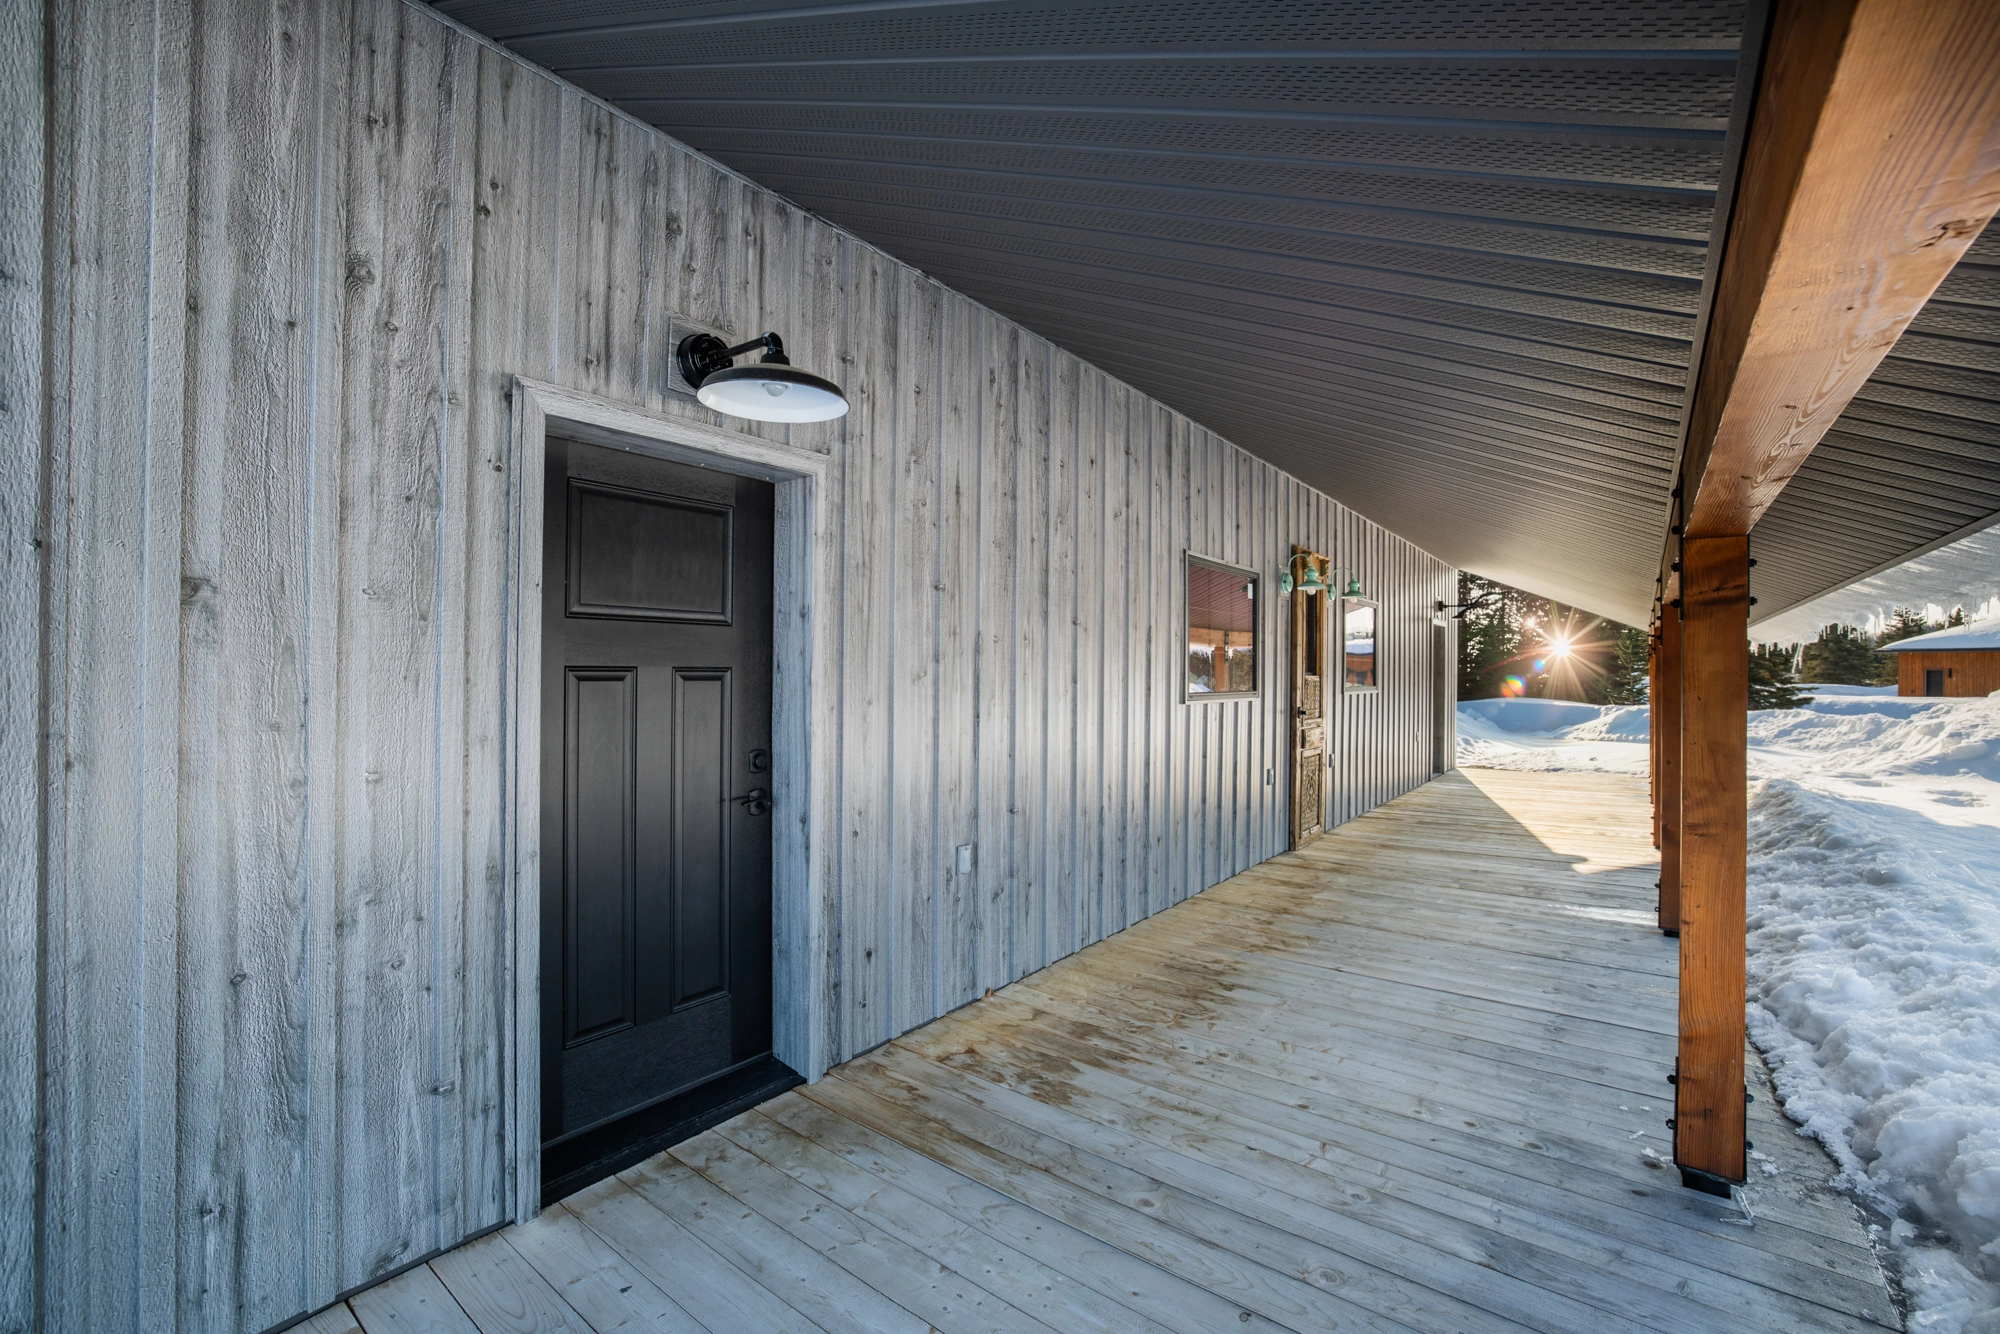
Kenai River Timber Estate — Massive Exposed Heavy-Timber Ceiling Beams & Trusses
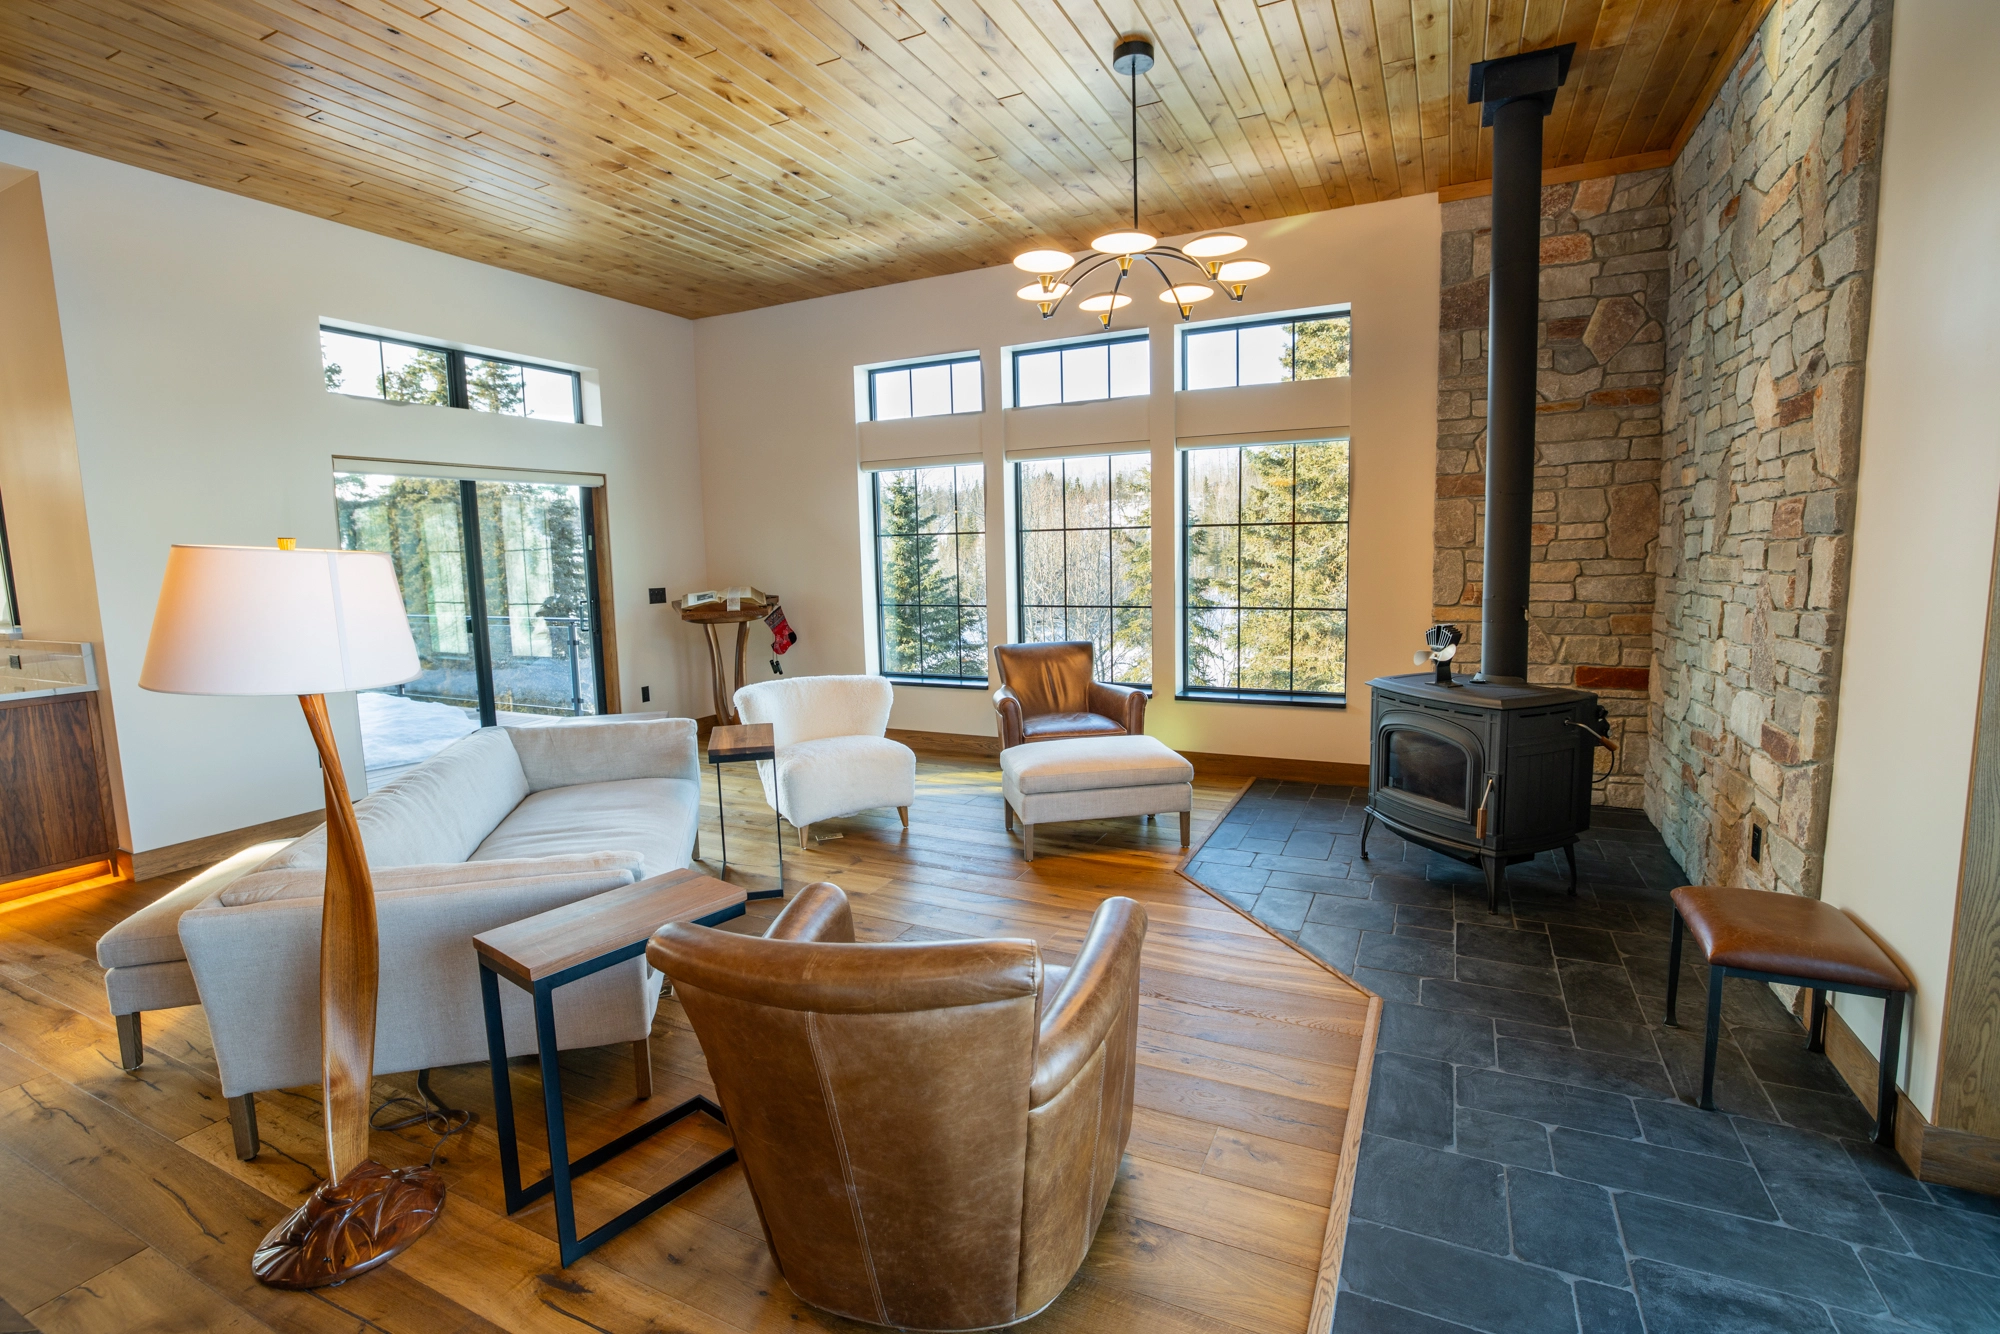
Kenai River Timber Estate — Vaulted Great Room with Cathedral Timber Ceilings
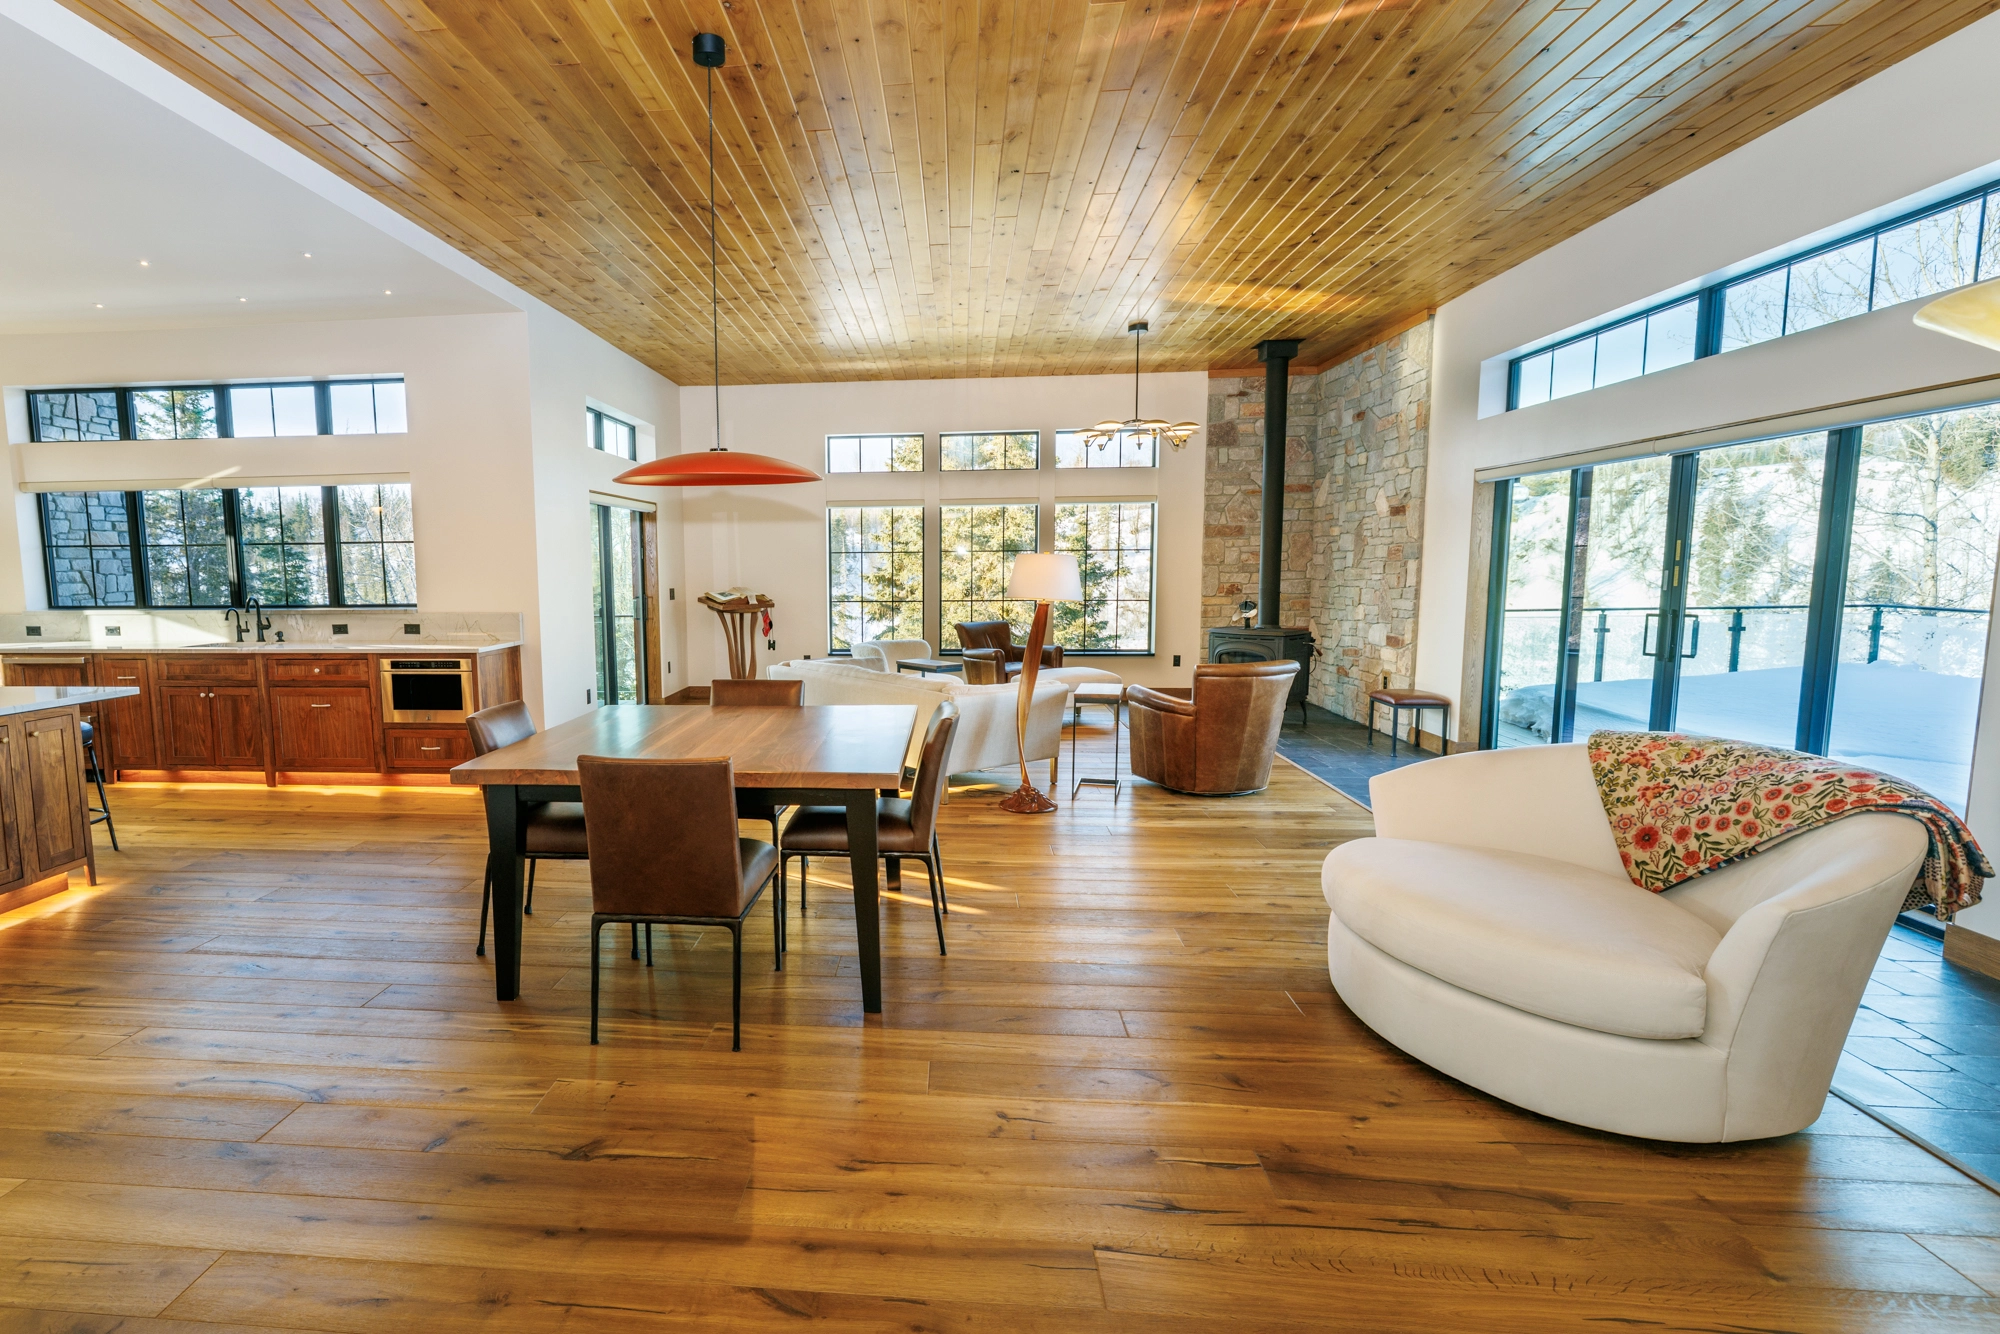
Kenai River Timber Estate — Open-Concept Craftsman Living & Dining Layout
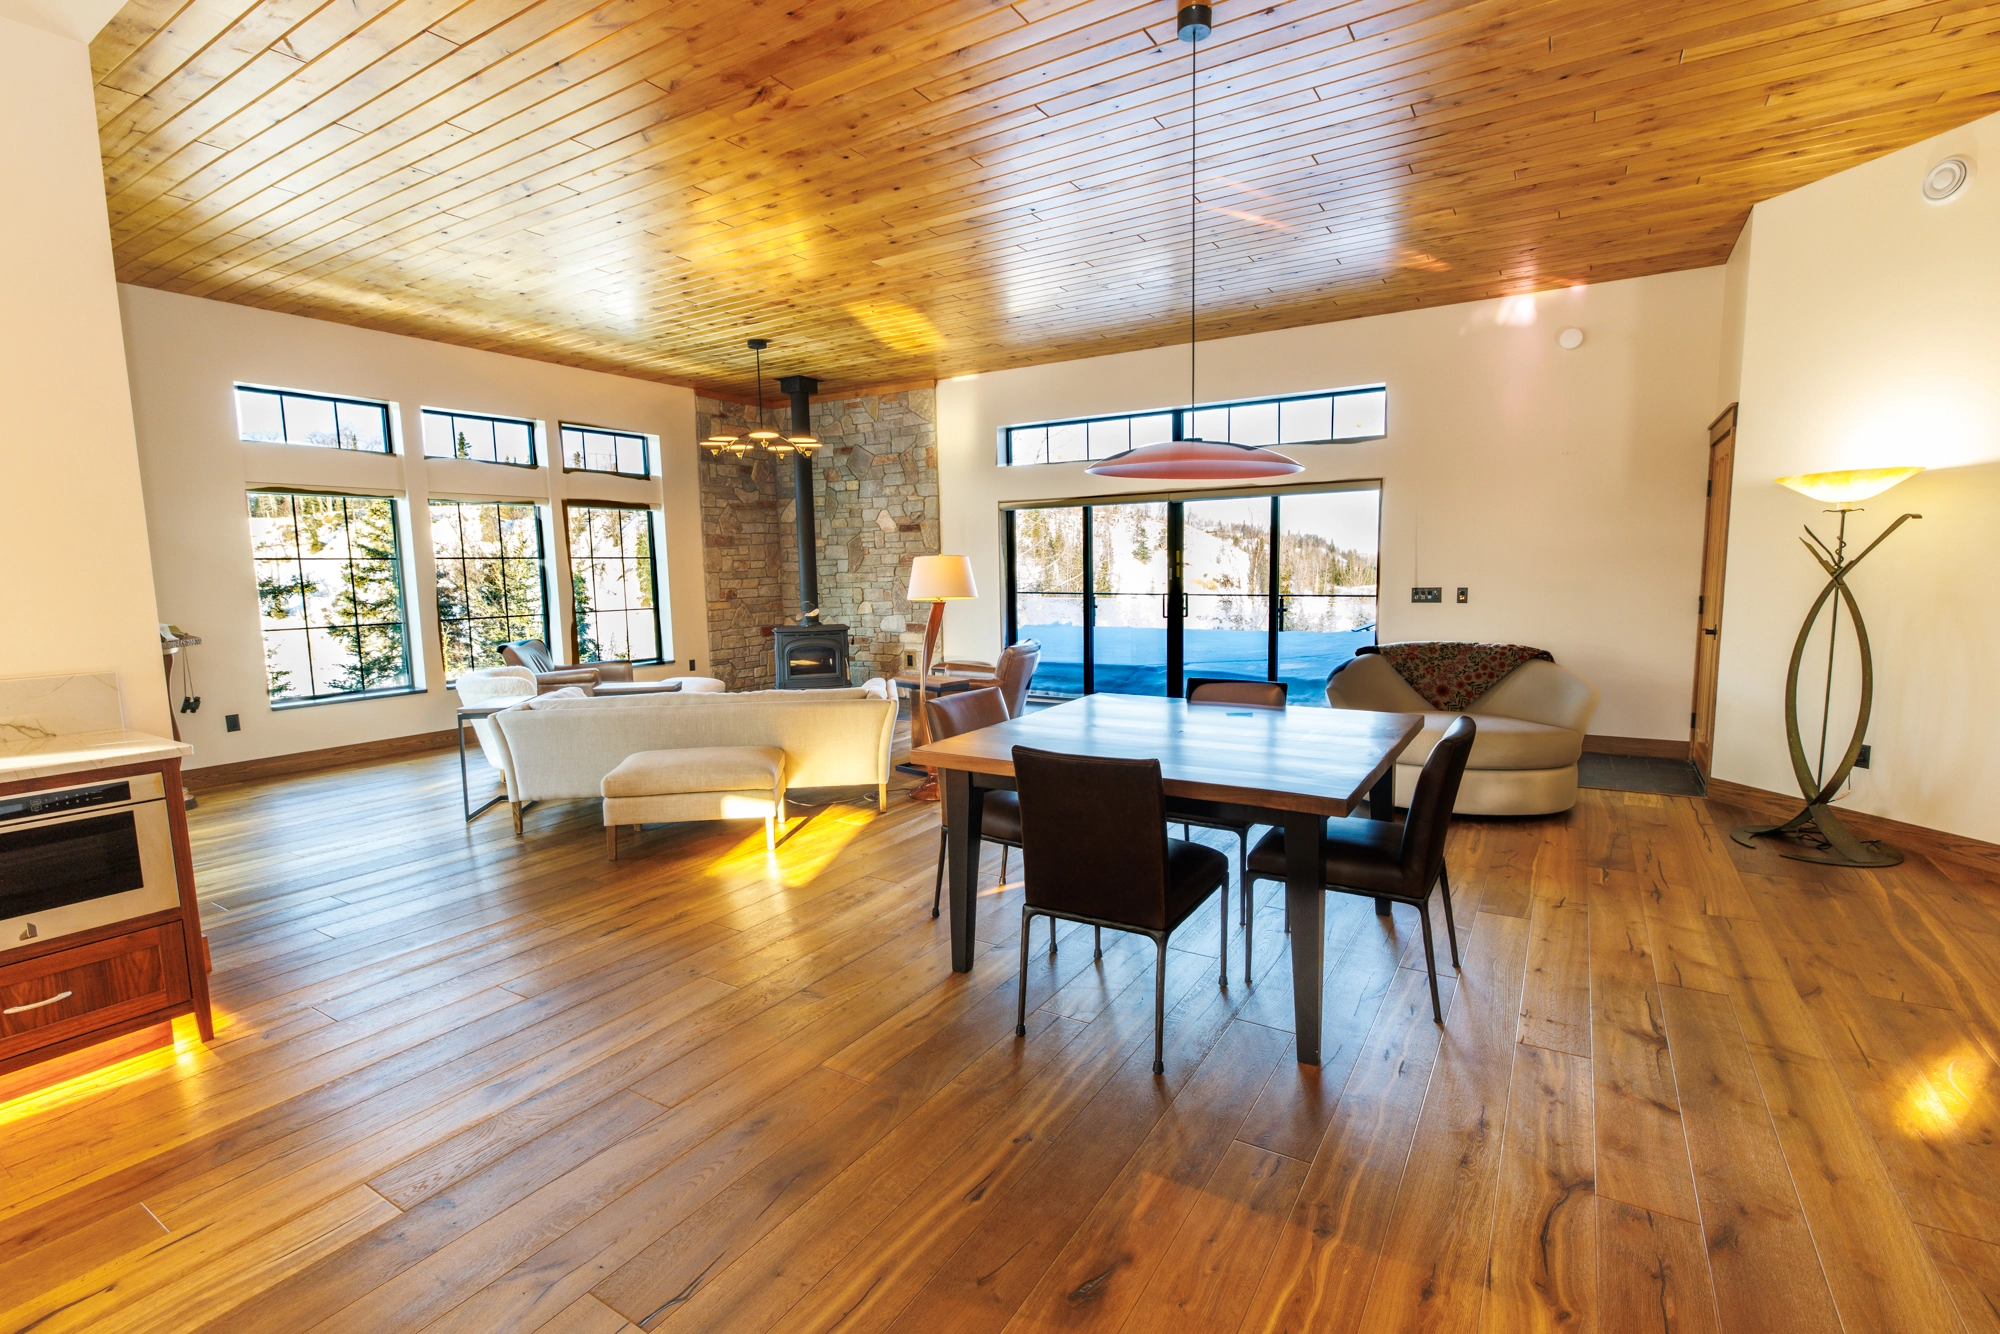
Kenai River Timber Estate — Floor-to-Ceiling Native Stone Fireplace
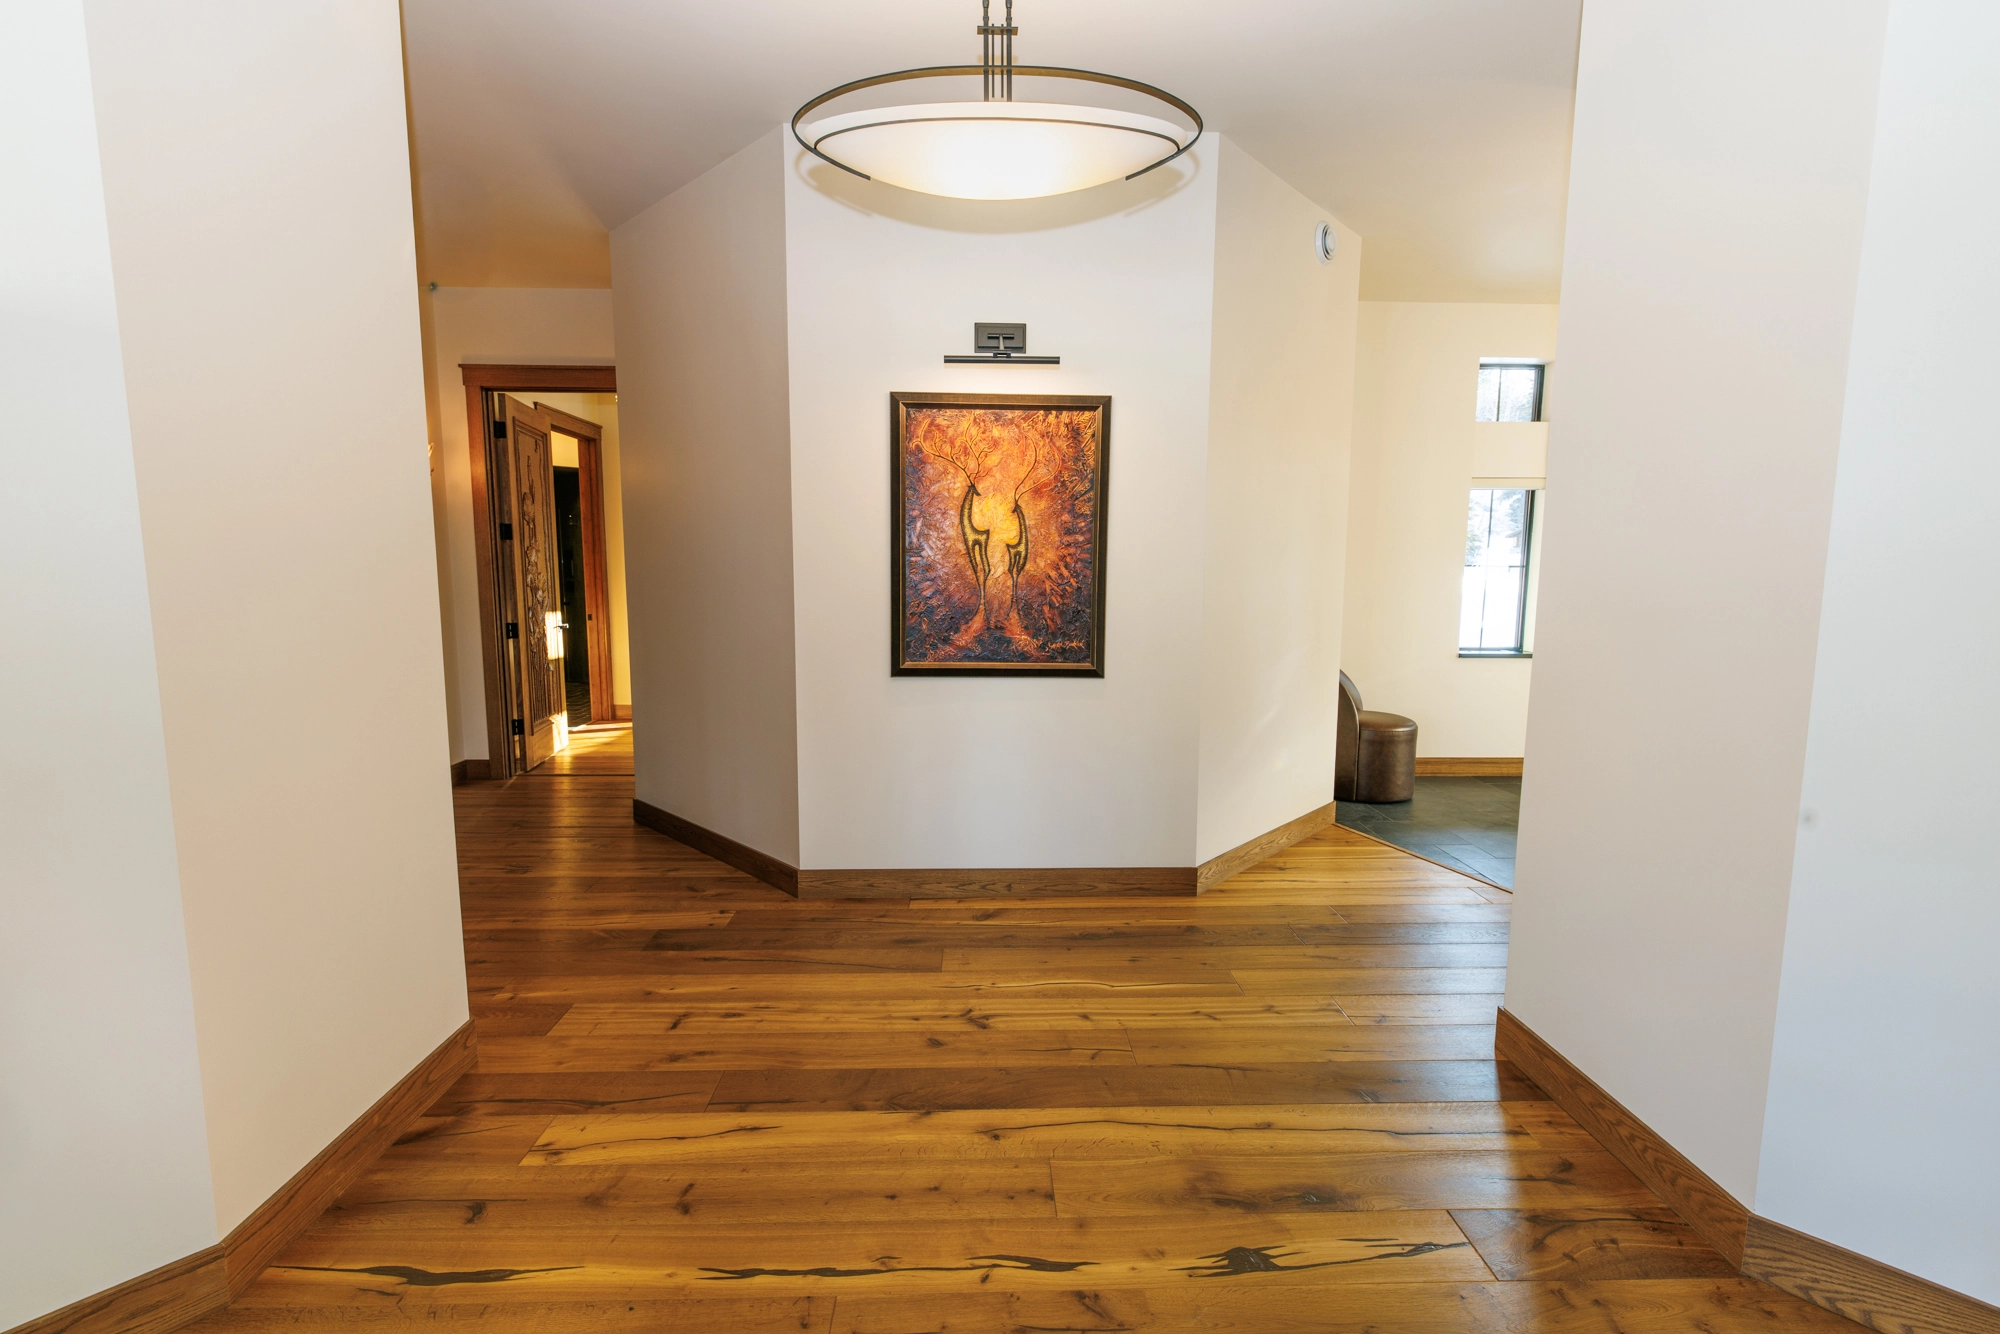
Kenai River Timber Estate — Interior Art Gallery Wall & Craftsman Console
Kenai River Timber Estate — Wide Timber Gallery Hallway & Open Transition
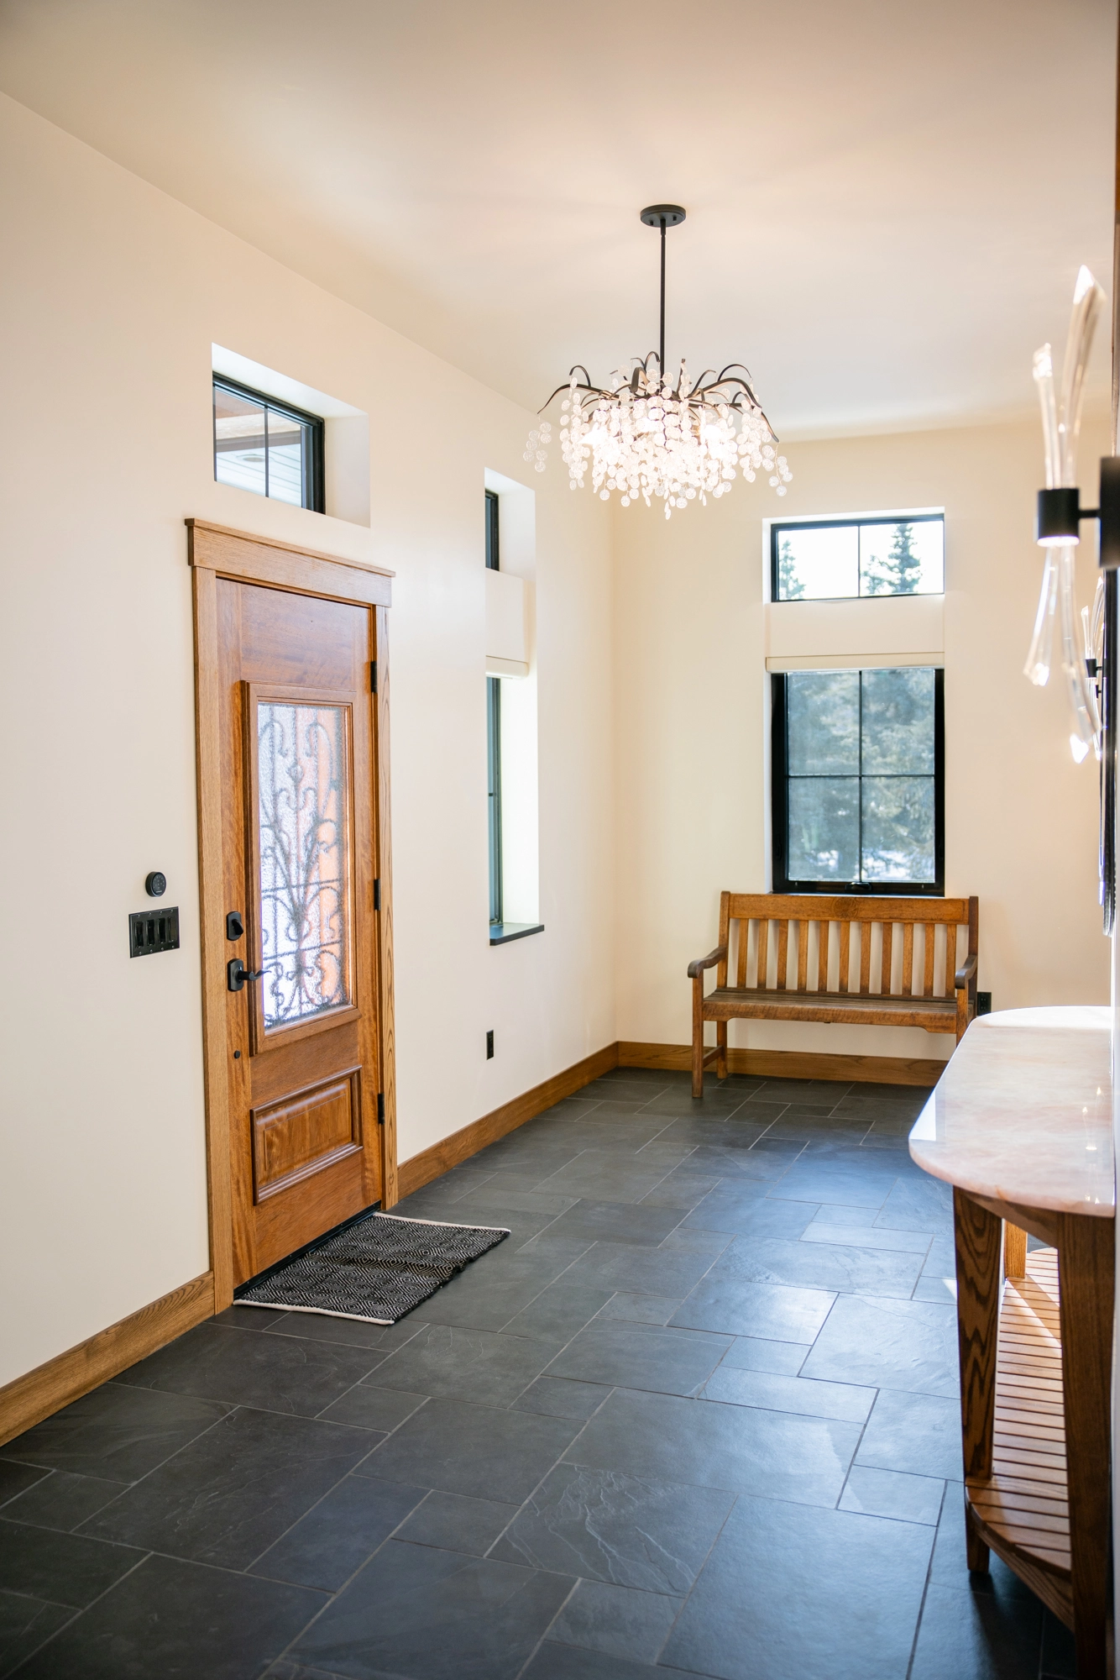
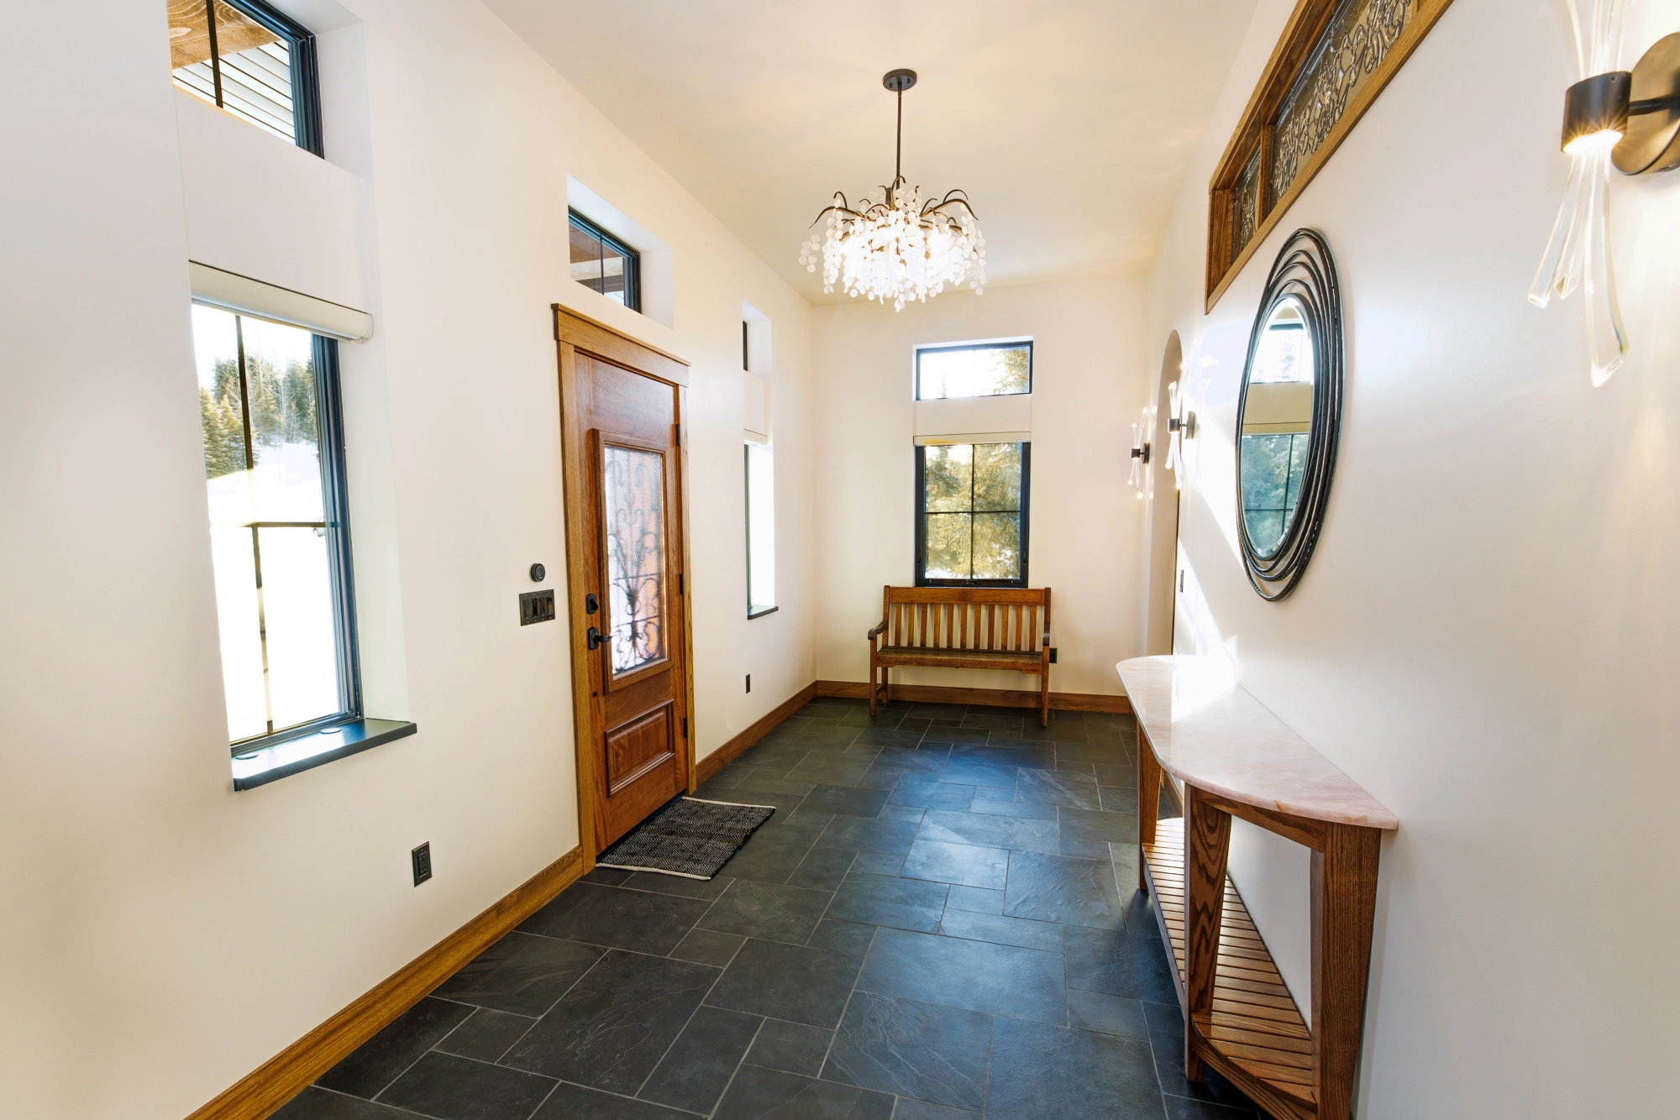
Kenai River Timber Estate — Grand Timber Foyer, Carved Entry Door & Crystal Chandelier
Ready to Discuss Your Project with S.Hines?
Talk directly with Shane & Stormie about your site, engineering needs, material selections, and timeline.
Featured Custom Home Case Studies
The Kenai River Custom Timber Estate
A 3,850 sq. ft. high-performance timber frame home engineered for sub-zero weather, heavy snow loads, and riverfront longevity.
Kenai Peninsula Energy-Efficient Custom Residence
A 3,100 sq. ft. modern custom home built with ICF foundation walls, triple-pane windows, and high wind shear resistance.