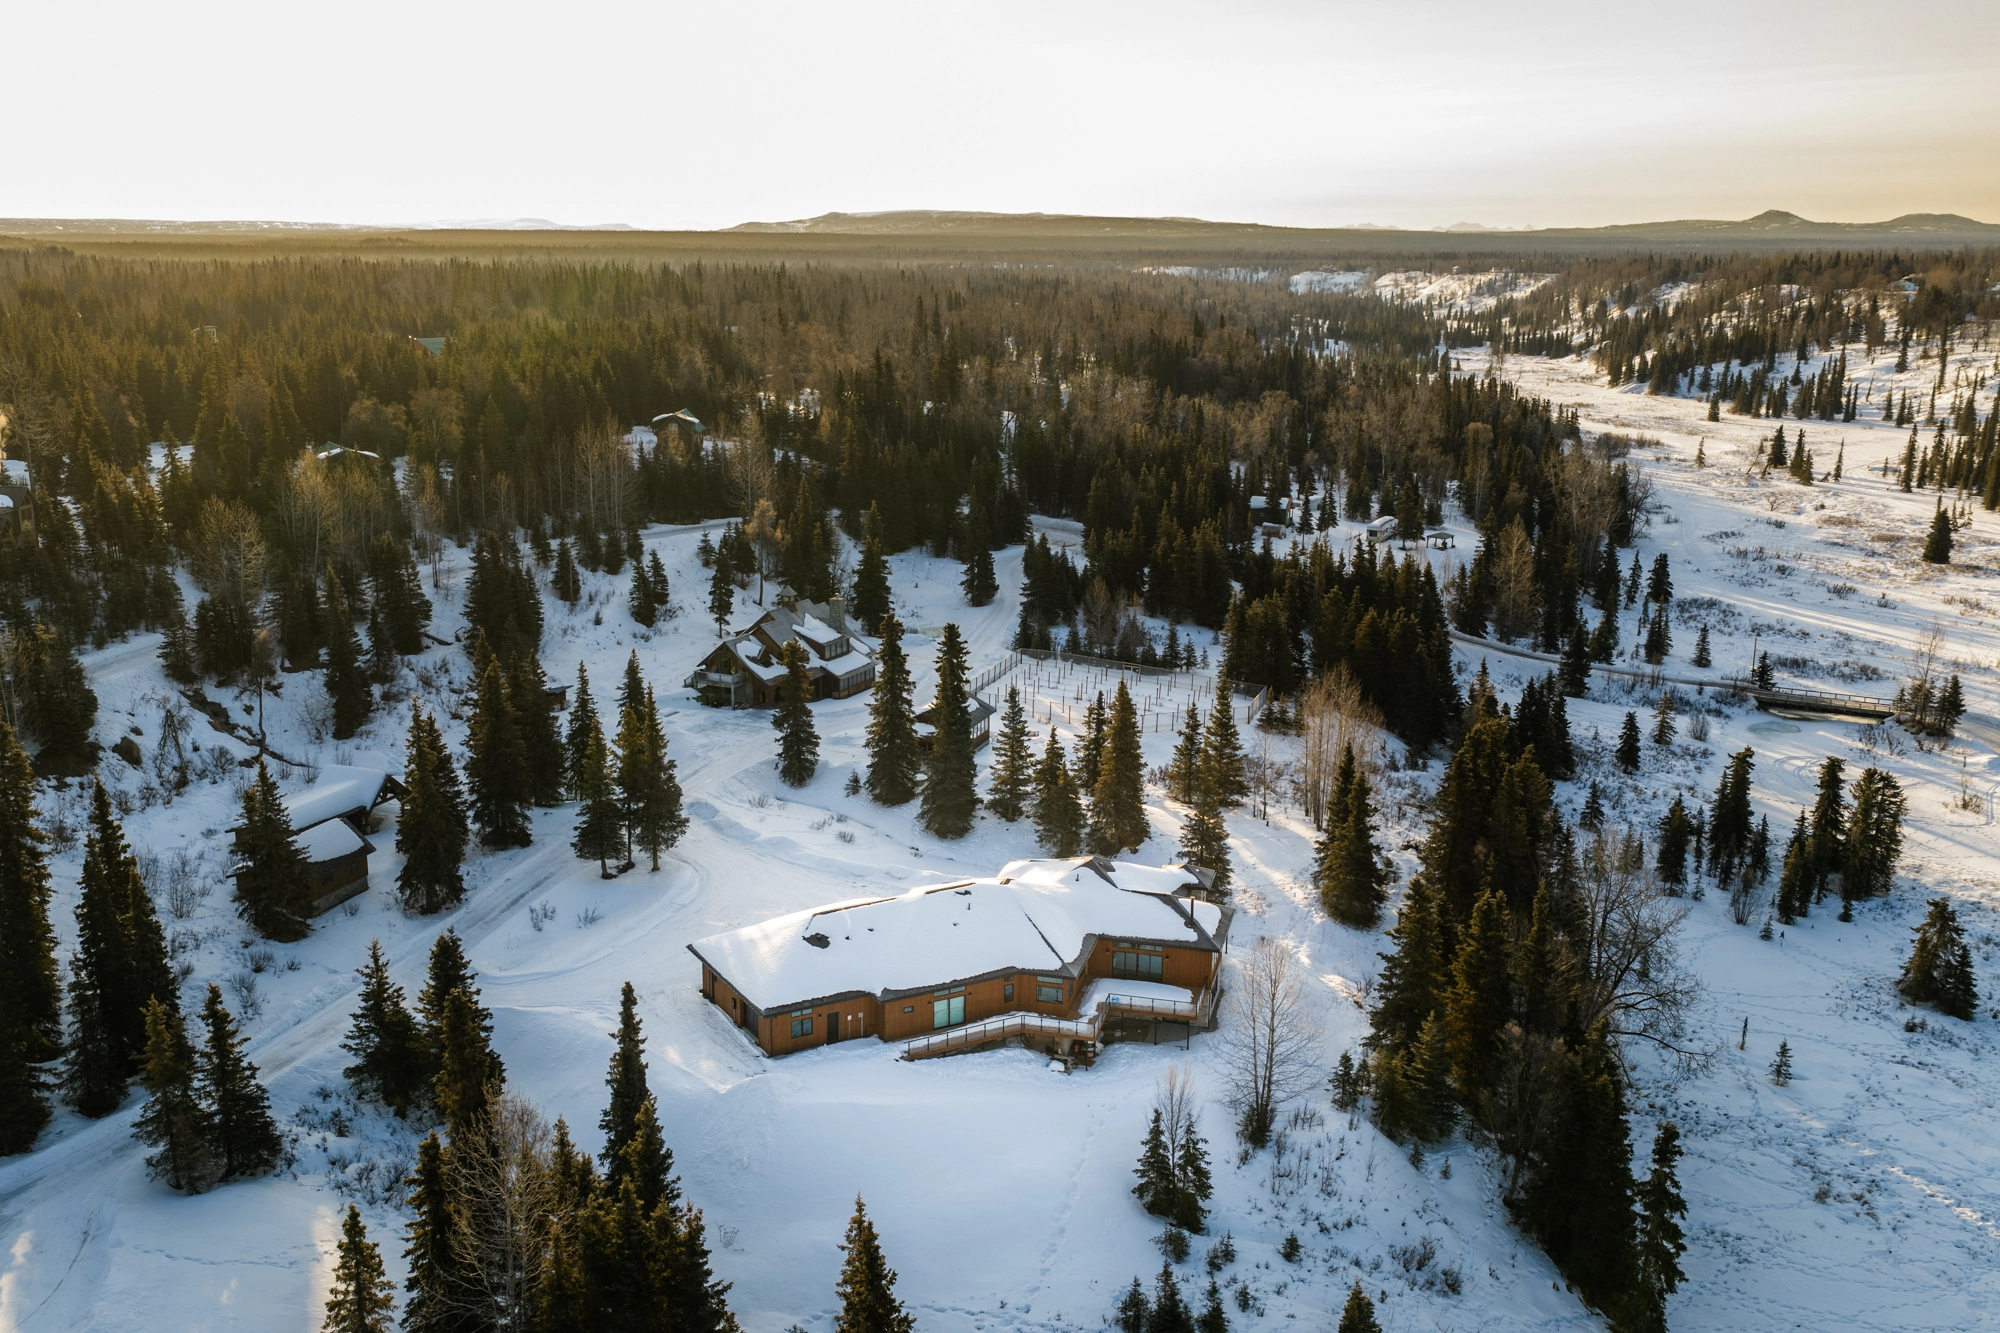
Home Additions & Master Expansions
Expand your living space with structurally integrated additions engineered for Alaska snow and soil conditions.
What Is Included
- ✓ Structural tie-in engineering to connect new foundations with existing structures
- ✓ Architectural matching of siding, roofing, trim, and interior finishes
- ✓ Electrical panel upgrades, HVAC and heating zone expansions
- ✓ Master suite additions with custom walk-in showers and aging-in-place design
- ✓ Great room expansions with vaulted timber ceilings and window walls
- ✓ Applicable borough or municipal permitting and structural inspections
Cold-Climate Foundation & Thermal Tie-Ins
- • Helical pier or engineered frost-footing tie-ins to prevent differential heave
- • Continuous vapor barrier lap-sealing to existing house envelope
- • Dedicated heating zone controls for efficient winter room conditioning
Project Parameters
$120,000 to $450,000+ (Typically 400 to 1,800 sq. ft.)
Established Kenai Peninsula homeowners who love their location but require expanded square footage, modern amenities, or main-floor living.
On-site structural evaluation with Shane to measure existing elevation, review roof pitch tie-in options, and define budget boundaries.
Expand Your Existing Home
Schedule an on-site structural evaluation with Shane to discuss tie-ins, roof lines, and budget boundaries.
Start Addition InquiryHome Additions & Master Expansions Gallery
Seamless structural expansions including primary bedroom suites, vaulted living wings, and multi-story additions.
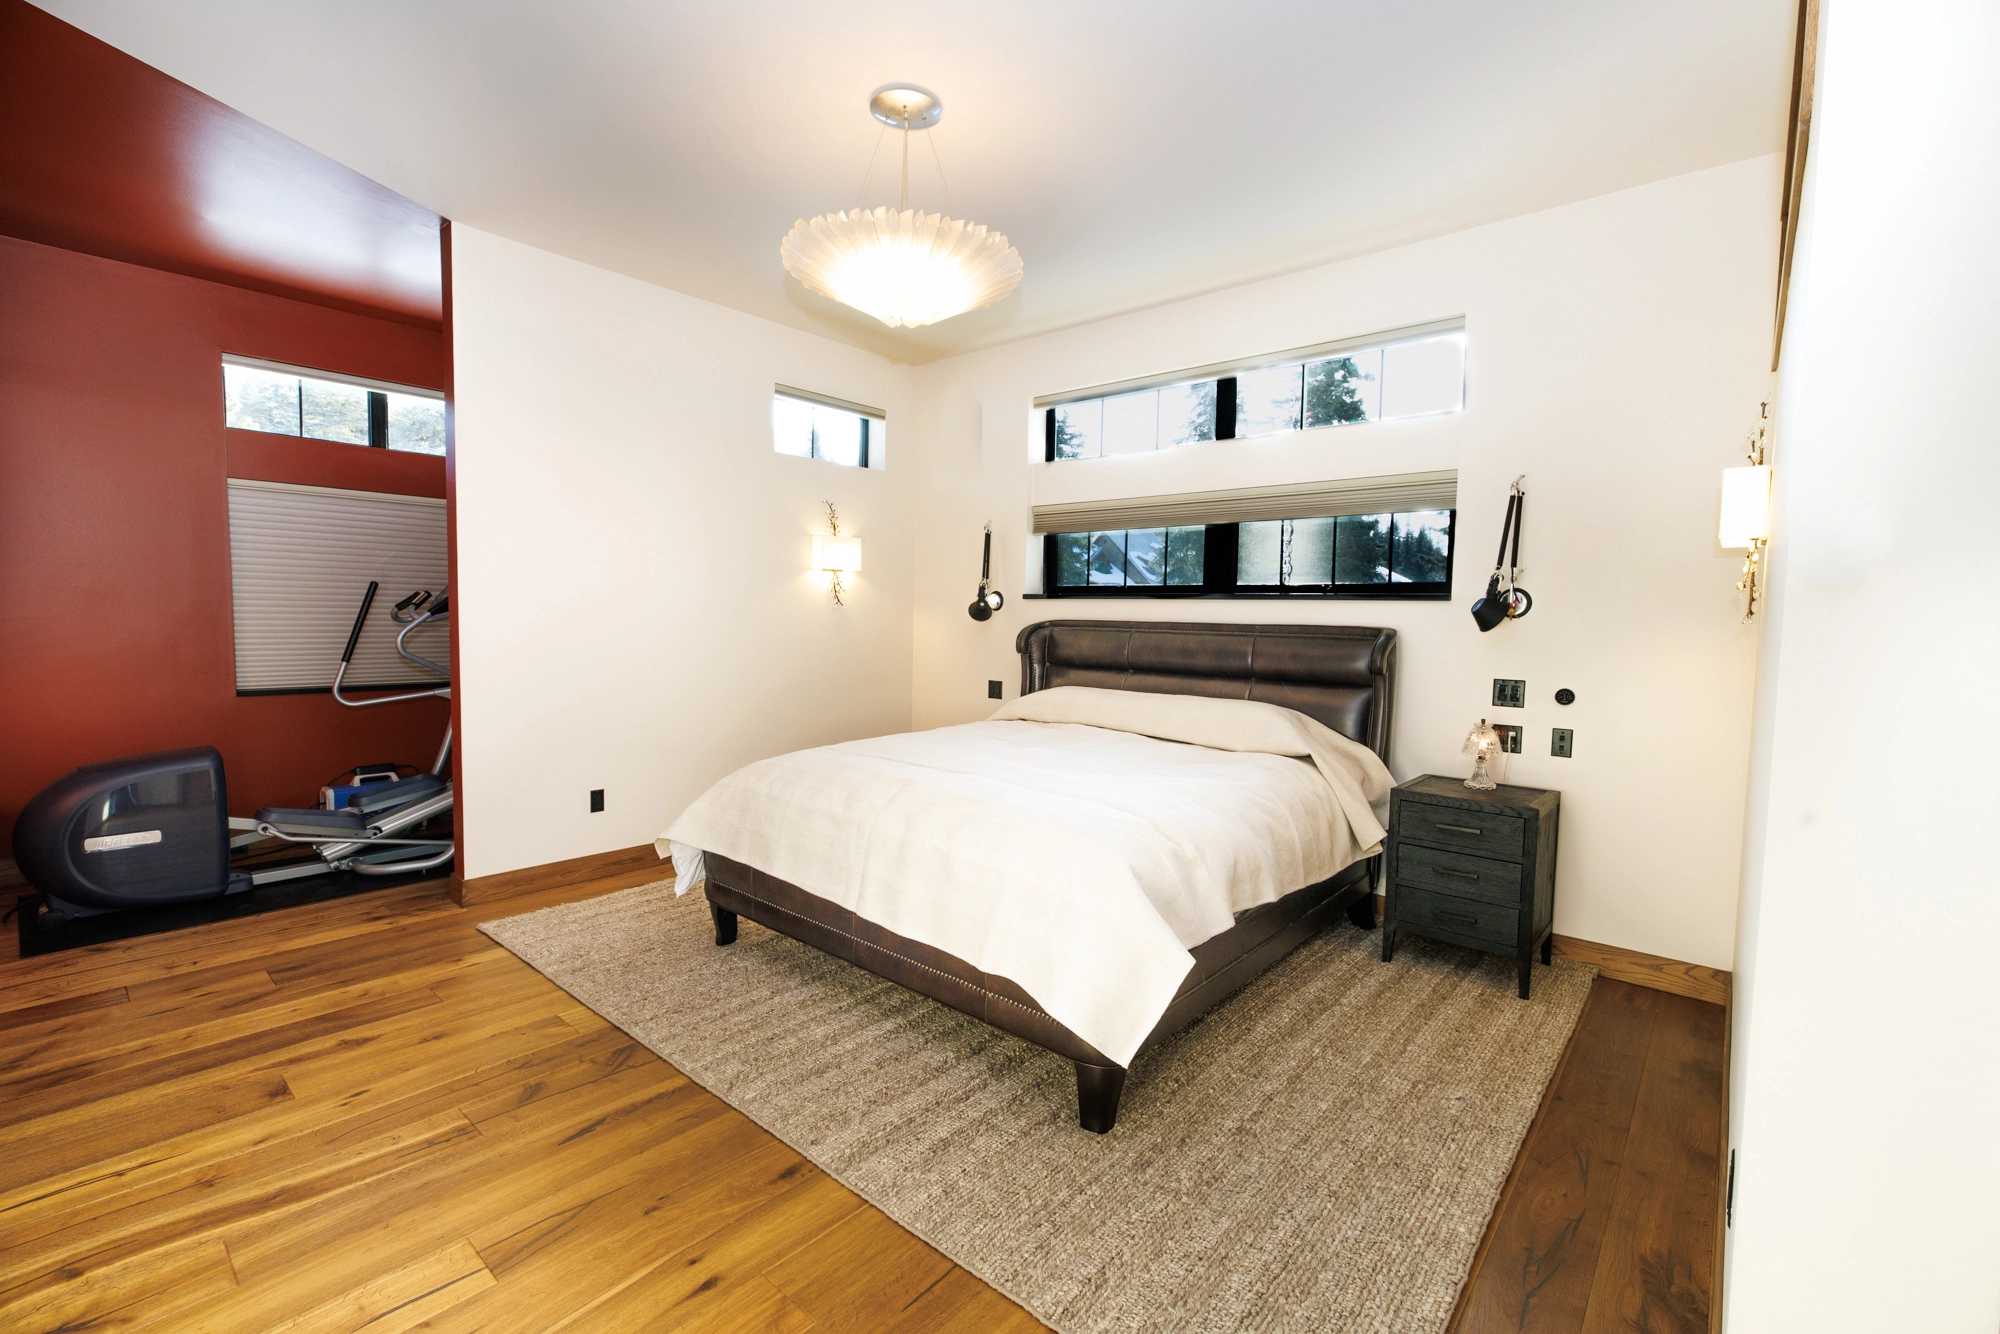
Kasilof Waterfront Remodel — Master Bedroom Suite with Handcrafted Nightstands
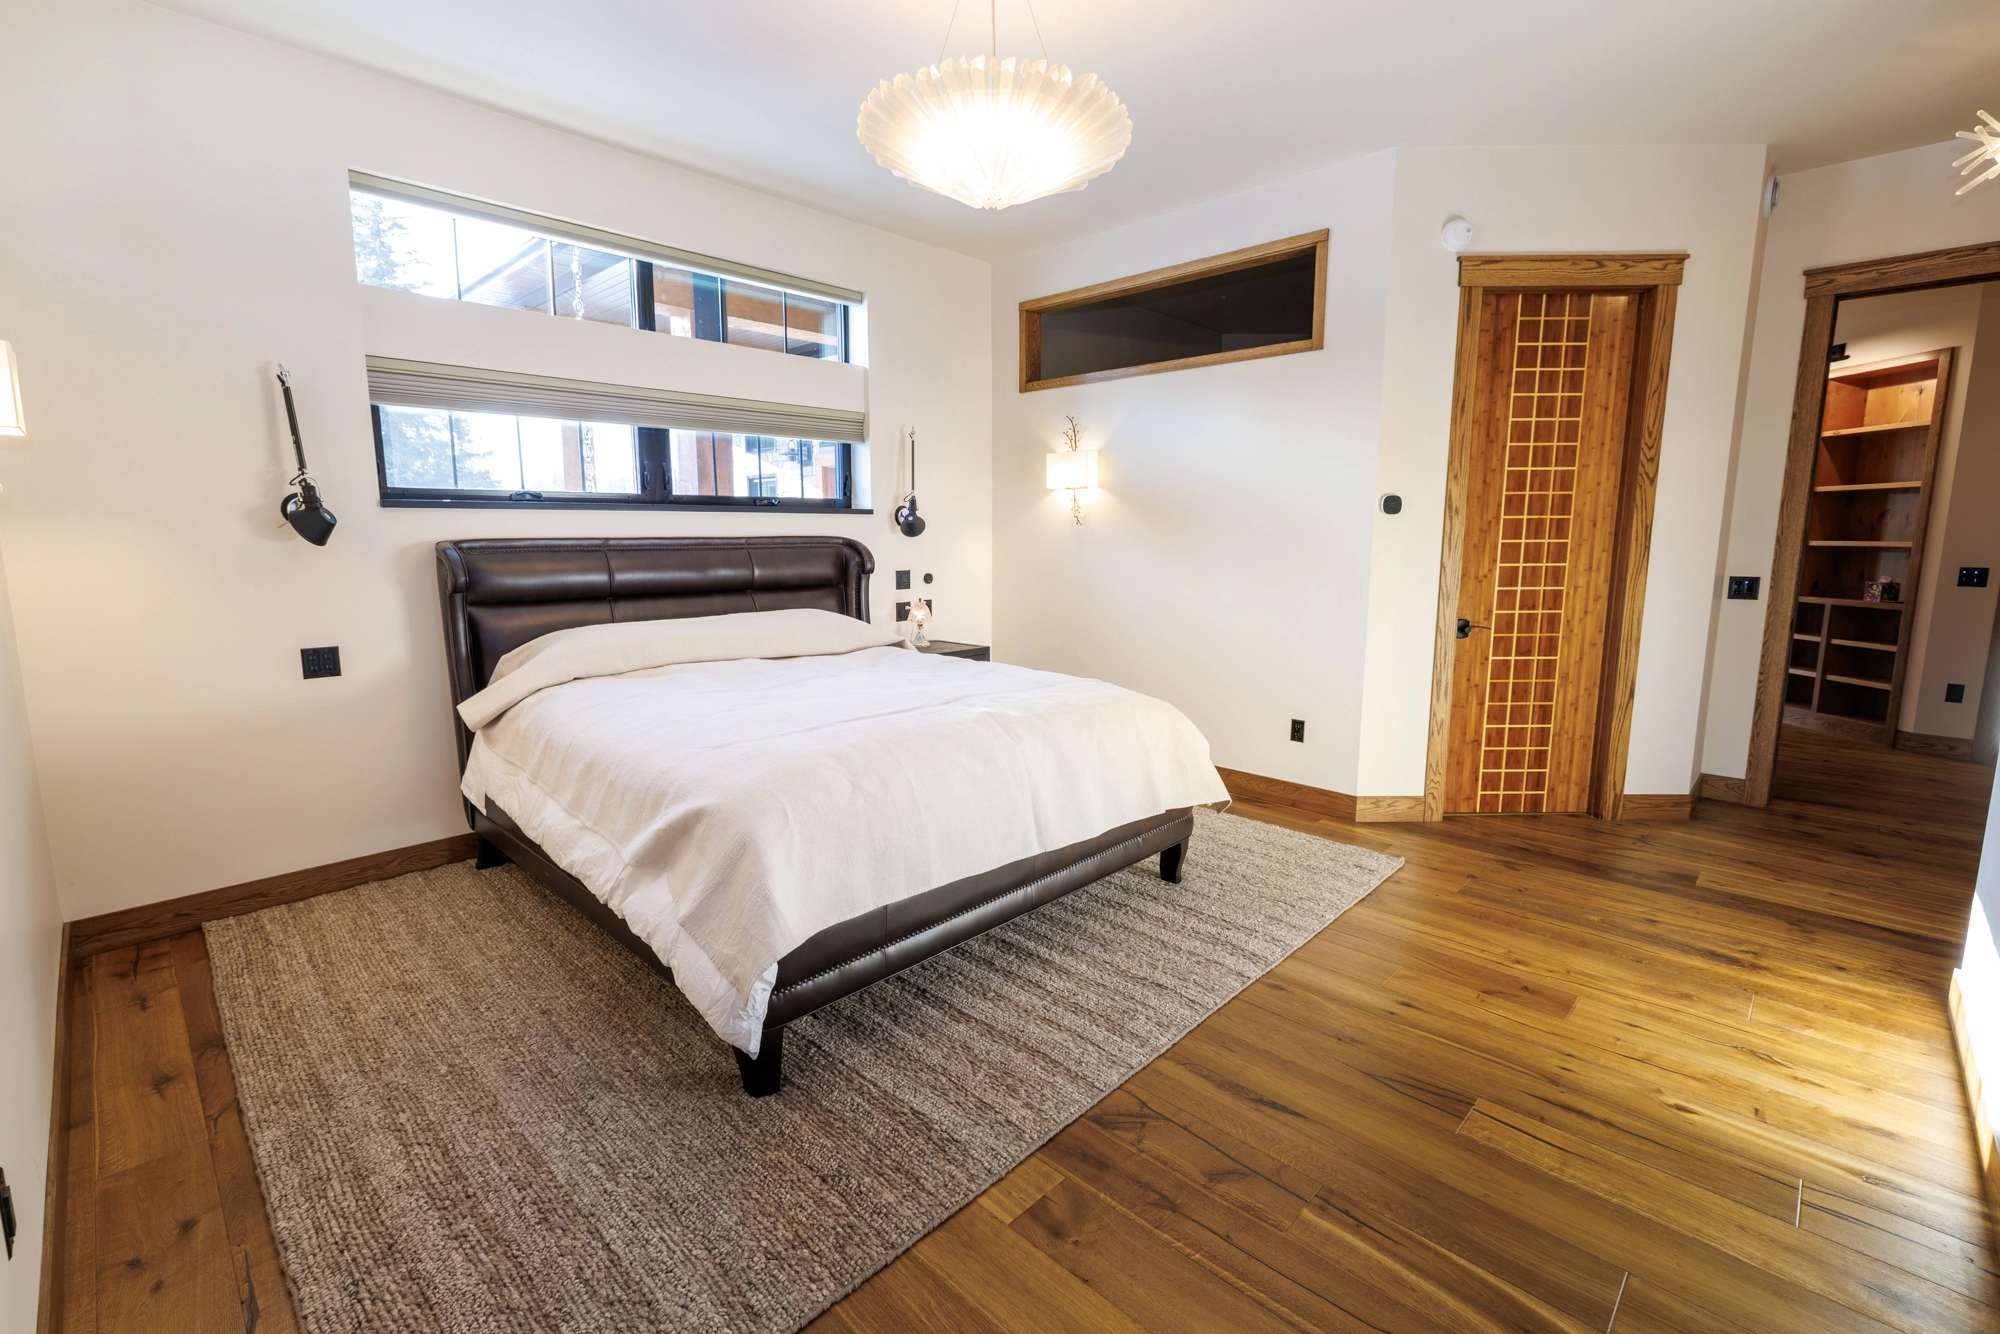
Kasilof Waterfront Remodel — Primary Suite Bedroom Looking into Walk-In Dressing Wing
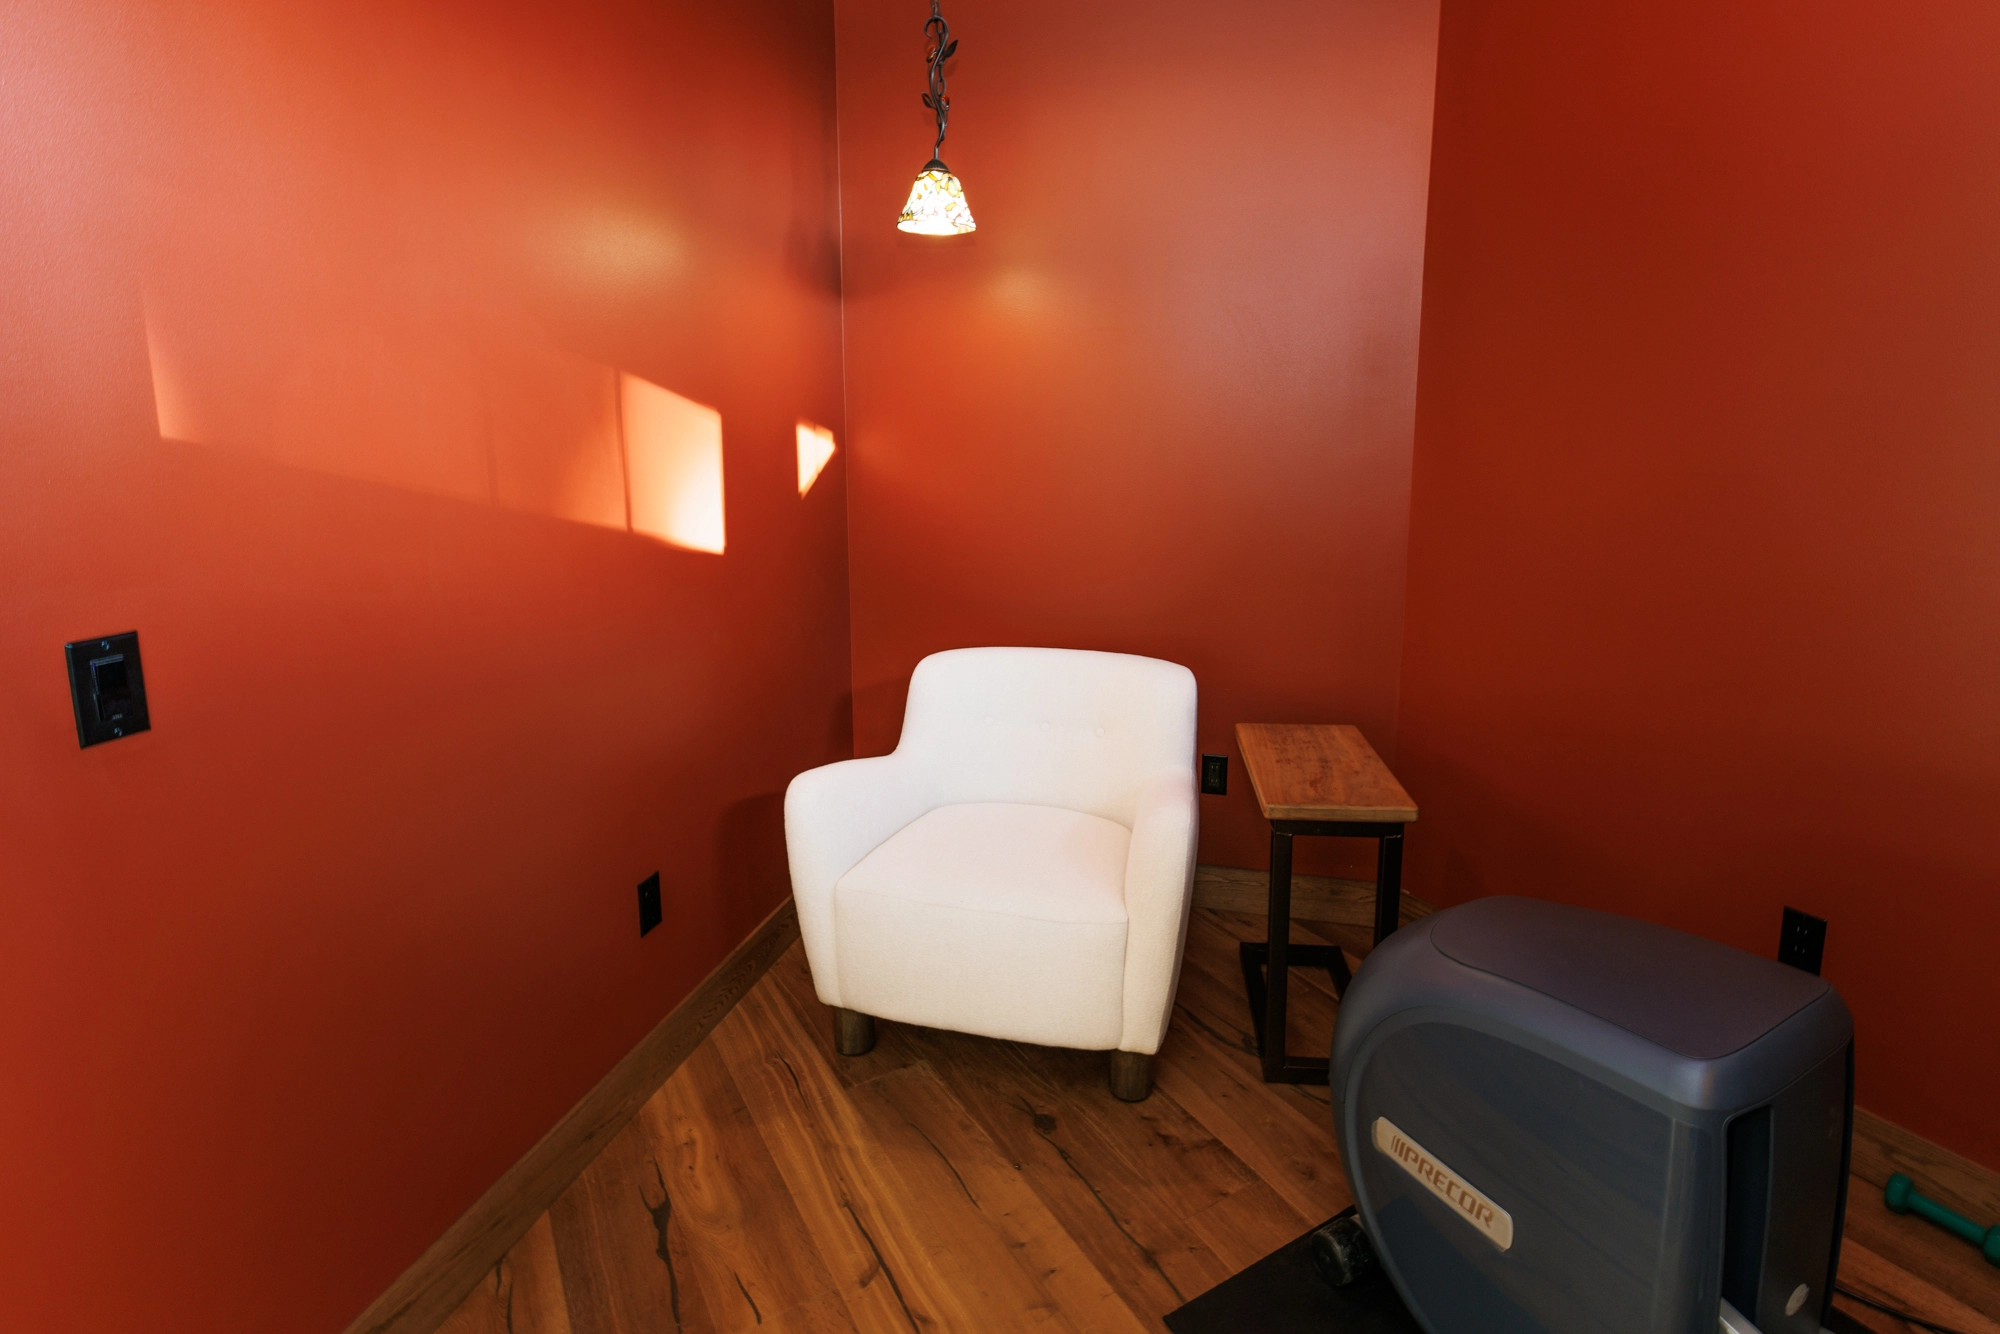
Kasilof Waterfront Remodel — Primary Suite Private Fitness & Wellness Nook
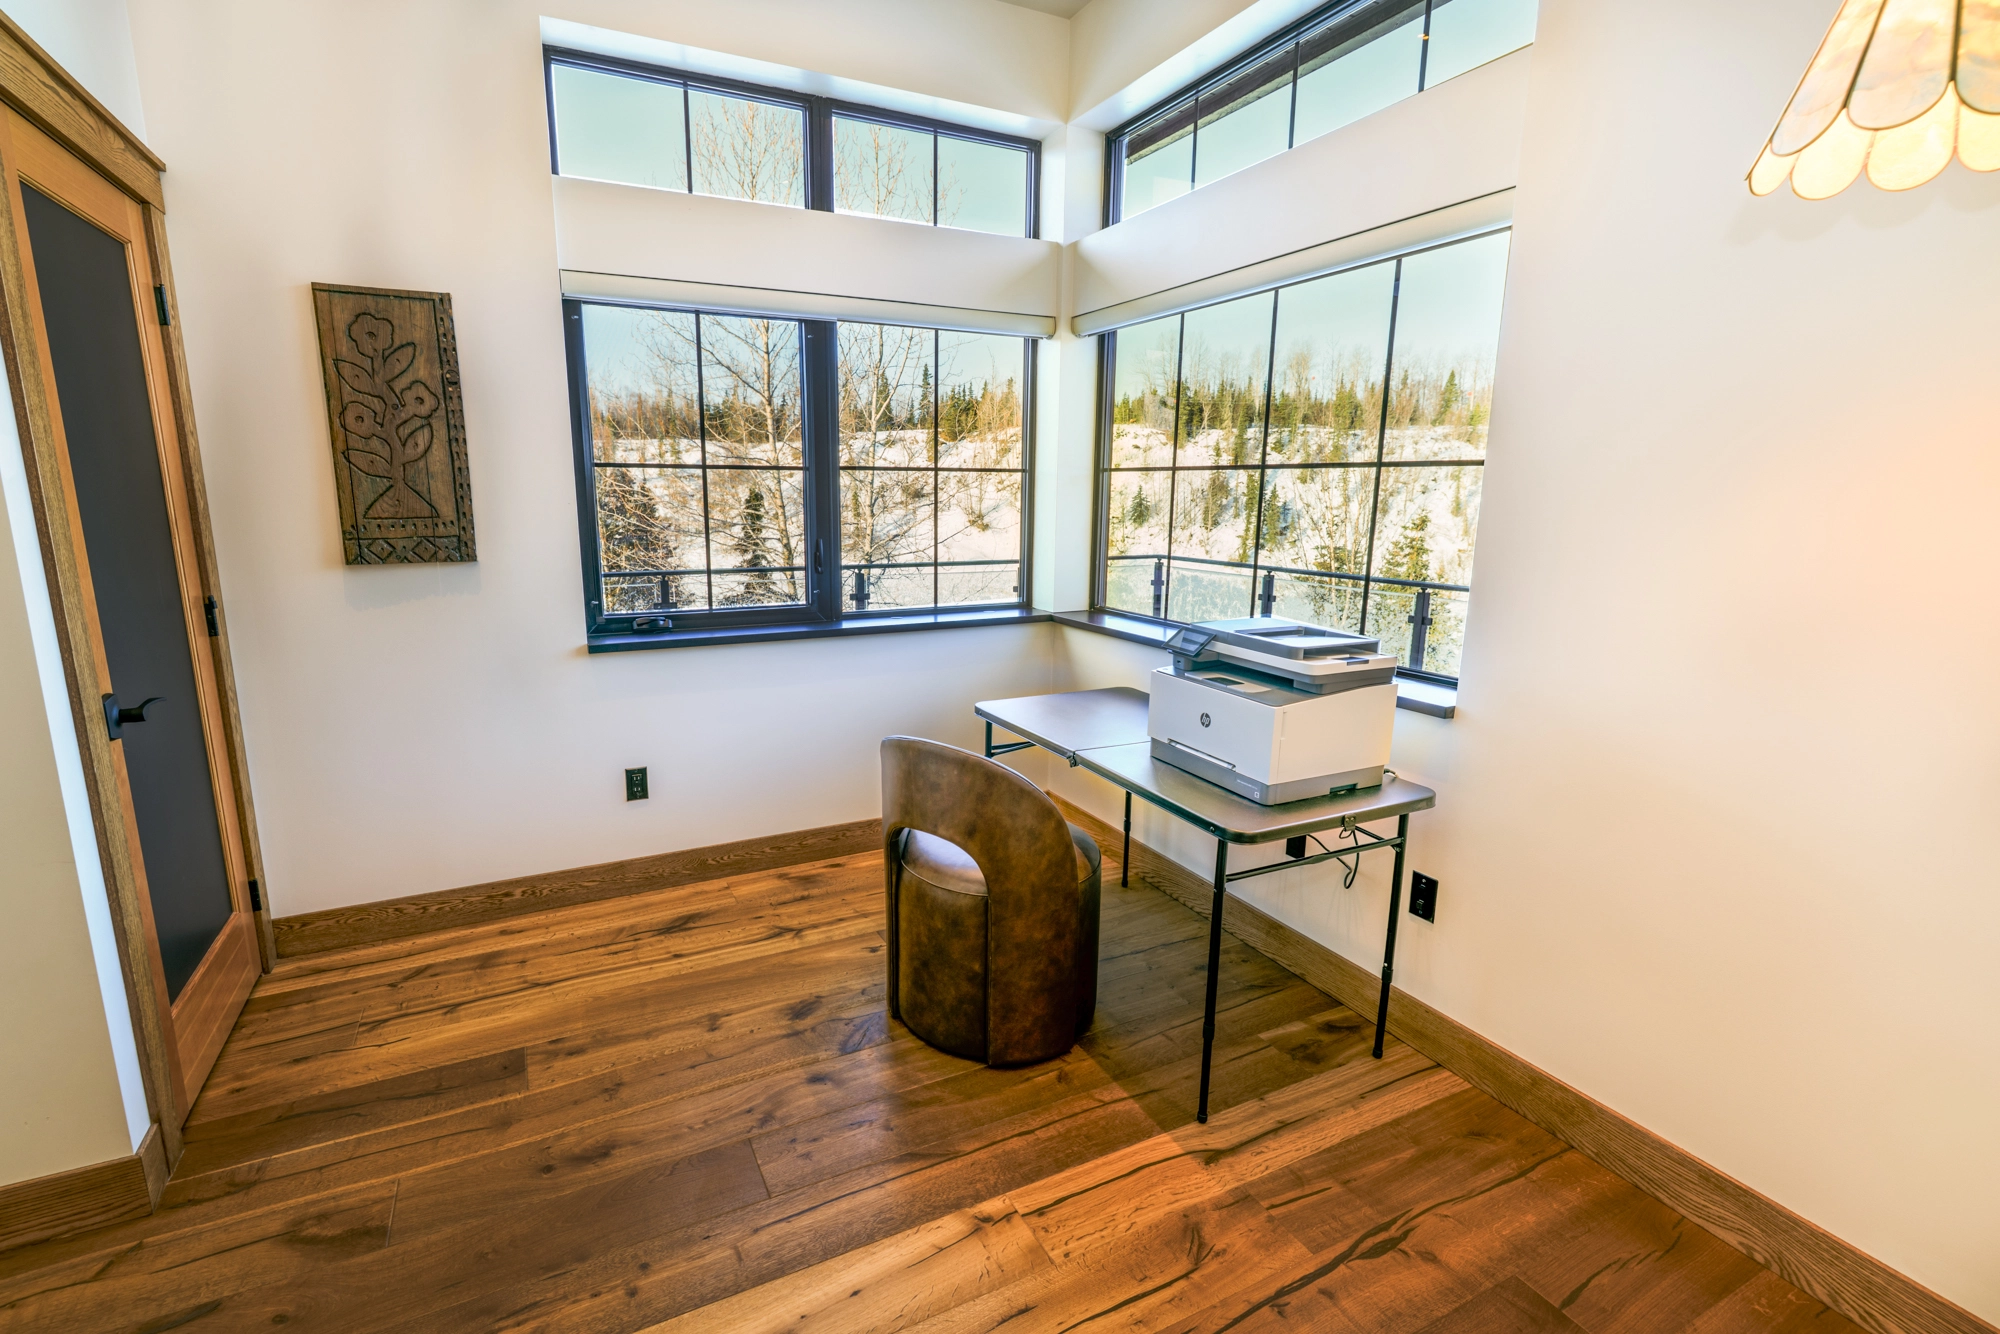
Coastal Custom Residence — Executive Home Office & Mountain View Study
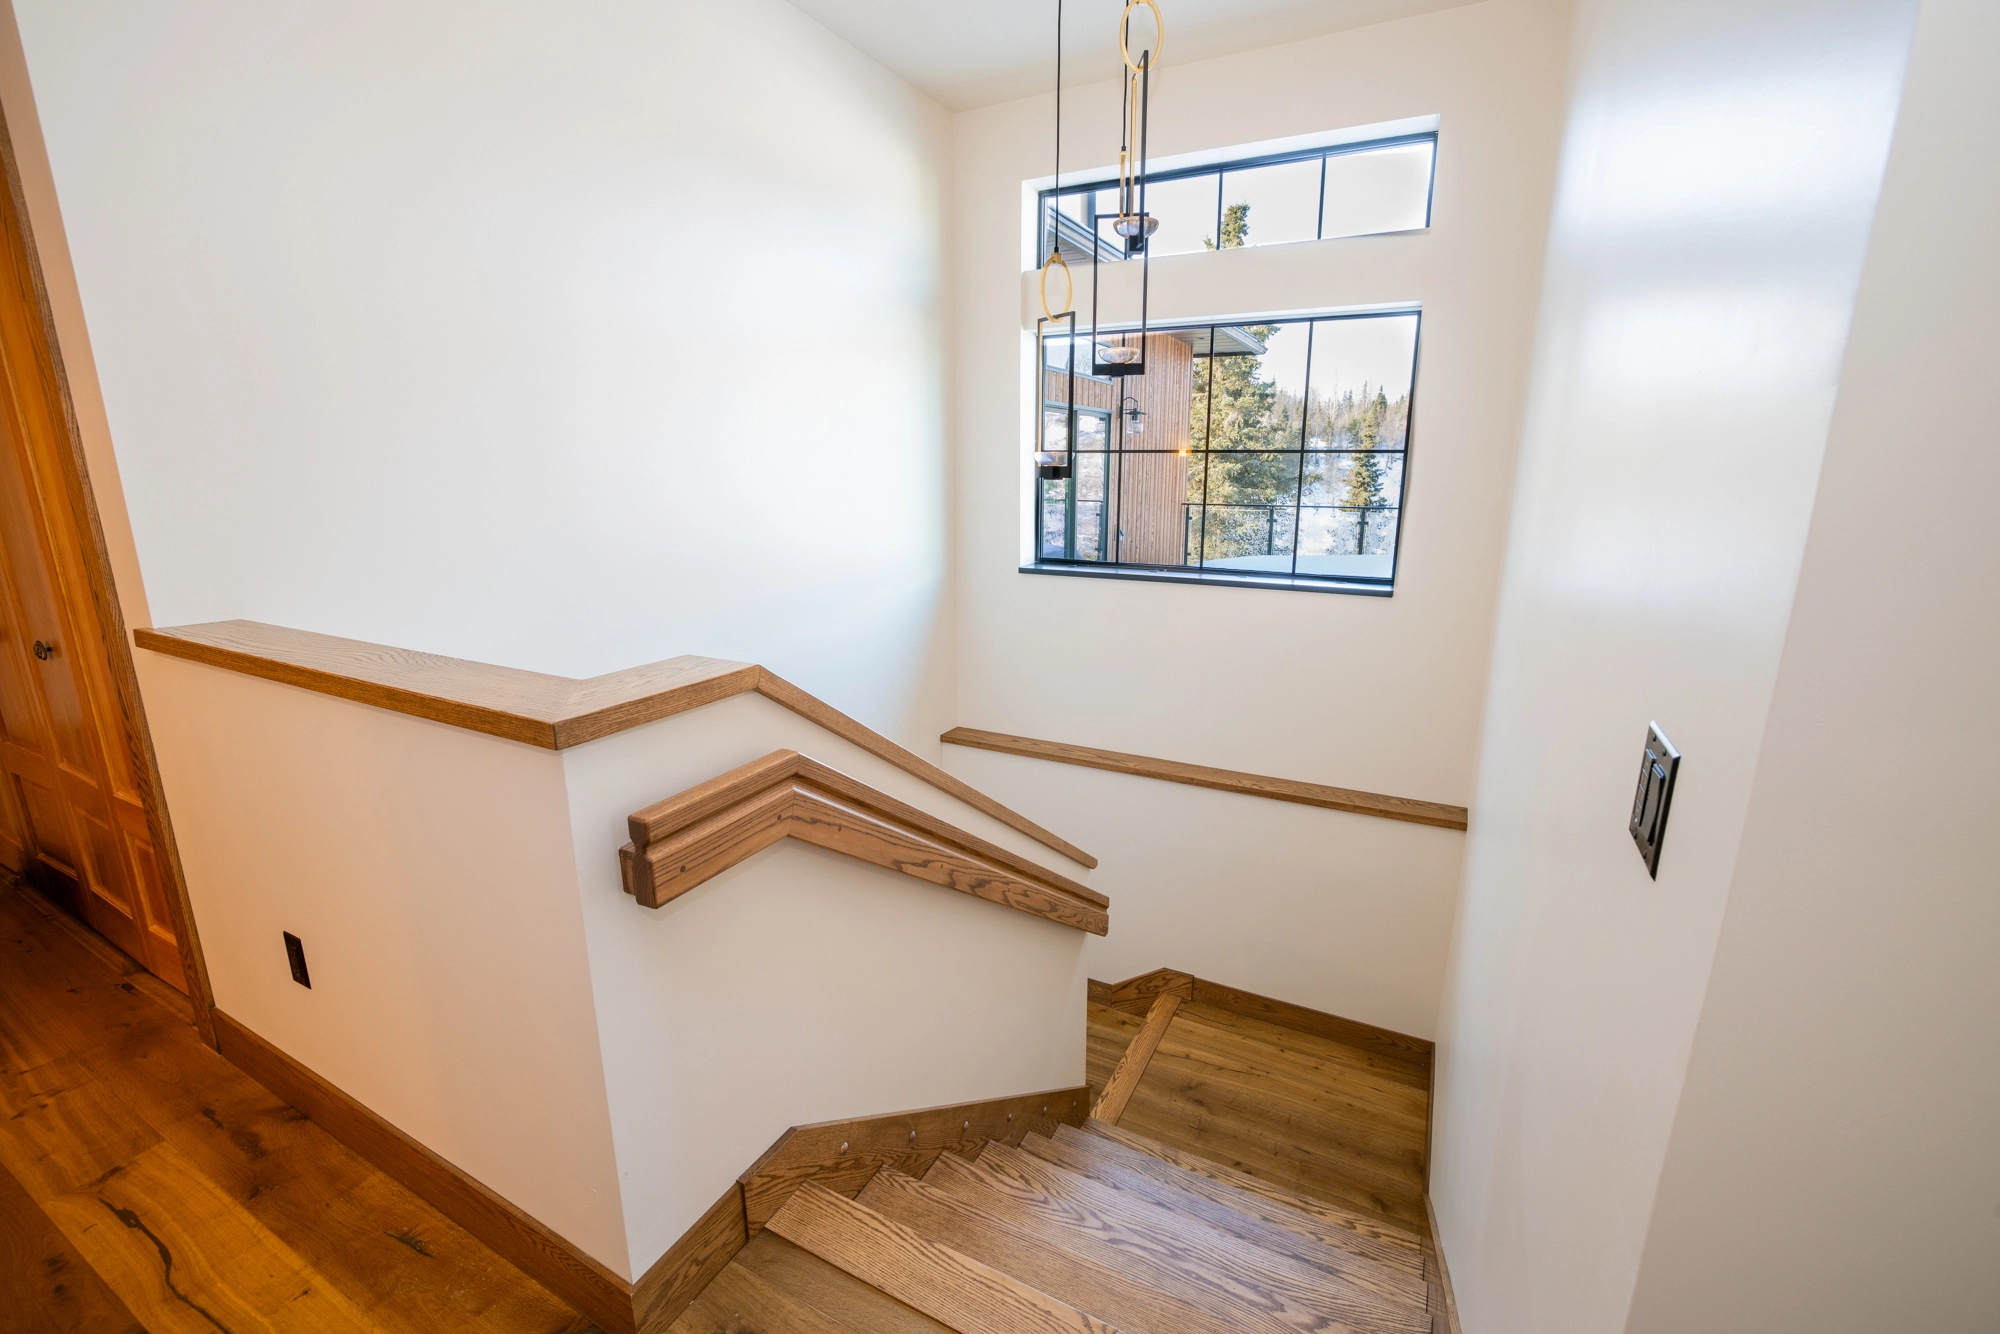
Coastal Custom Residence — Upper Level Balcony & Architectural Railing Details
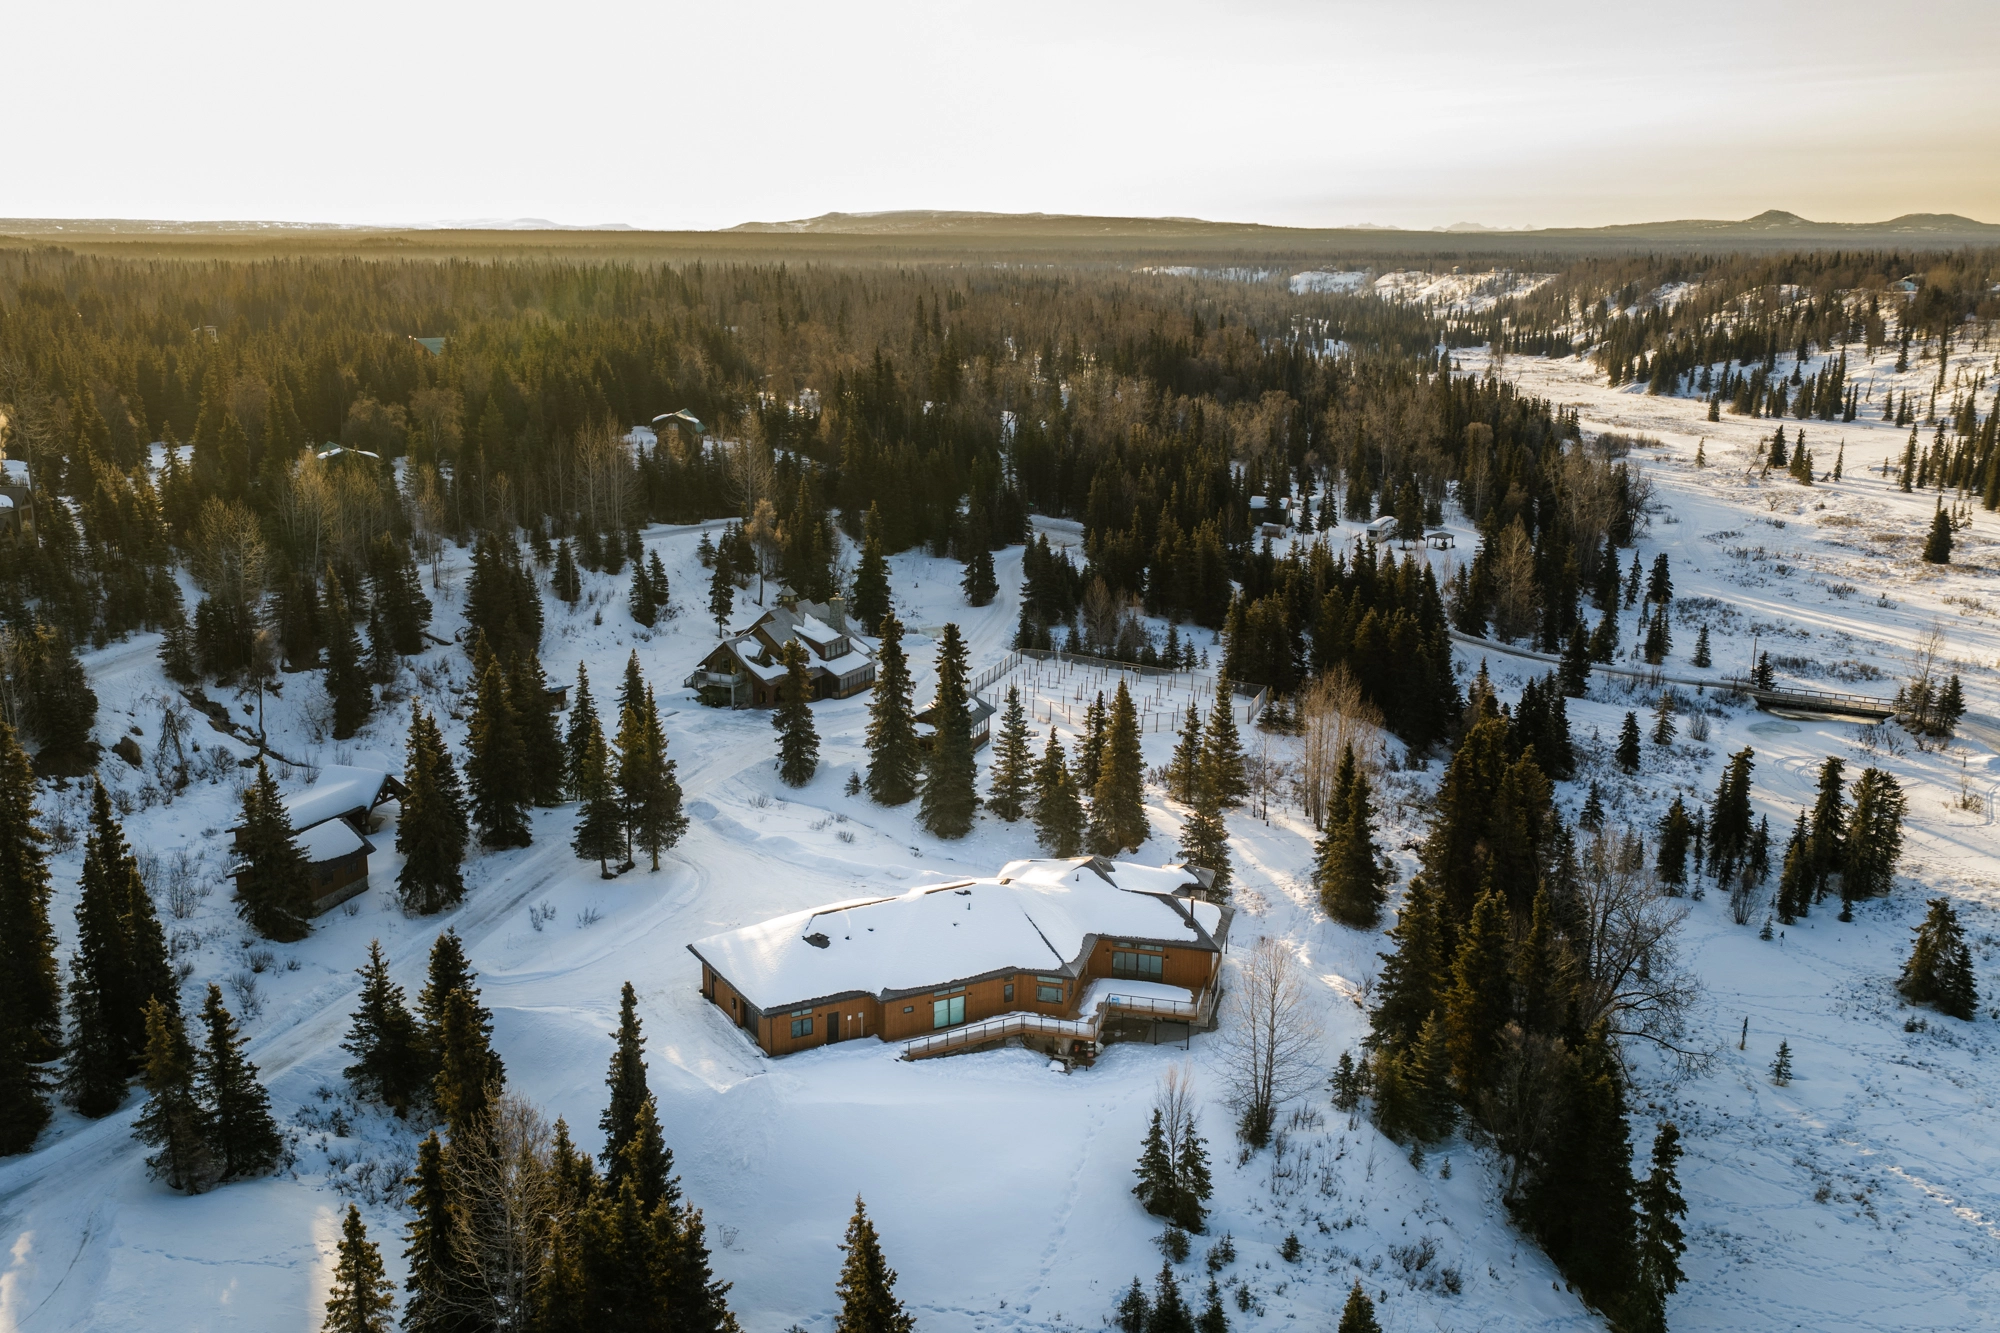
Kasilof Waterfront Remodel — Lakeside Custom Timber Estate Shoreline Aerial
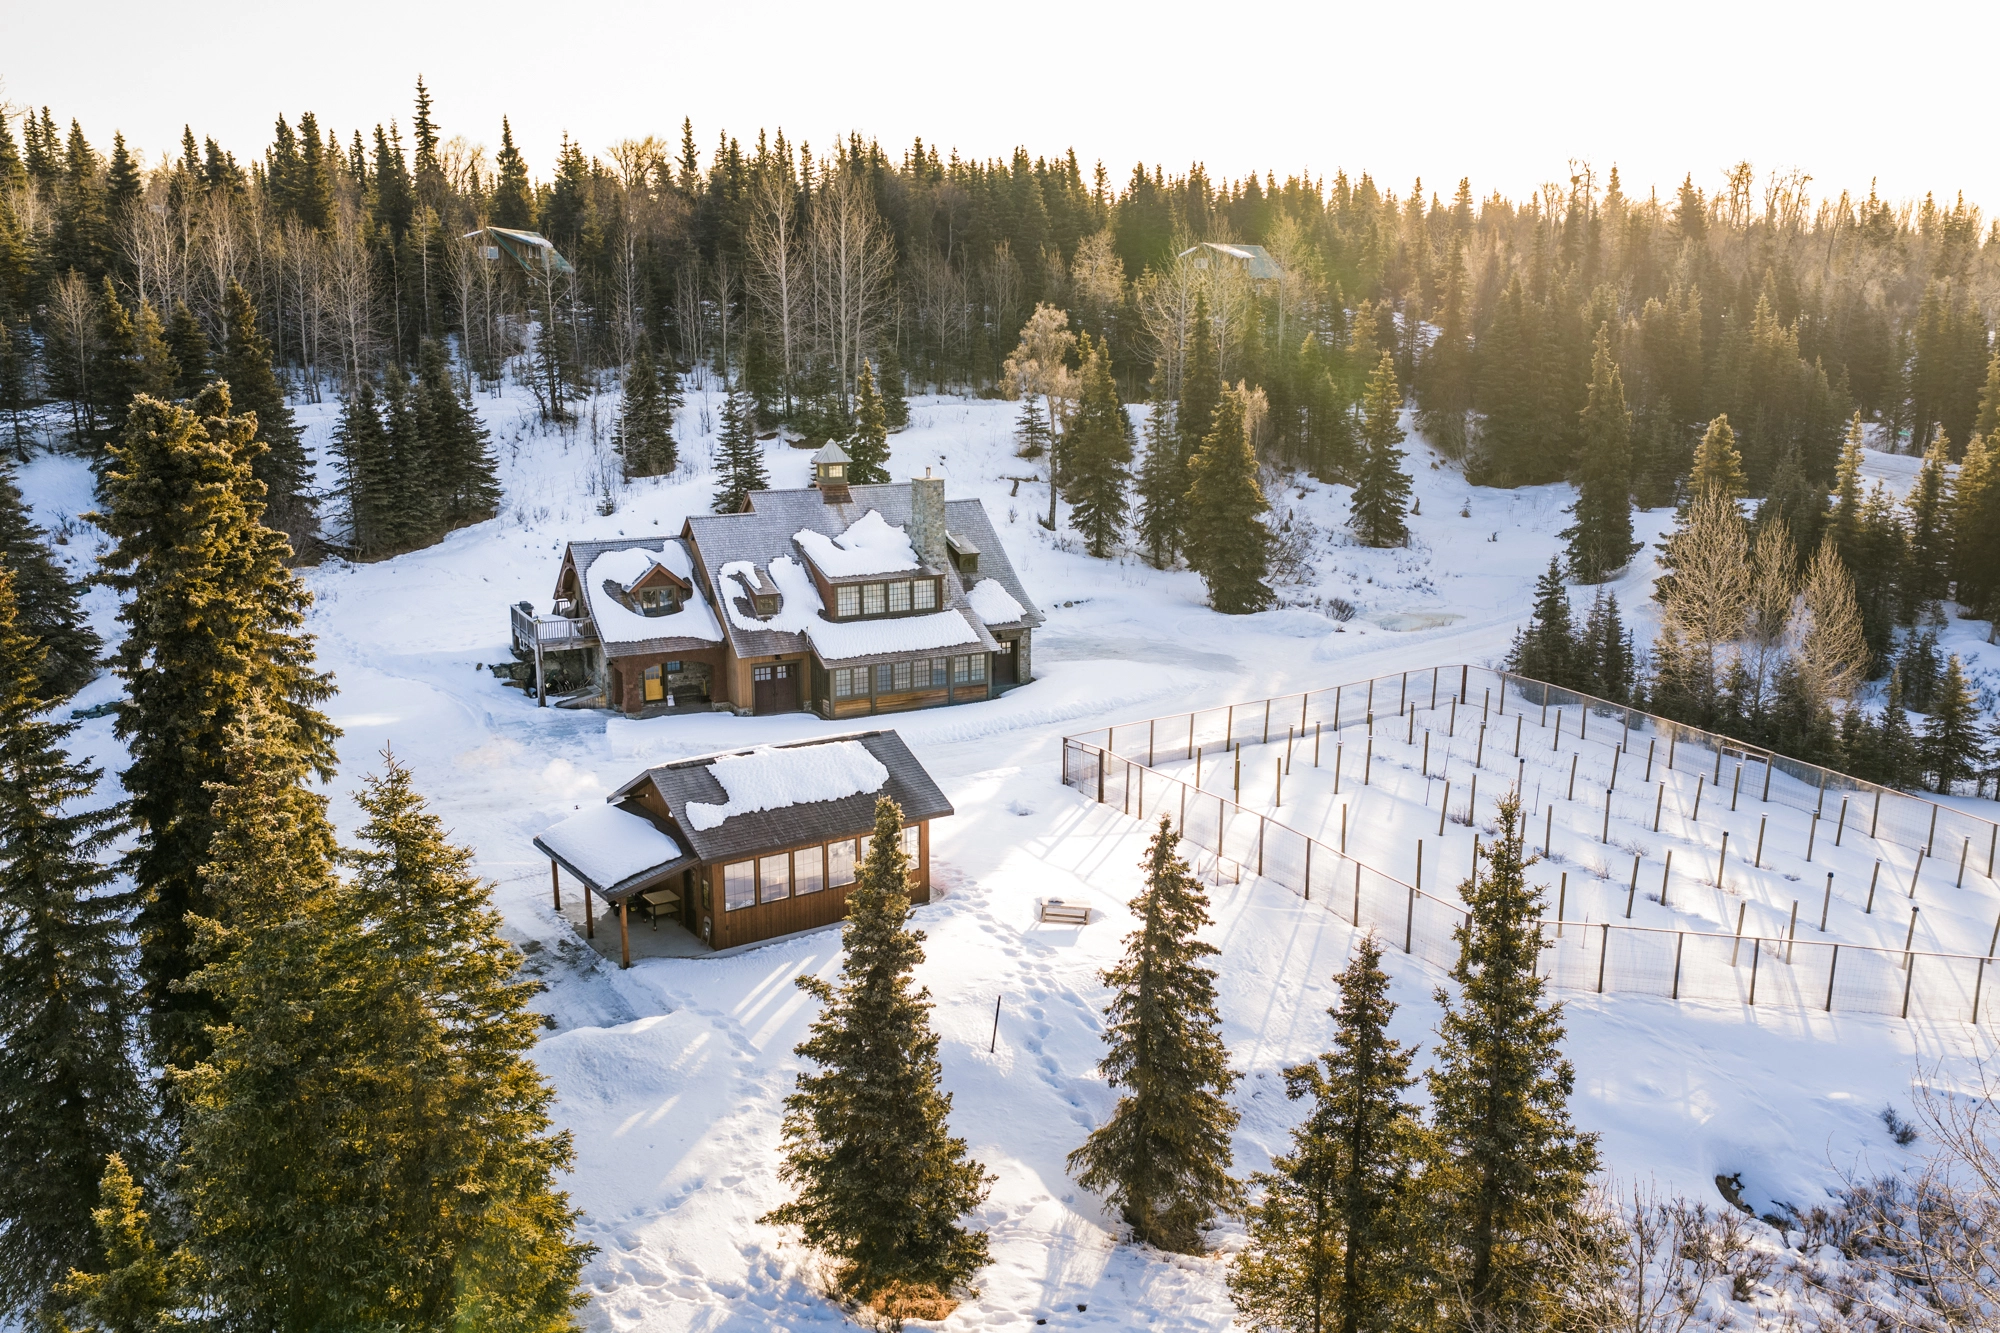
Kasilof Waterfront Remodel — Kenai Lakefront Shoreline Aerial
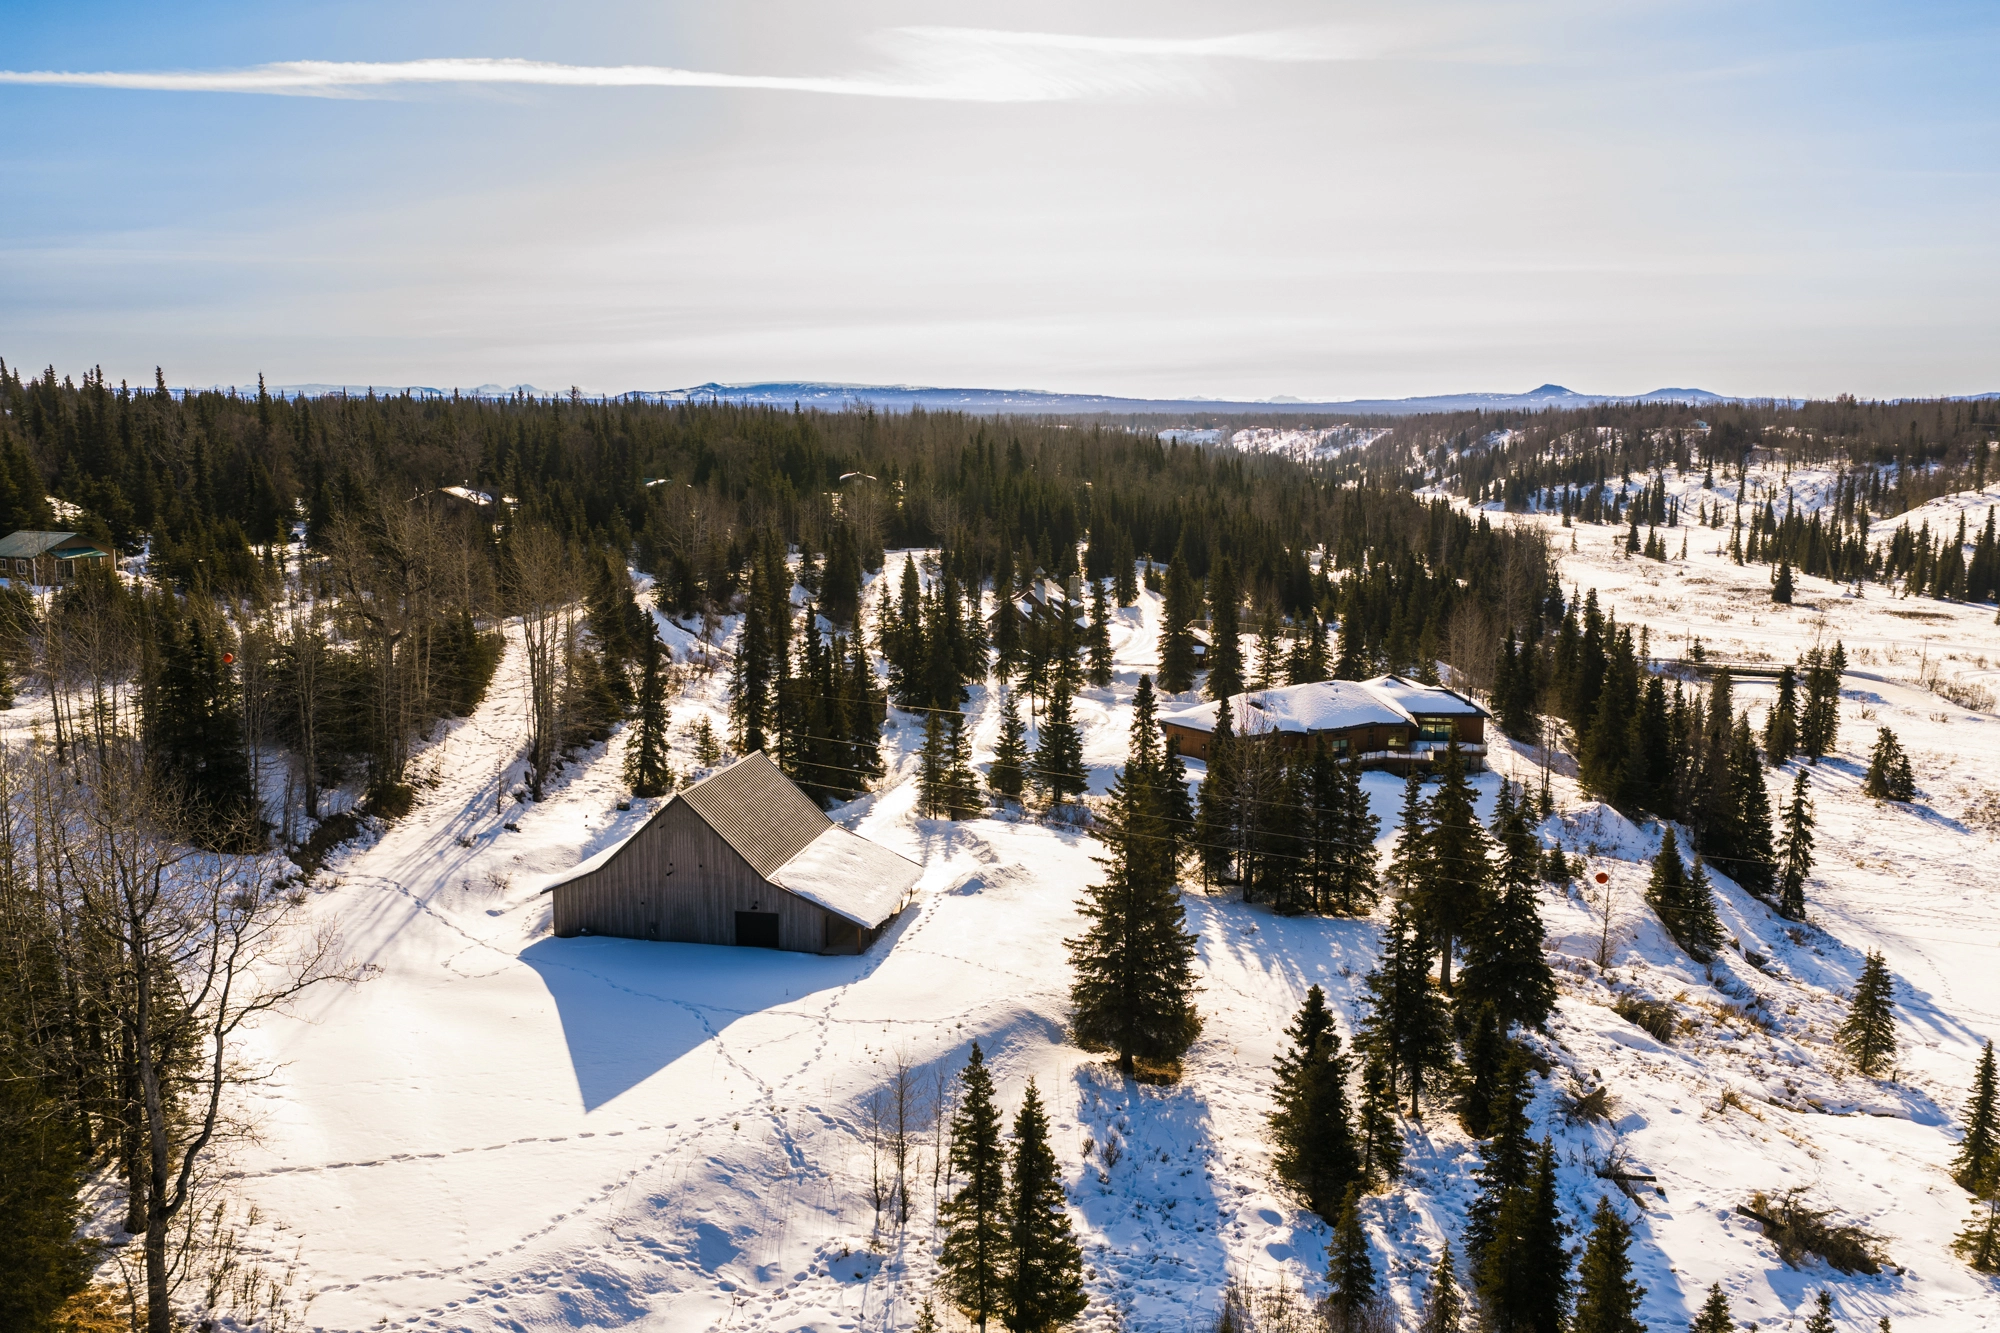
Kasilof Waterfront Remodel — Secluded Lakeside Cabin Wooded Acreage
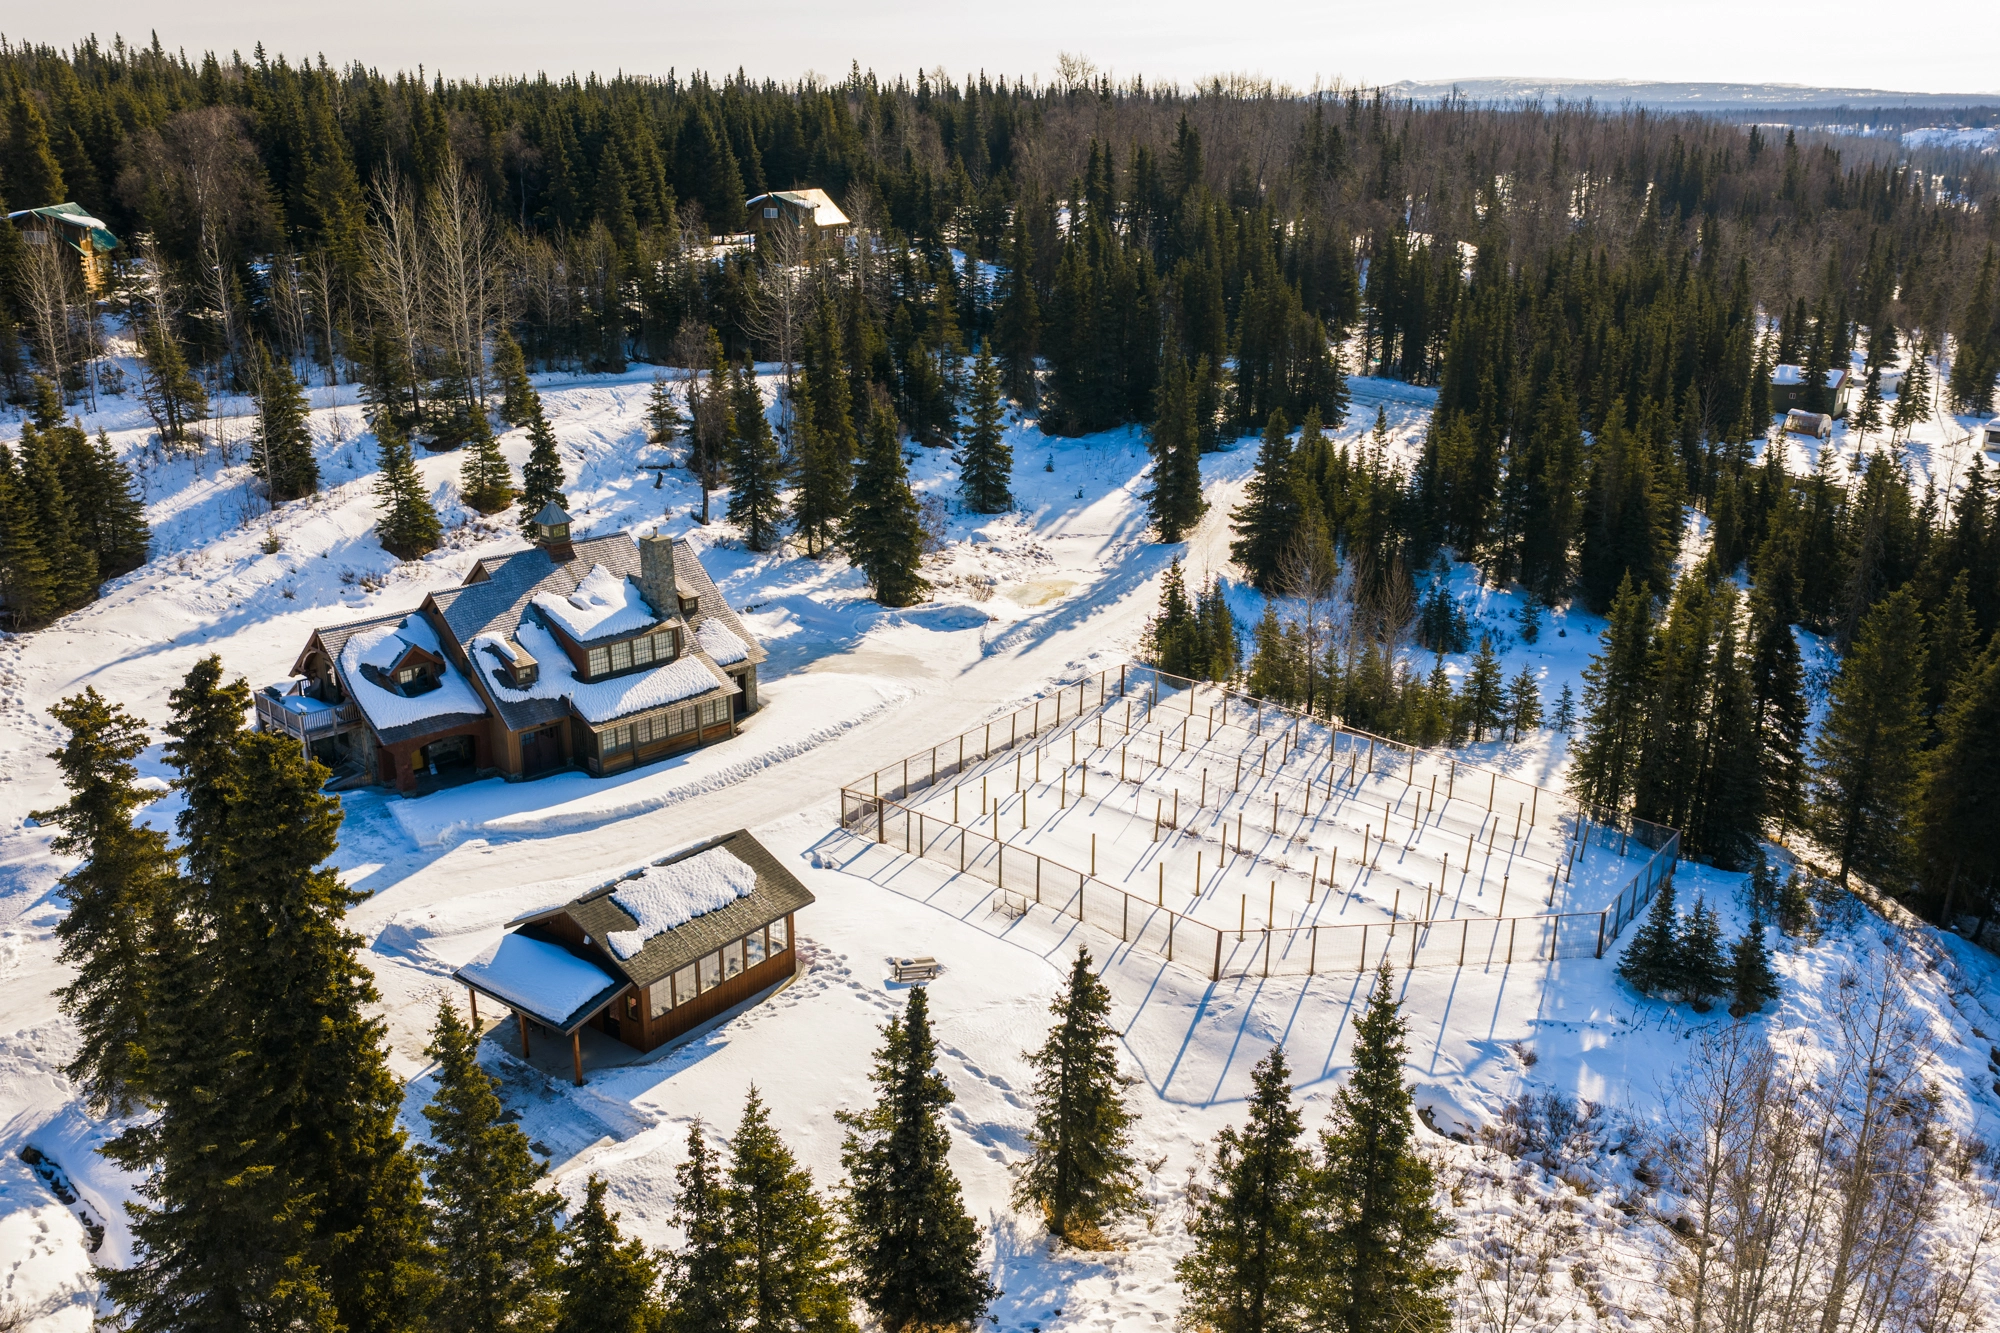
Kasilof Waterfront Remodel — Scenic Frozen Shoreline & Winter Terrain
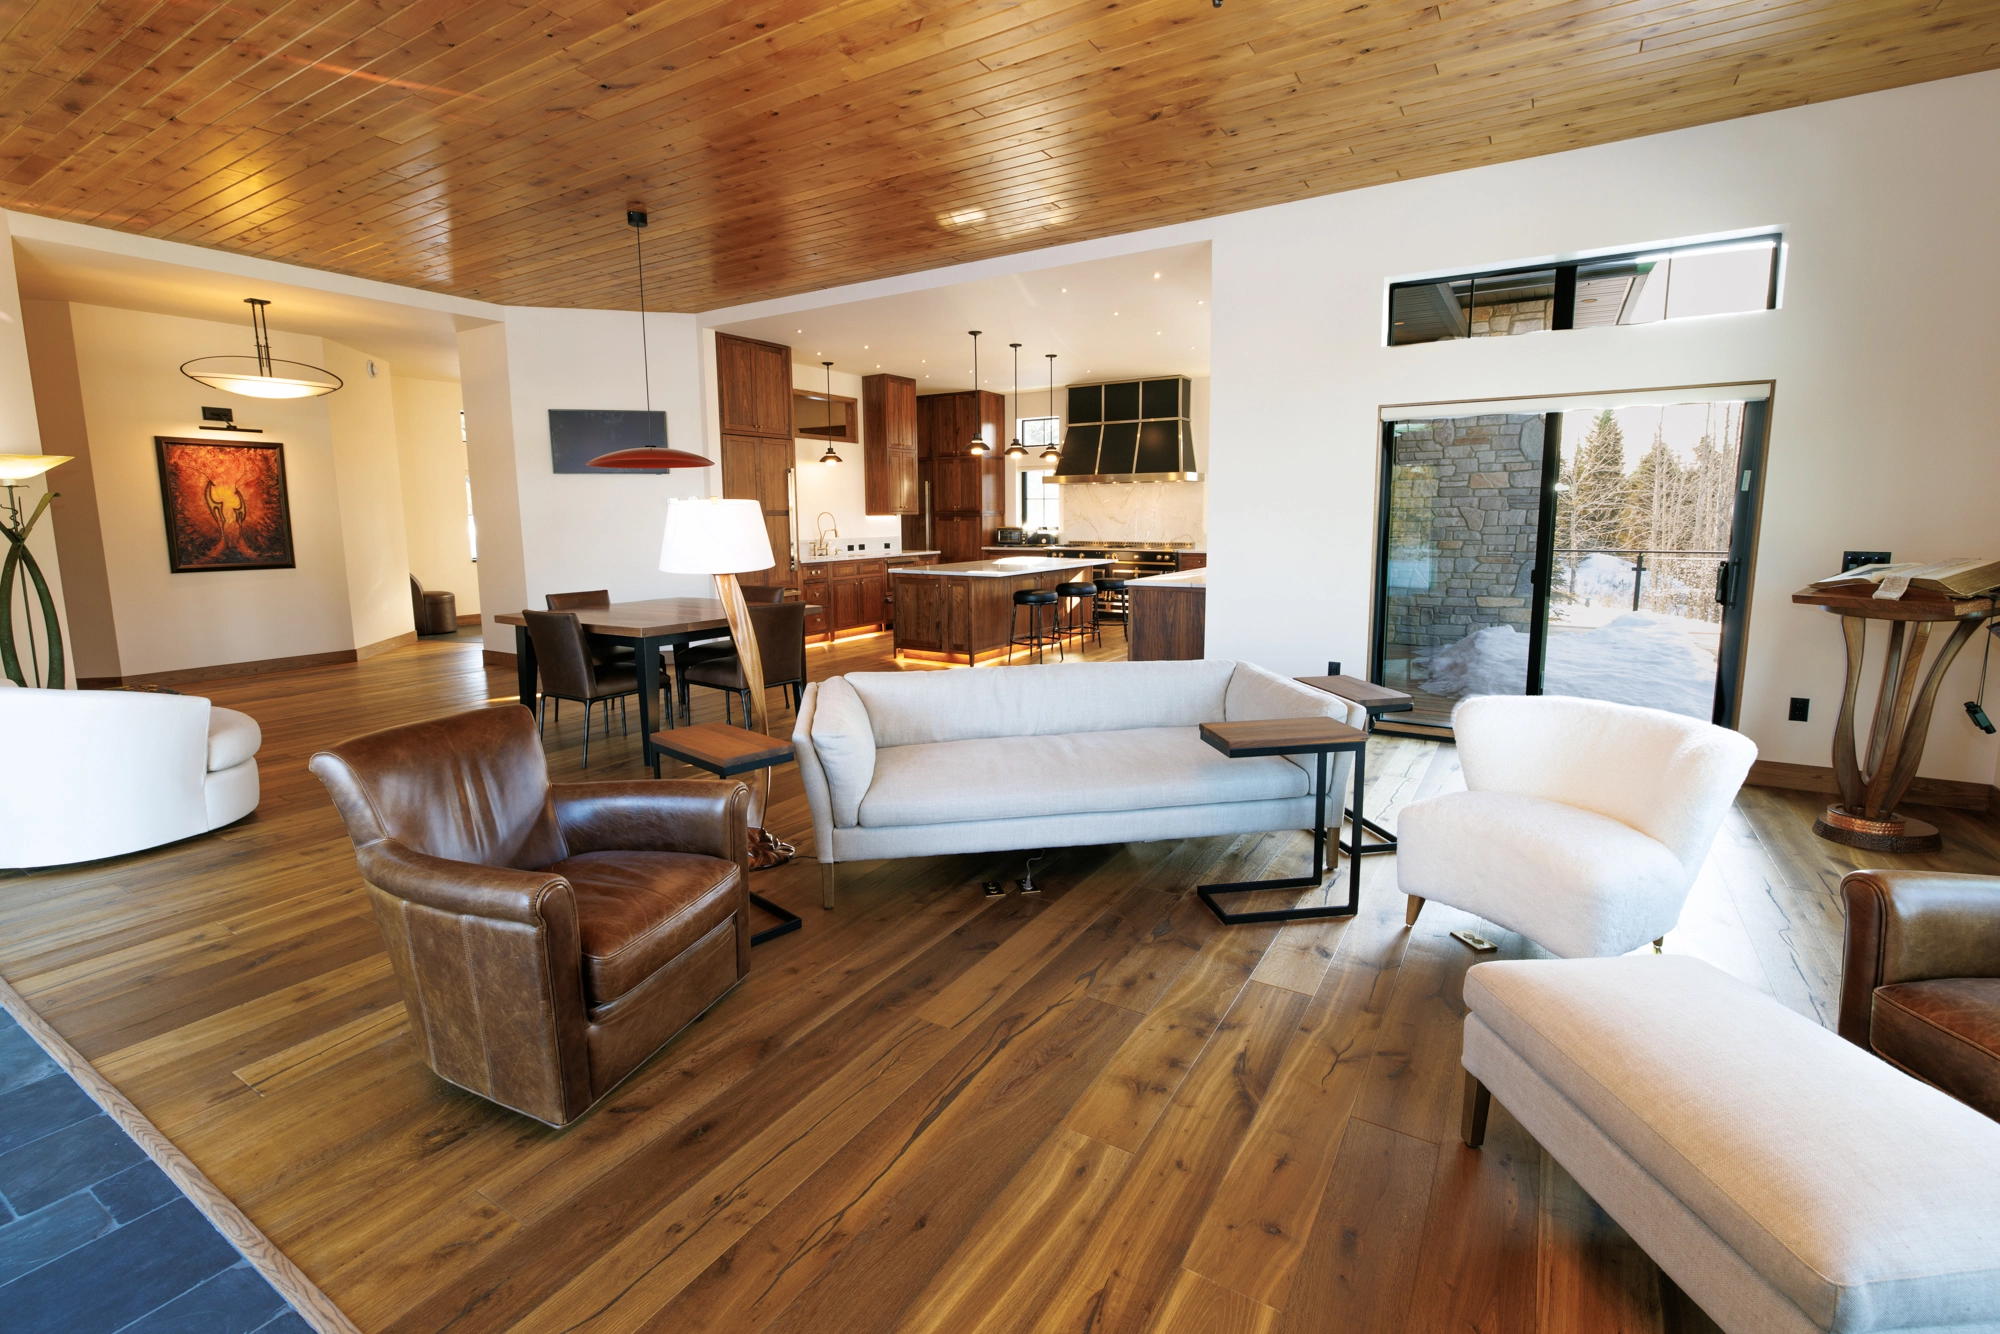
Kasilof Waterfront Remodel — Fireplace Hearth & Warm Family Living Area
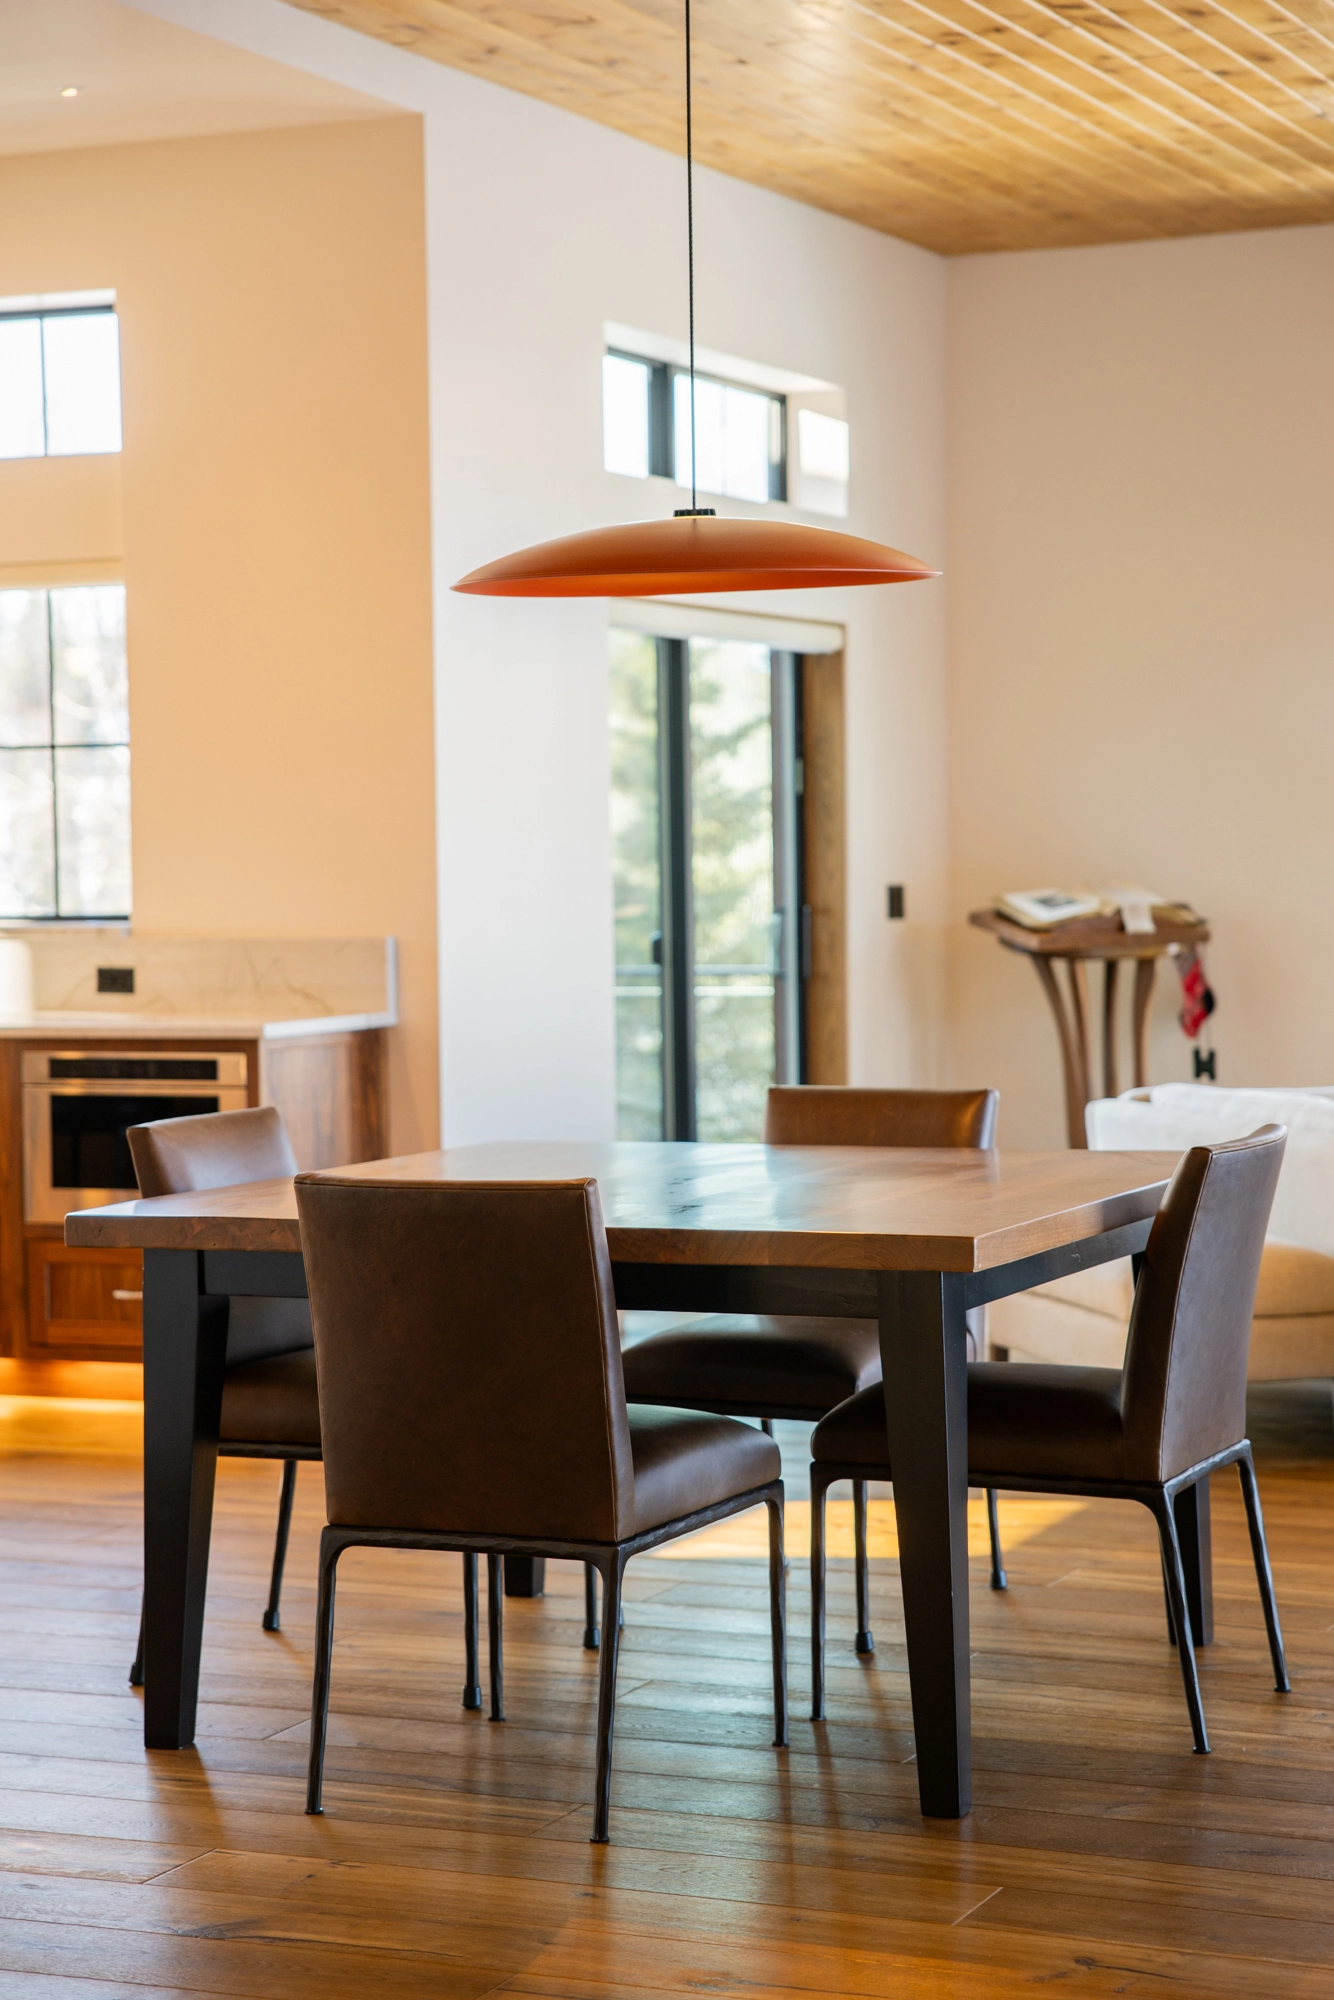
Kenai River Timber Estate — Custom Hardwood Dining Suite & River View Windows
Ready to Discuss Your Project with S.Hines?
Talk directly with Shane & Stormie about your site, engineering needs, material selections, and timeline.