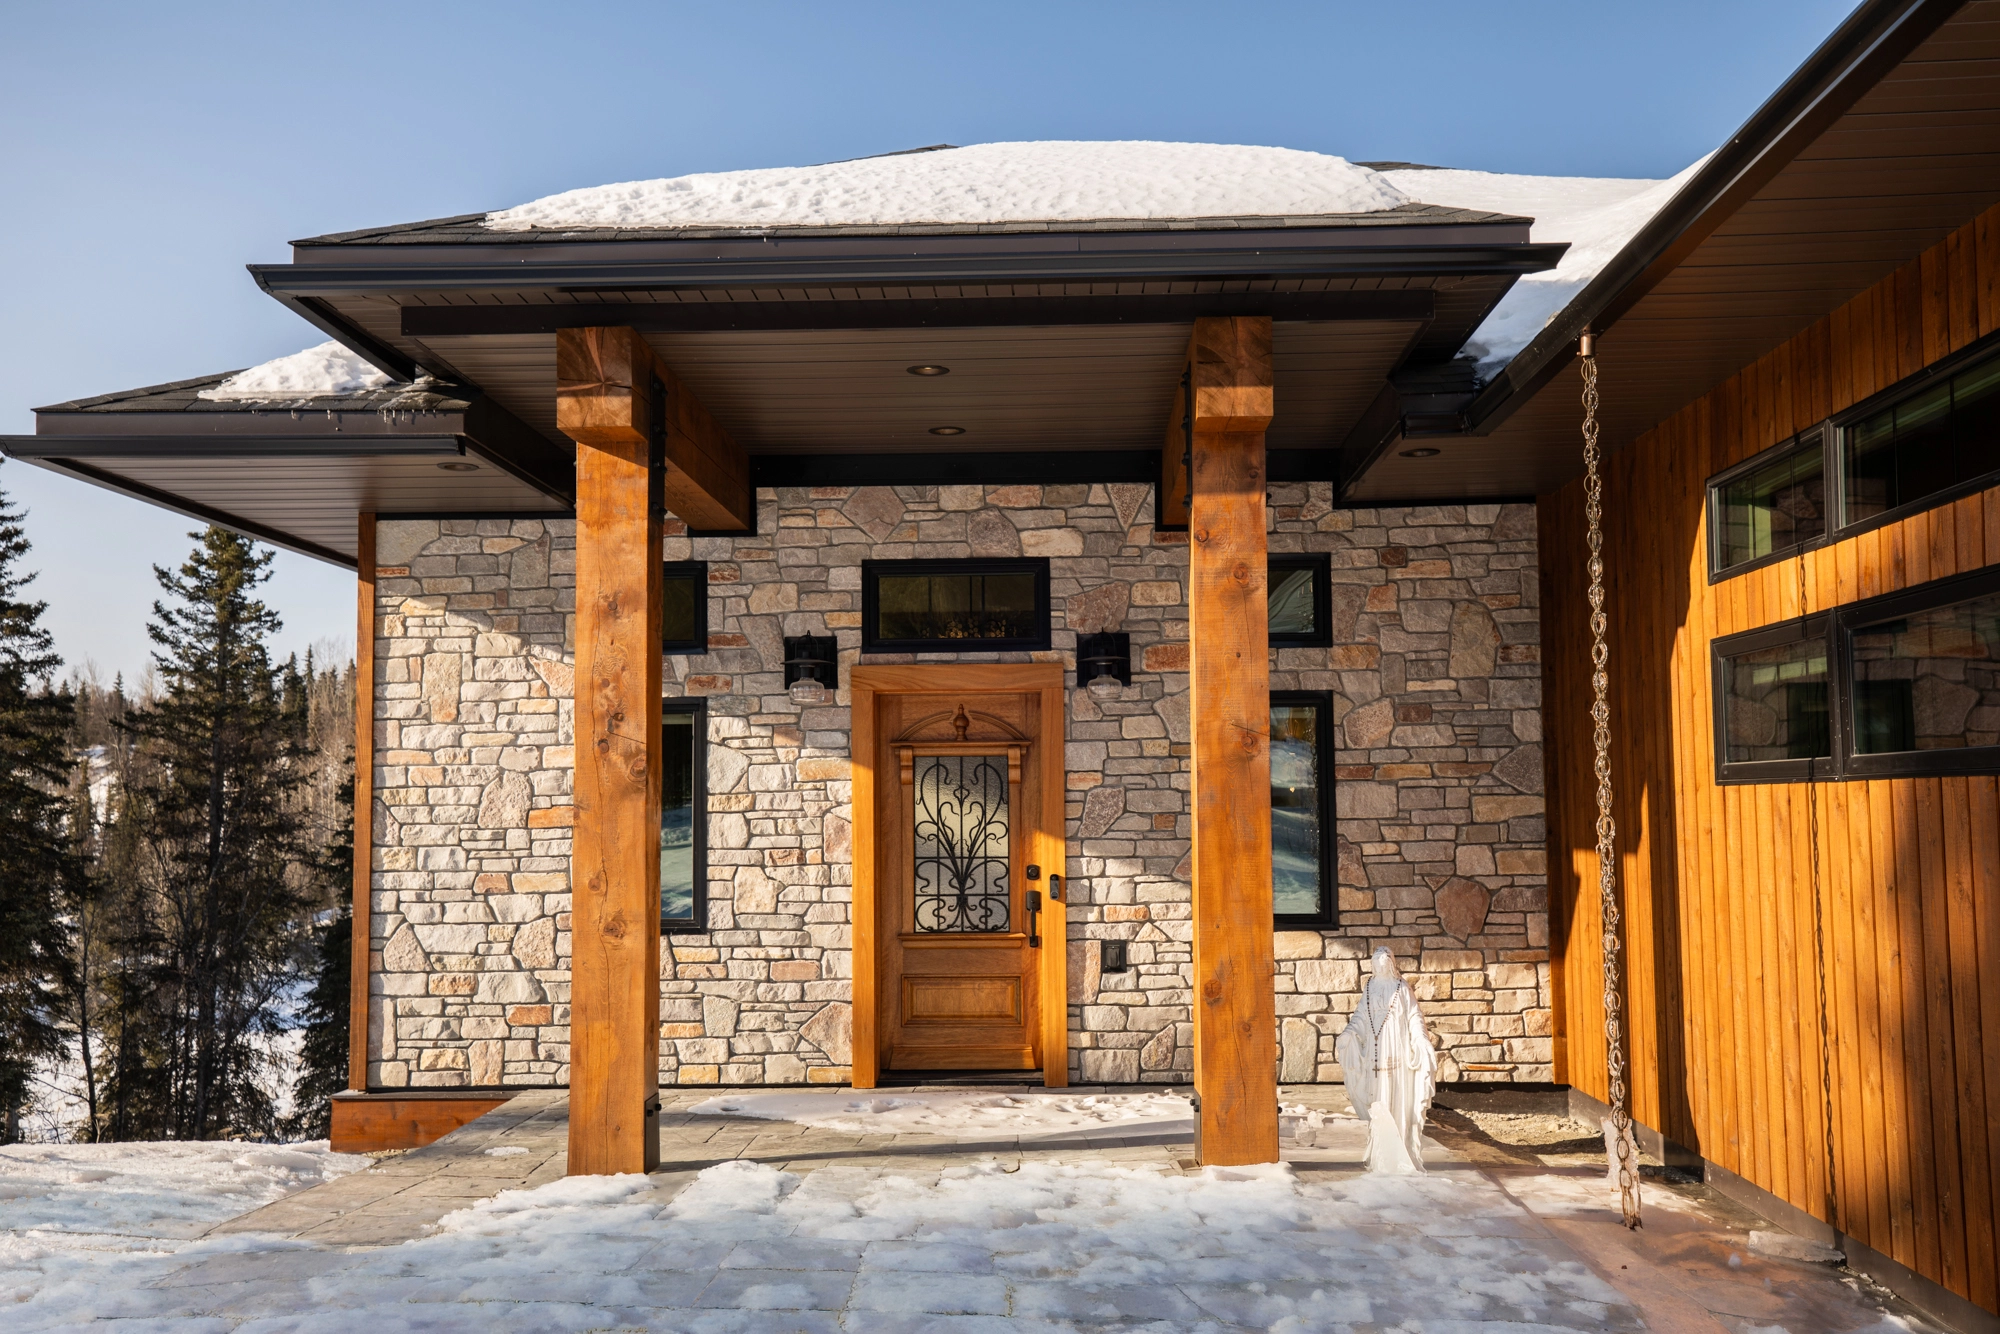
Exterior Renovations & Decks
Protect your exterior envelope against rain, wind, heavy snow, and freeze-thaw cycles.
What Is Included
- ✓ James Hardie fiber cement siding and architectural metal panel installation
- ✓ High-performance exterior continuous insulation wrap
- ✓ Standing seam metal roofing and architectural shingle replacements
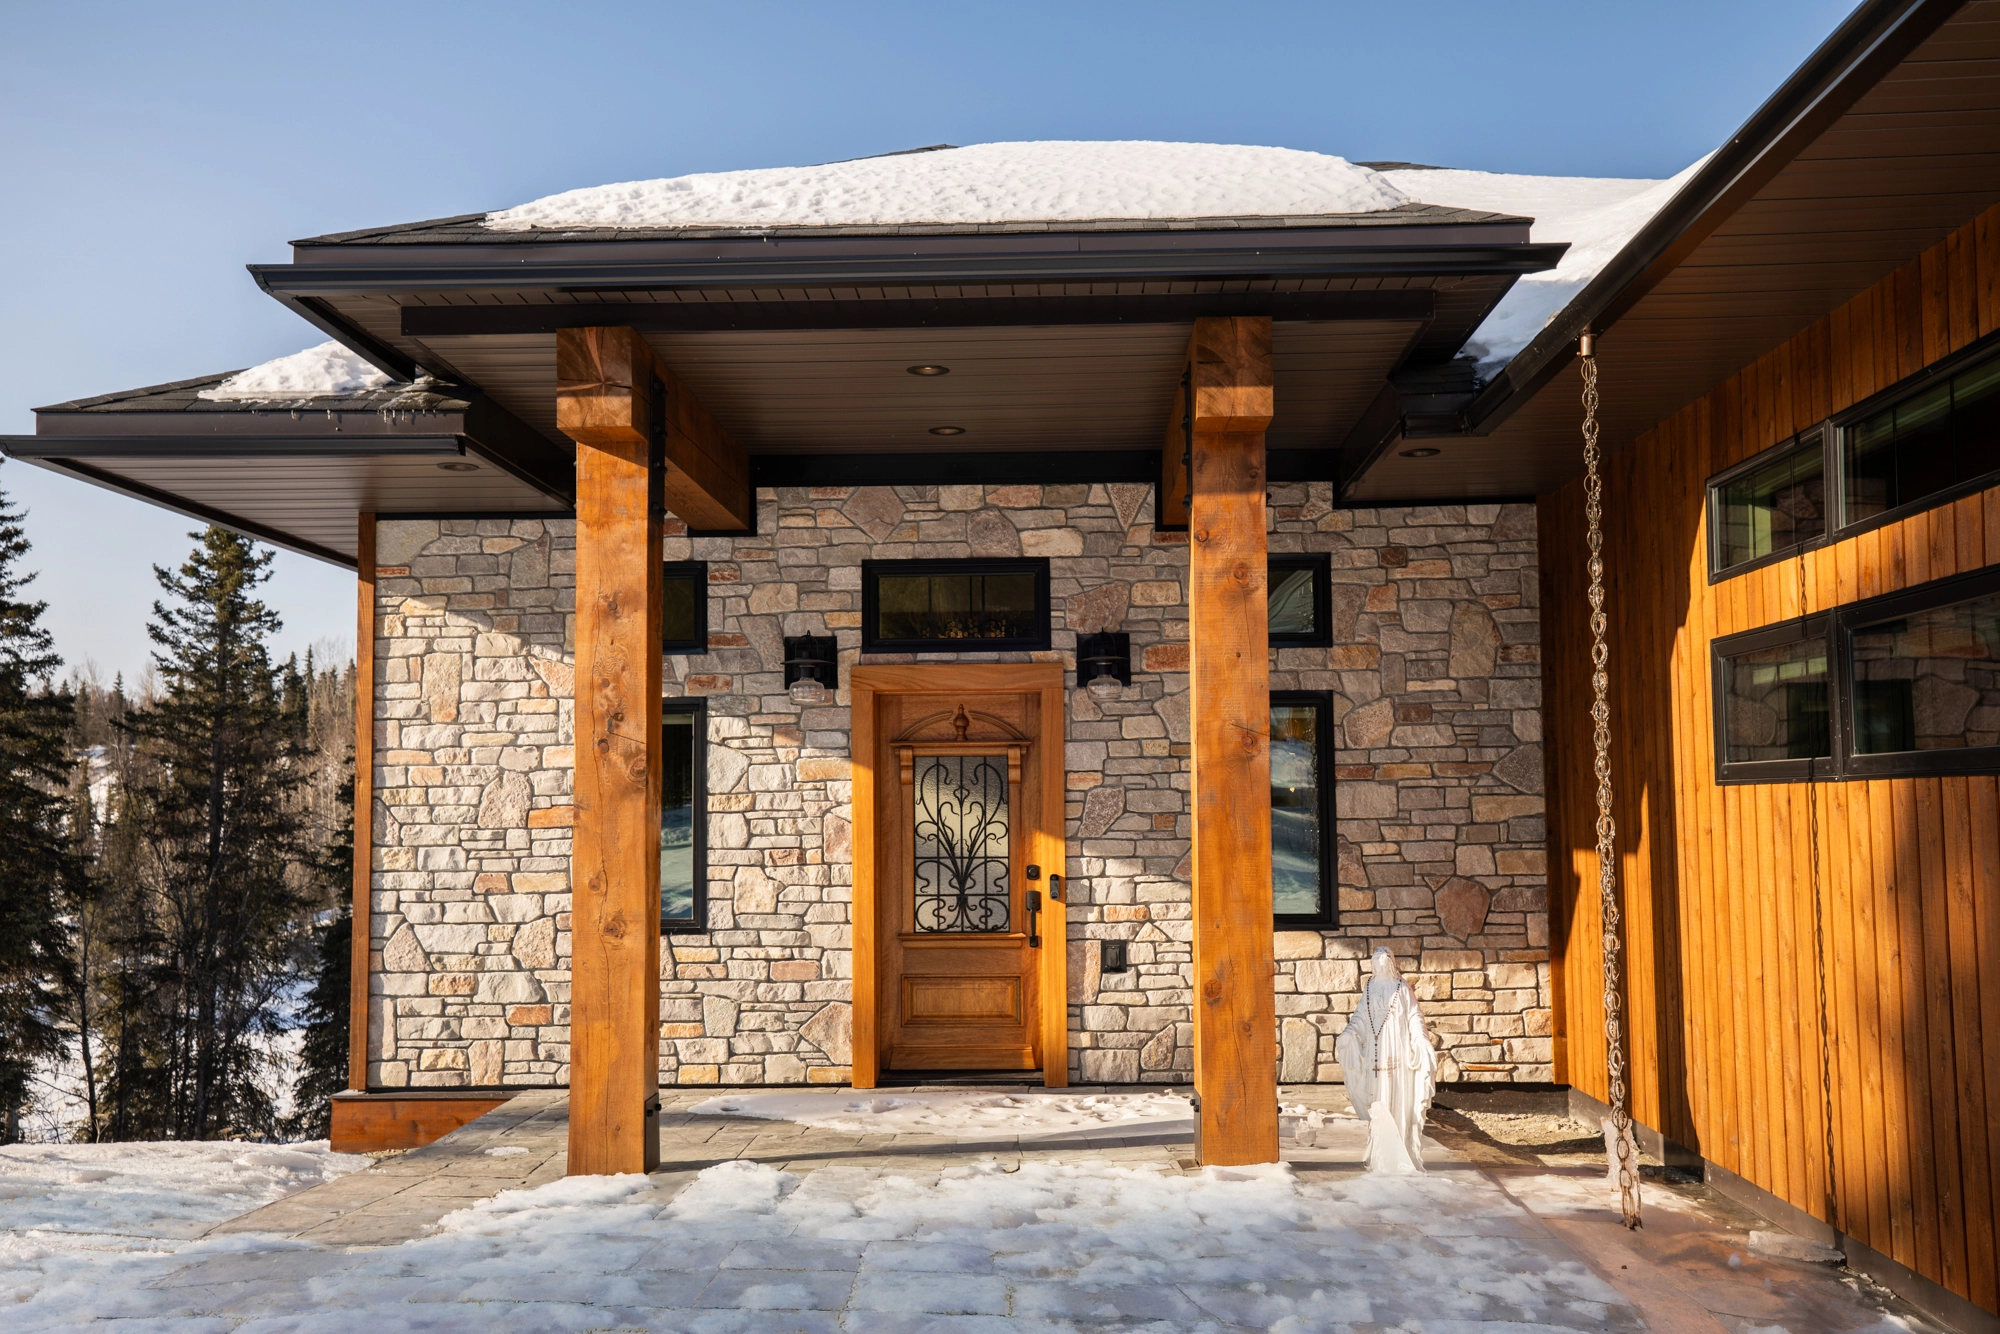
- ✓ Heavy-timber post and beam covered porches and timber entryways
- ✓ Composite decks with concealed fastener systems and aluminum/glass railings
- ✓ Soffit, fascia, window trim, and flashing overhauls
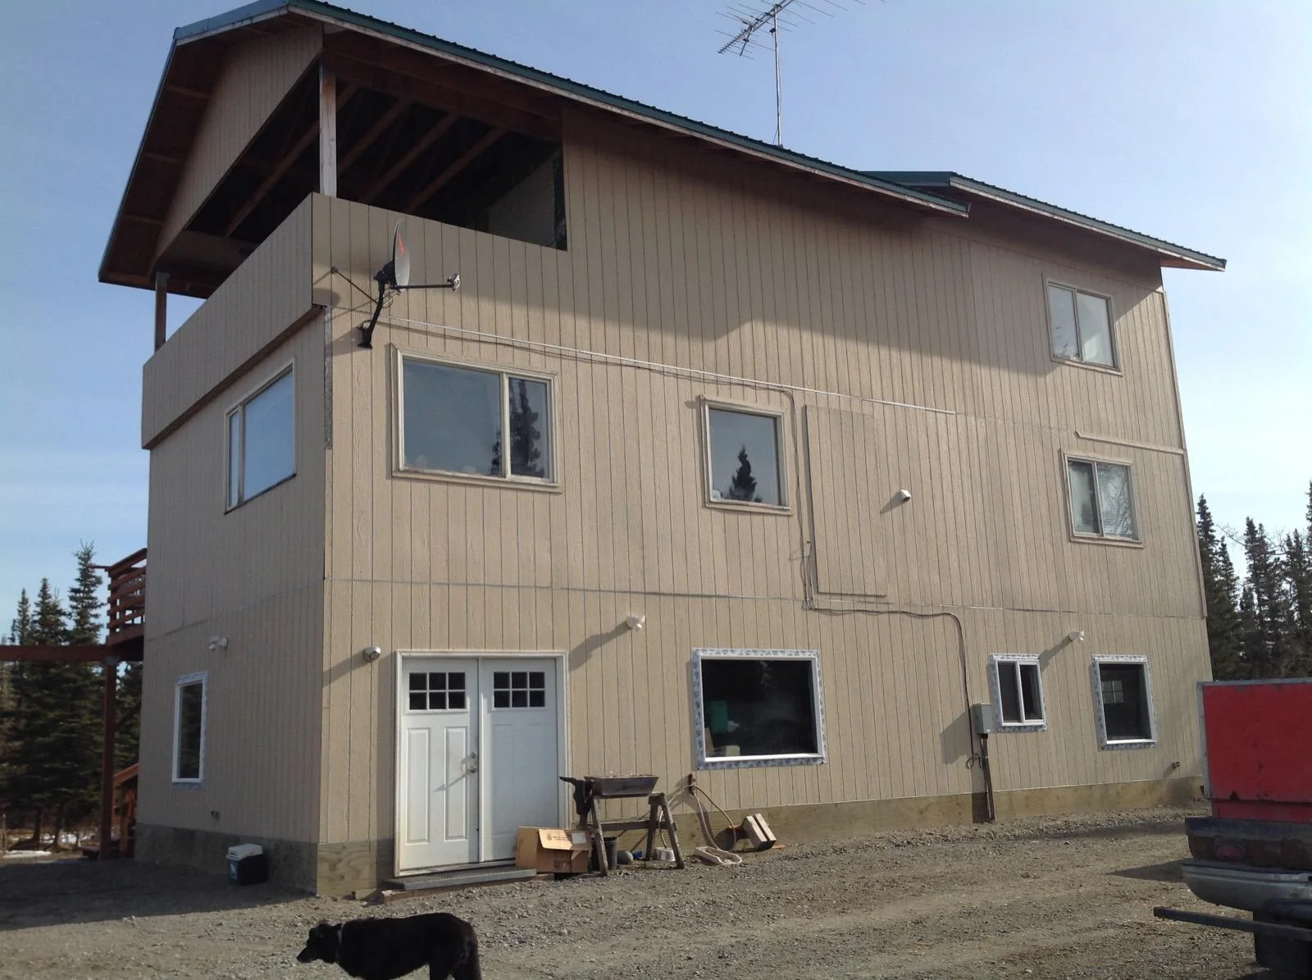
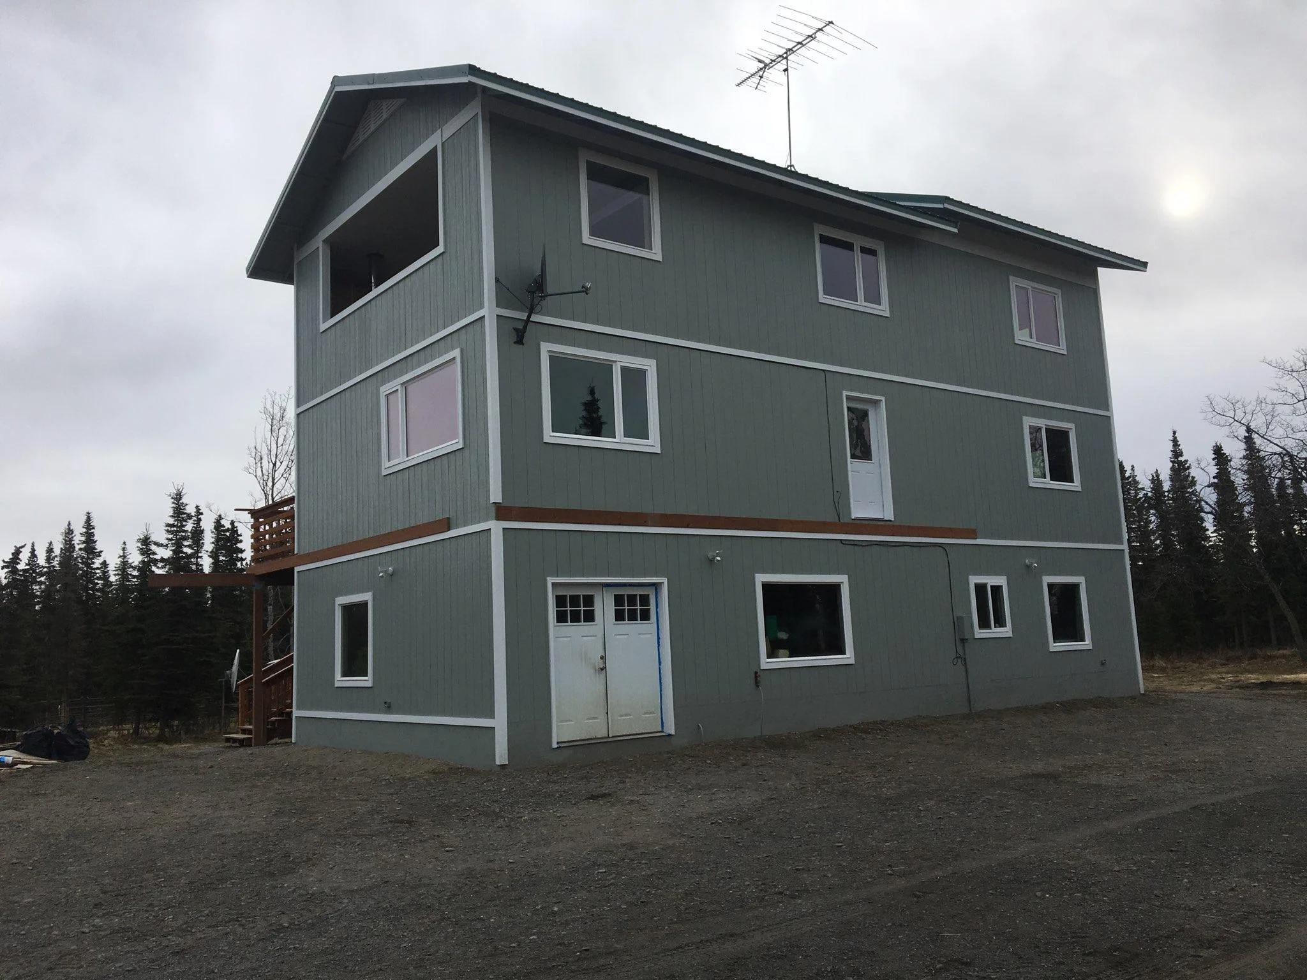
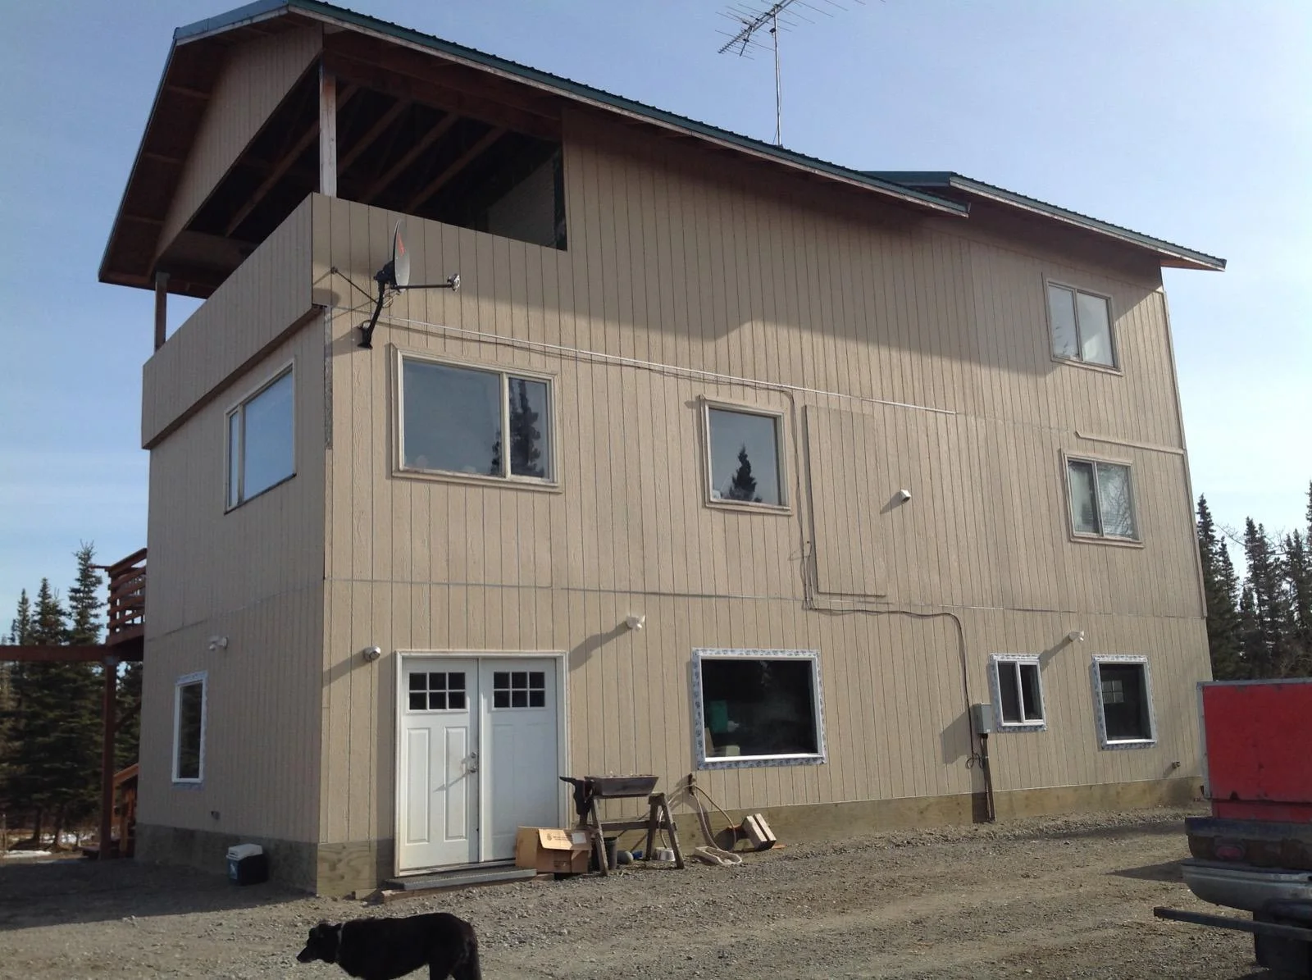
Featured Transformation: The Adkins Coastal Retrofit
Slide to inspect how our team restored this 3-story coastal structure: stripping damaged plywood, wrapping in high-performance vapor barrier, framing new picture windows, and installing custom blue-gray siding with wide corner casing.
Rainscreen Moisture Defenses & High Wind Resistance
- • Rainscreen ventilation gap behind siding to prevent moisture rot
- • Heavy timber posts mounted on concrete piers above ground snow line
- • Ice and water shield membrane applied across 100% of eave and valley roof decks
Project Parameters
$35,000 to $150,000+
Homeowners dealing with peeling paint, rotted siding, leaking window head flashings, or unsafe weather-worn decks.
Exterior envelope audit with Shane to identify rot, flashing defects, and siding replacement options.
Protect Your Exterior Envelope
Schedule an exterior audit with Shane to inspect siding, flashing, and metal roof conditions.
Start Exterior InquiryExterior Renovations & Decks Gallery
Continuous weather-resistant envelope protection, covered timber porches, high-wind siding, and insulated decks.
Coastal Custom Residence — Natural Stone Pillar Foundation & Insulated Porch
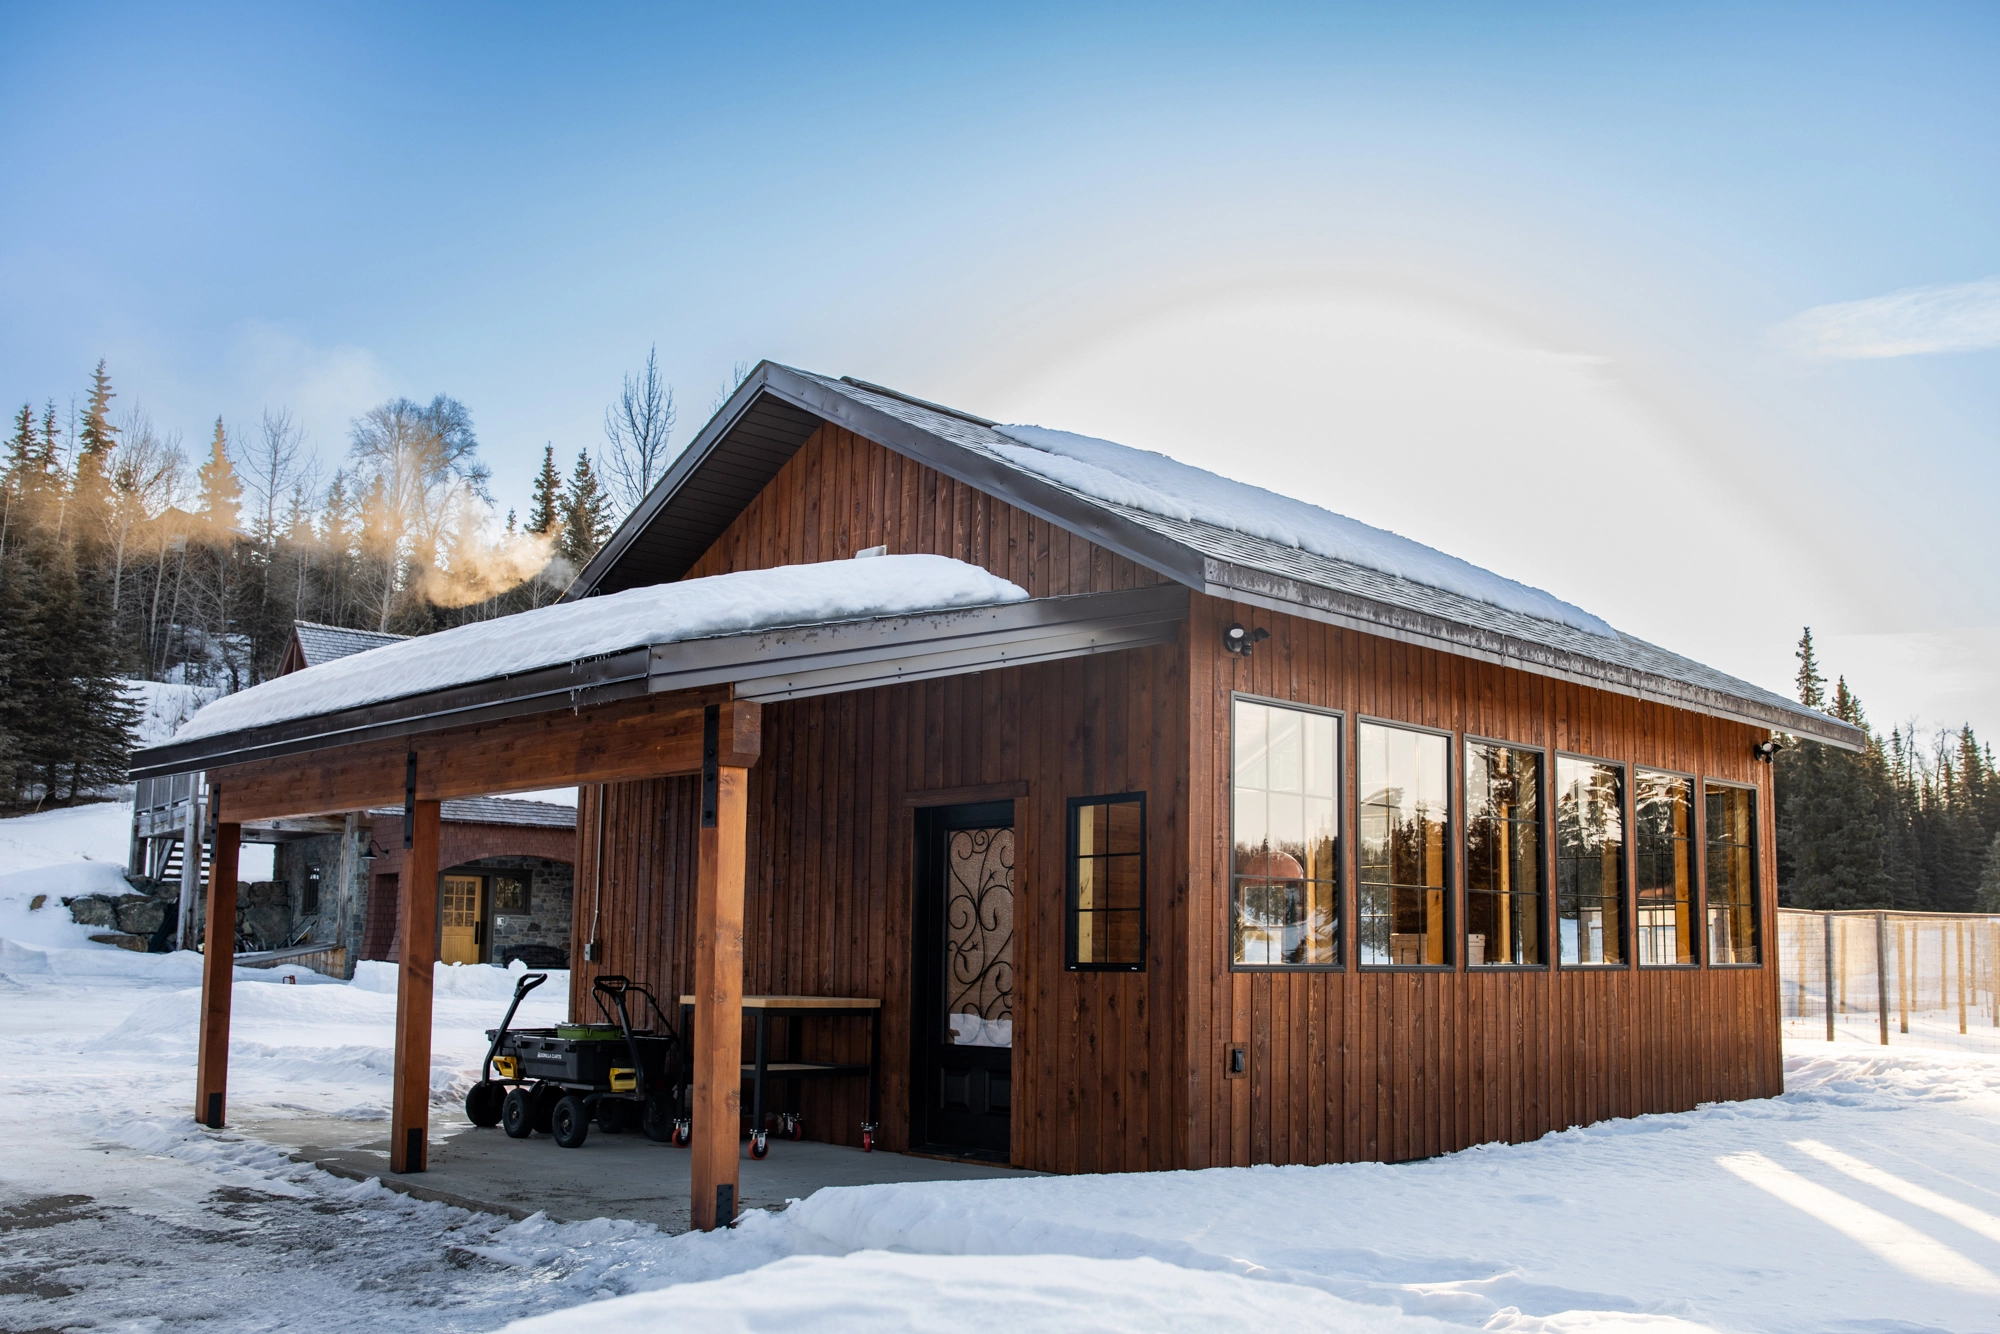
Garden Pavilion — Covered Timber Portico & Iron Scroll Entry
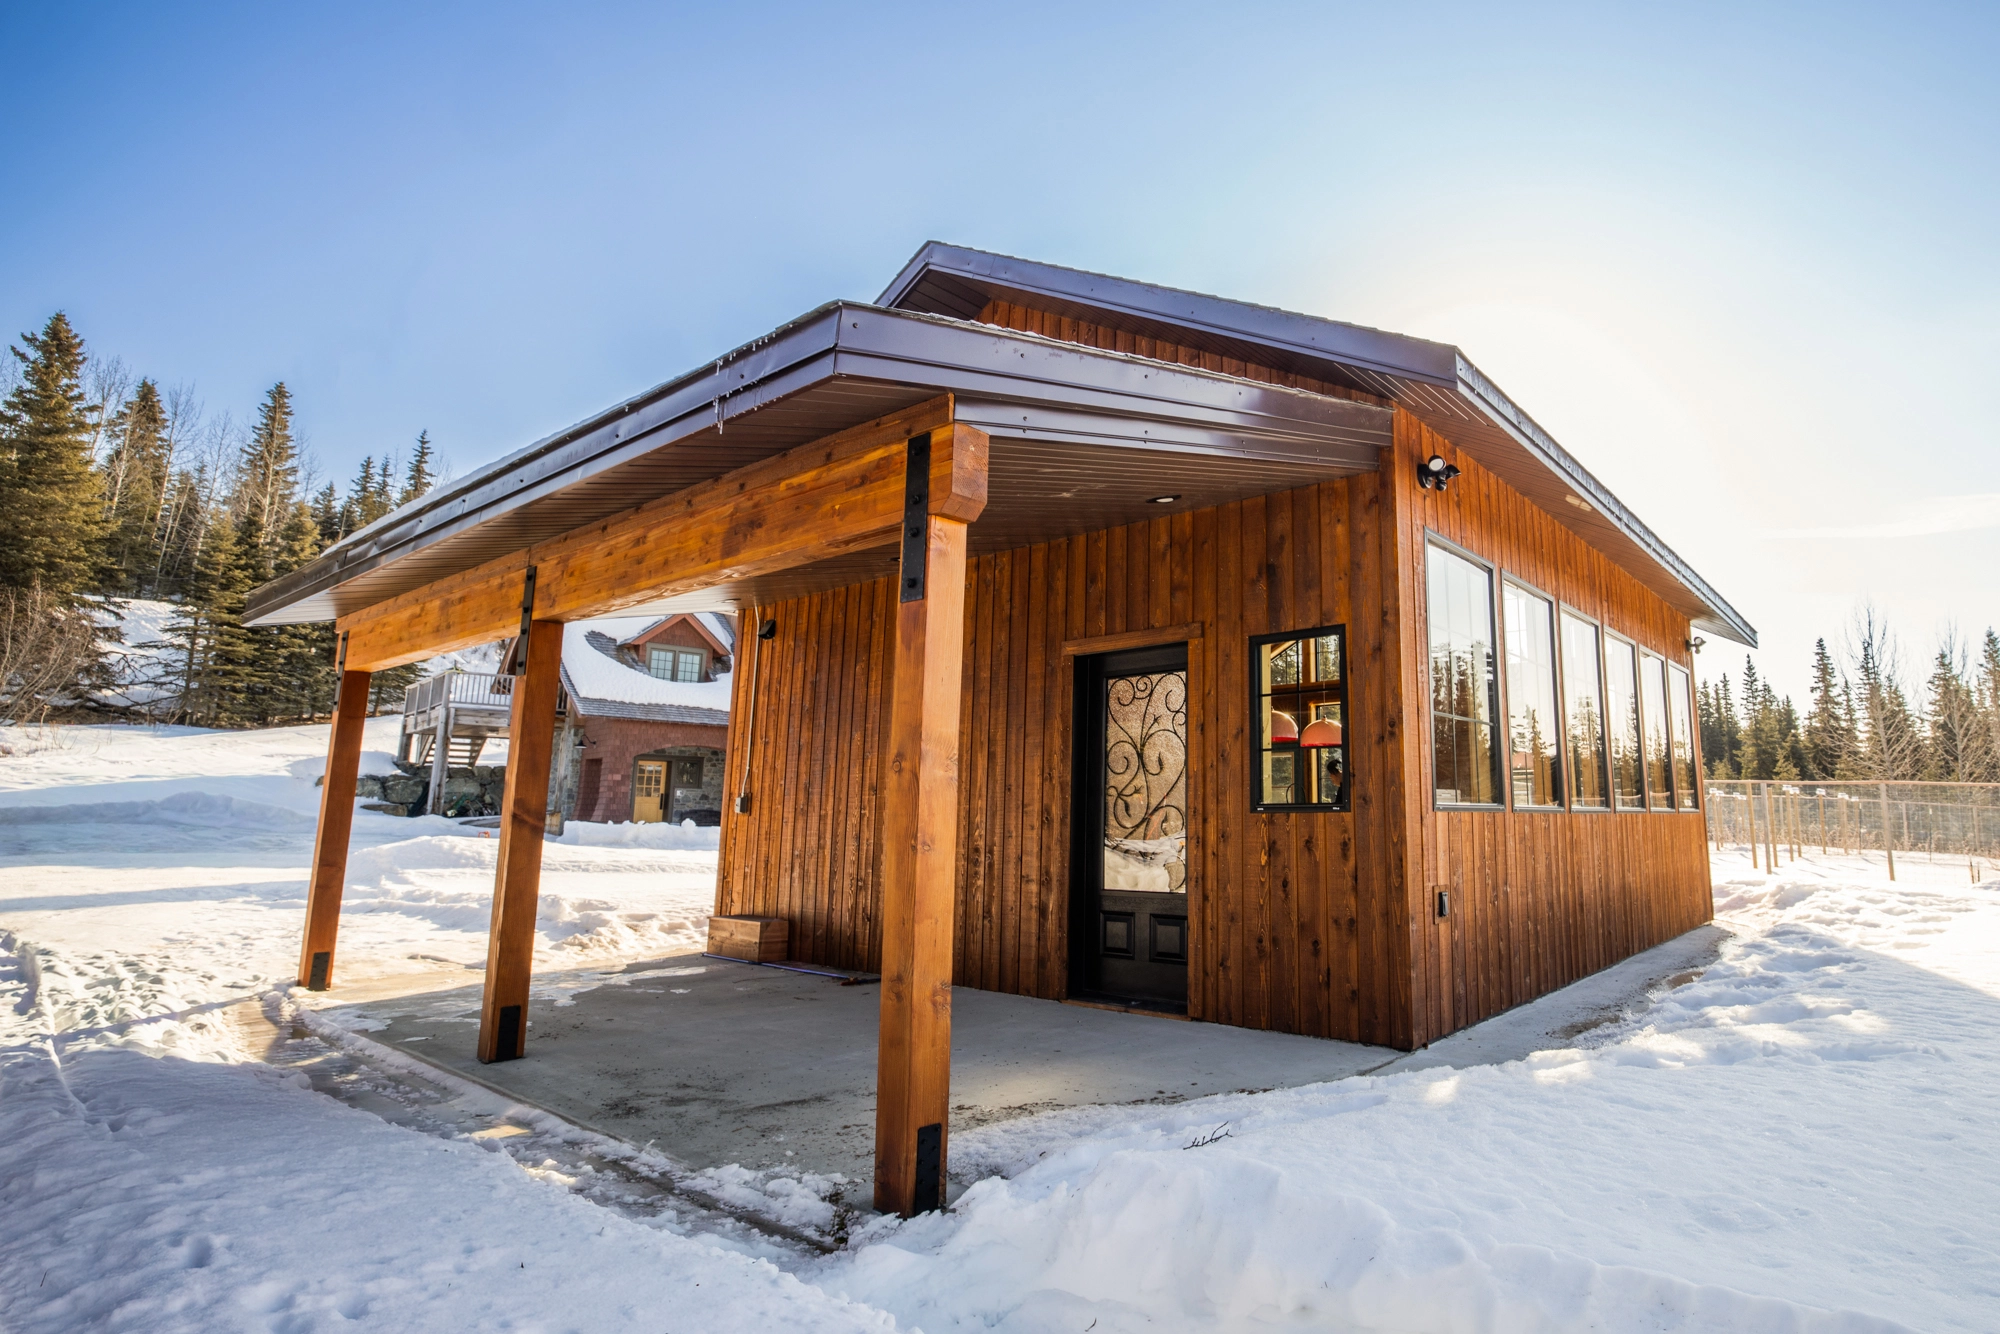
Garden Pavilion — Covered Entry Portico & Timber Columns
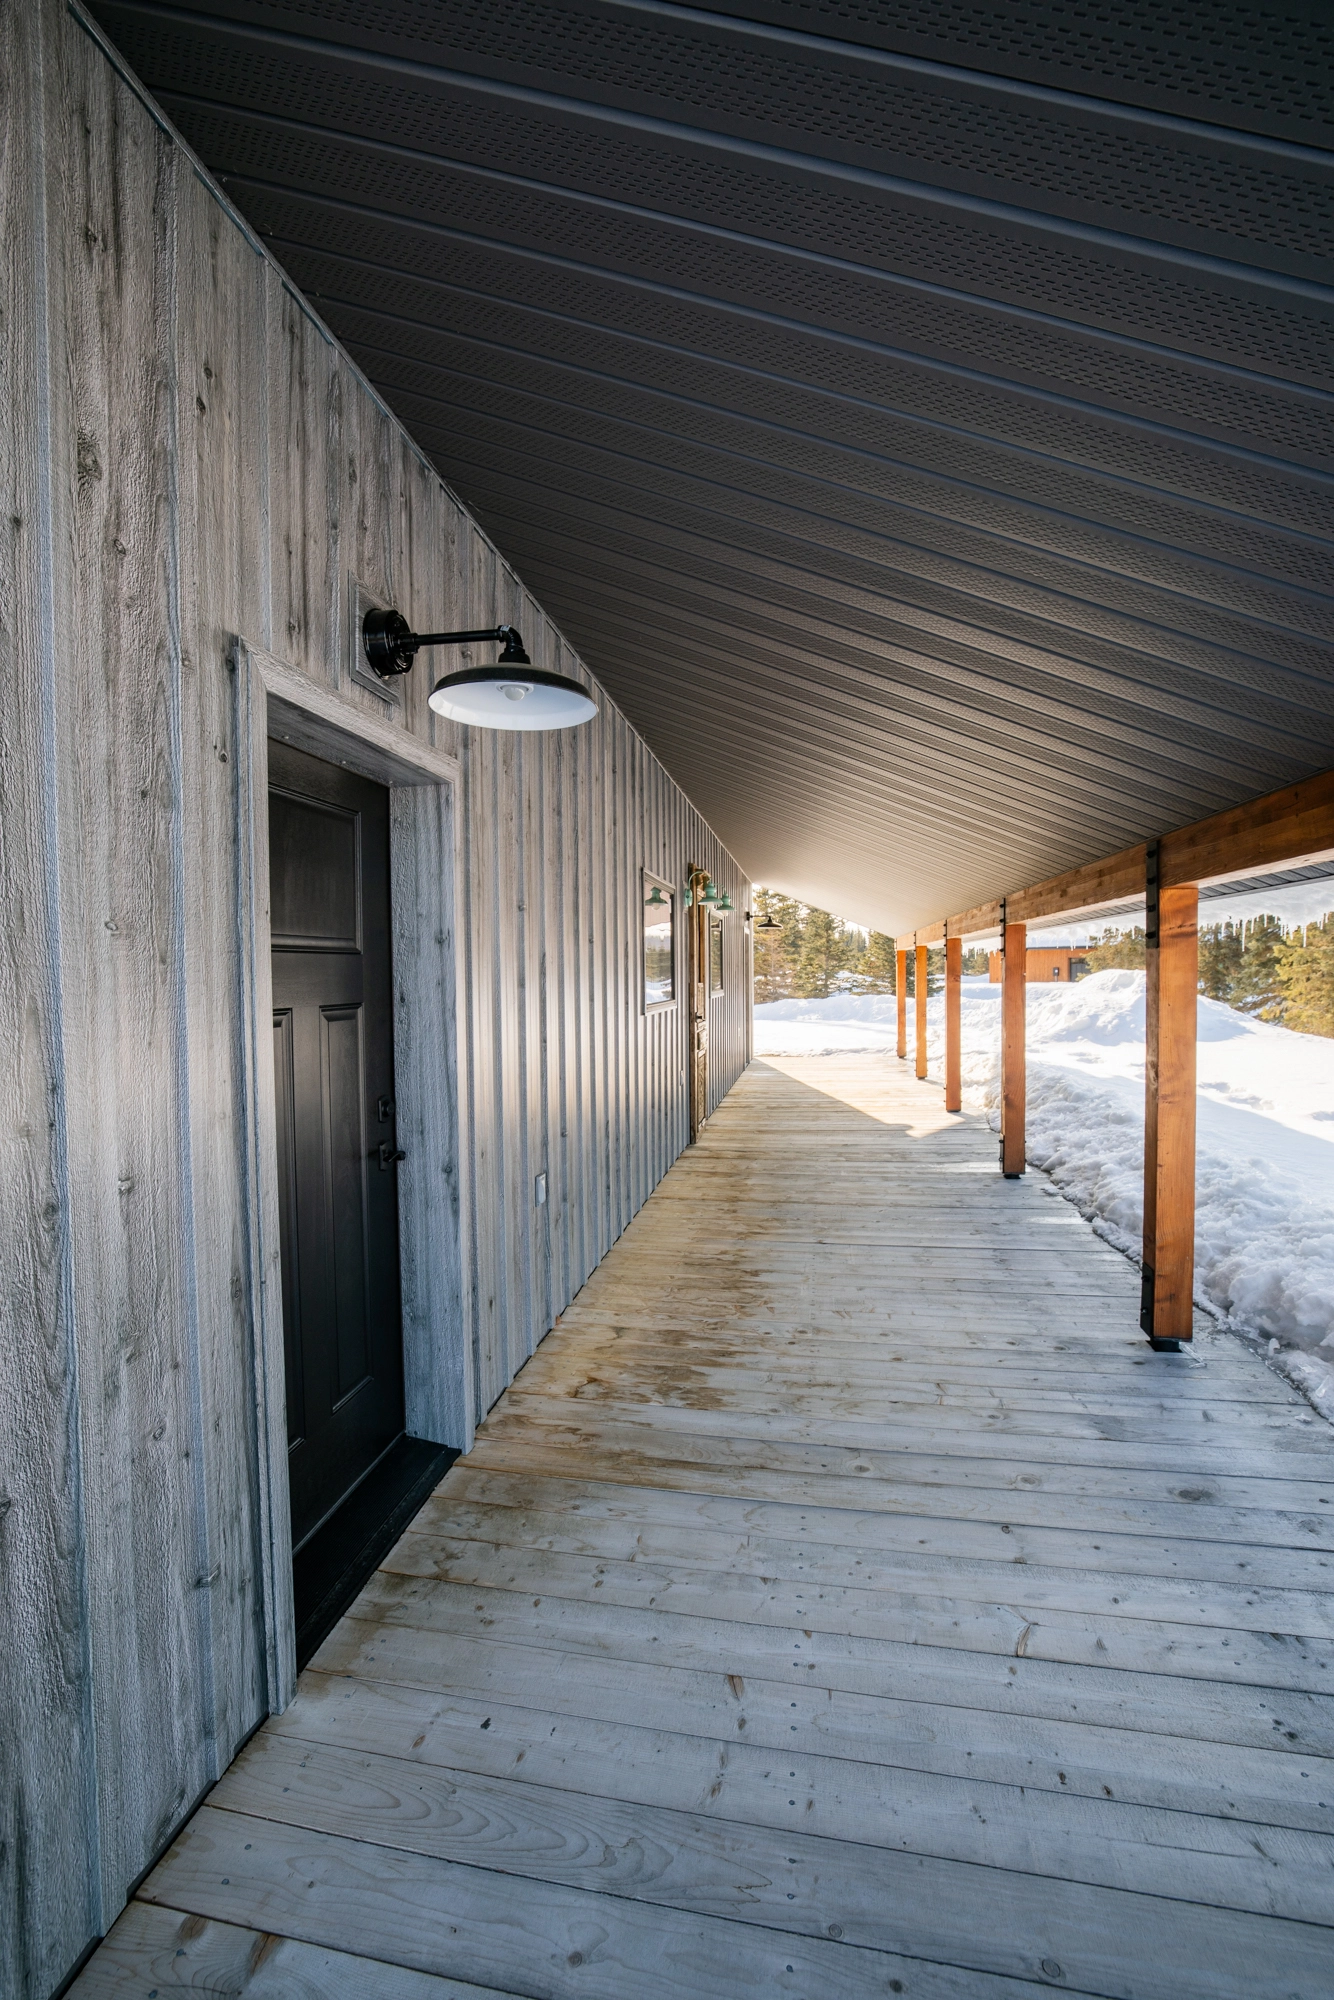
Sterling Timber Workshop — Tongue-and-Groove Covered Porch Flooring
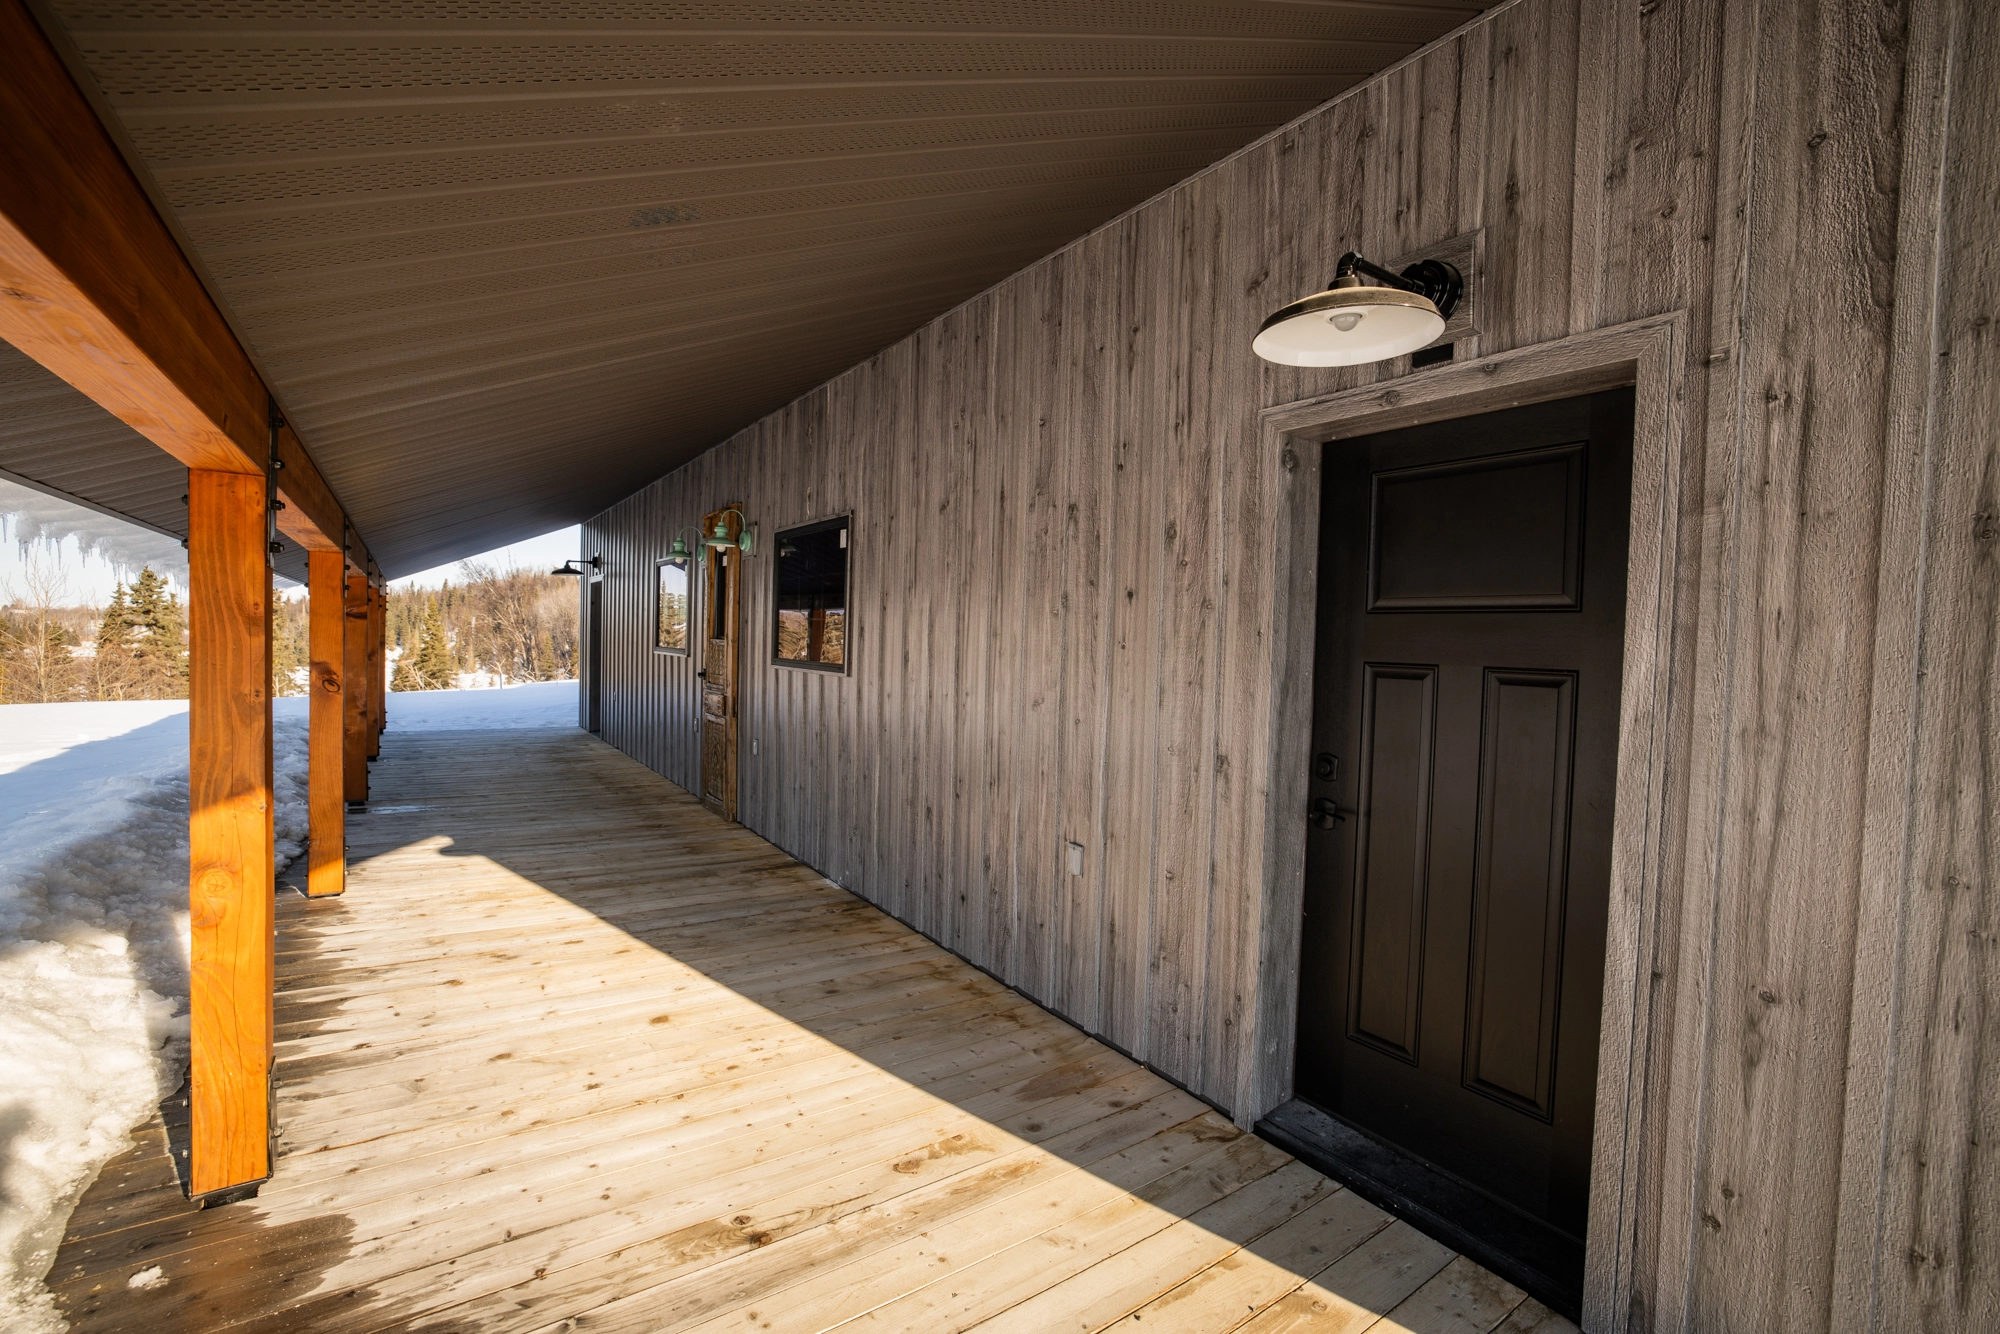
Sterling Timber Workshop — Solid Cedar Porch Columns & Steel Base Brackets
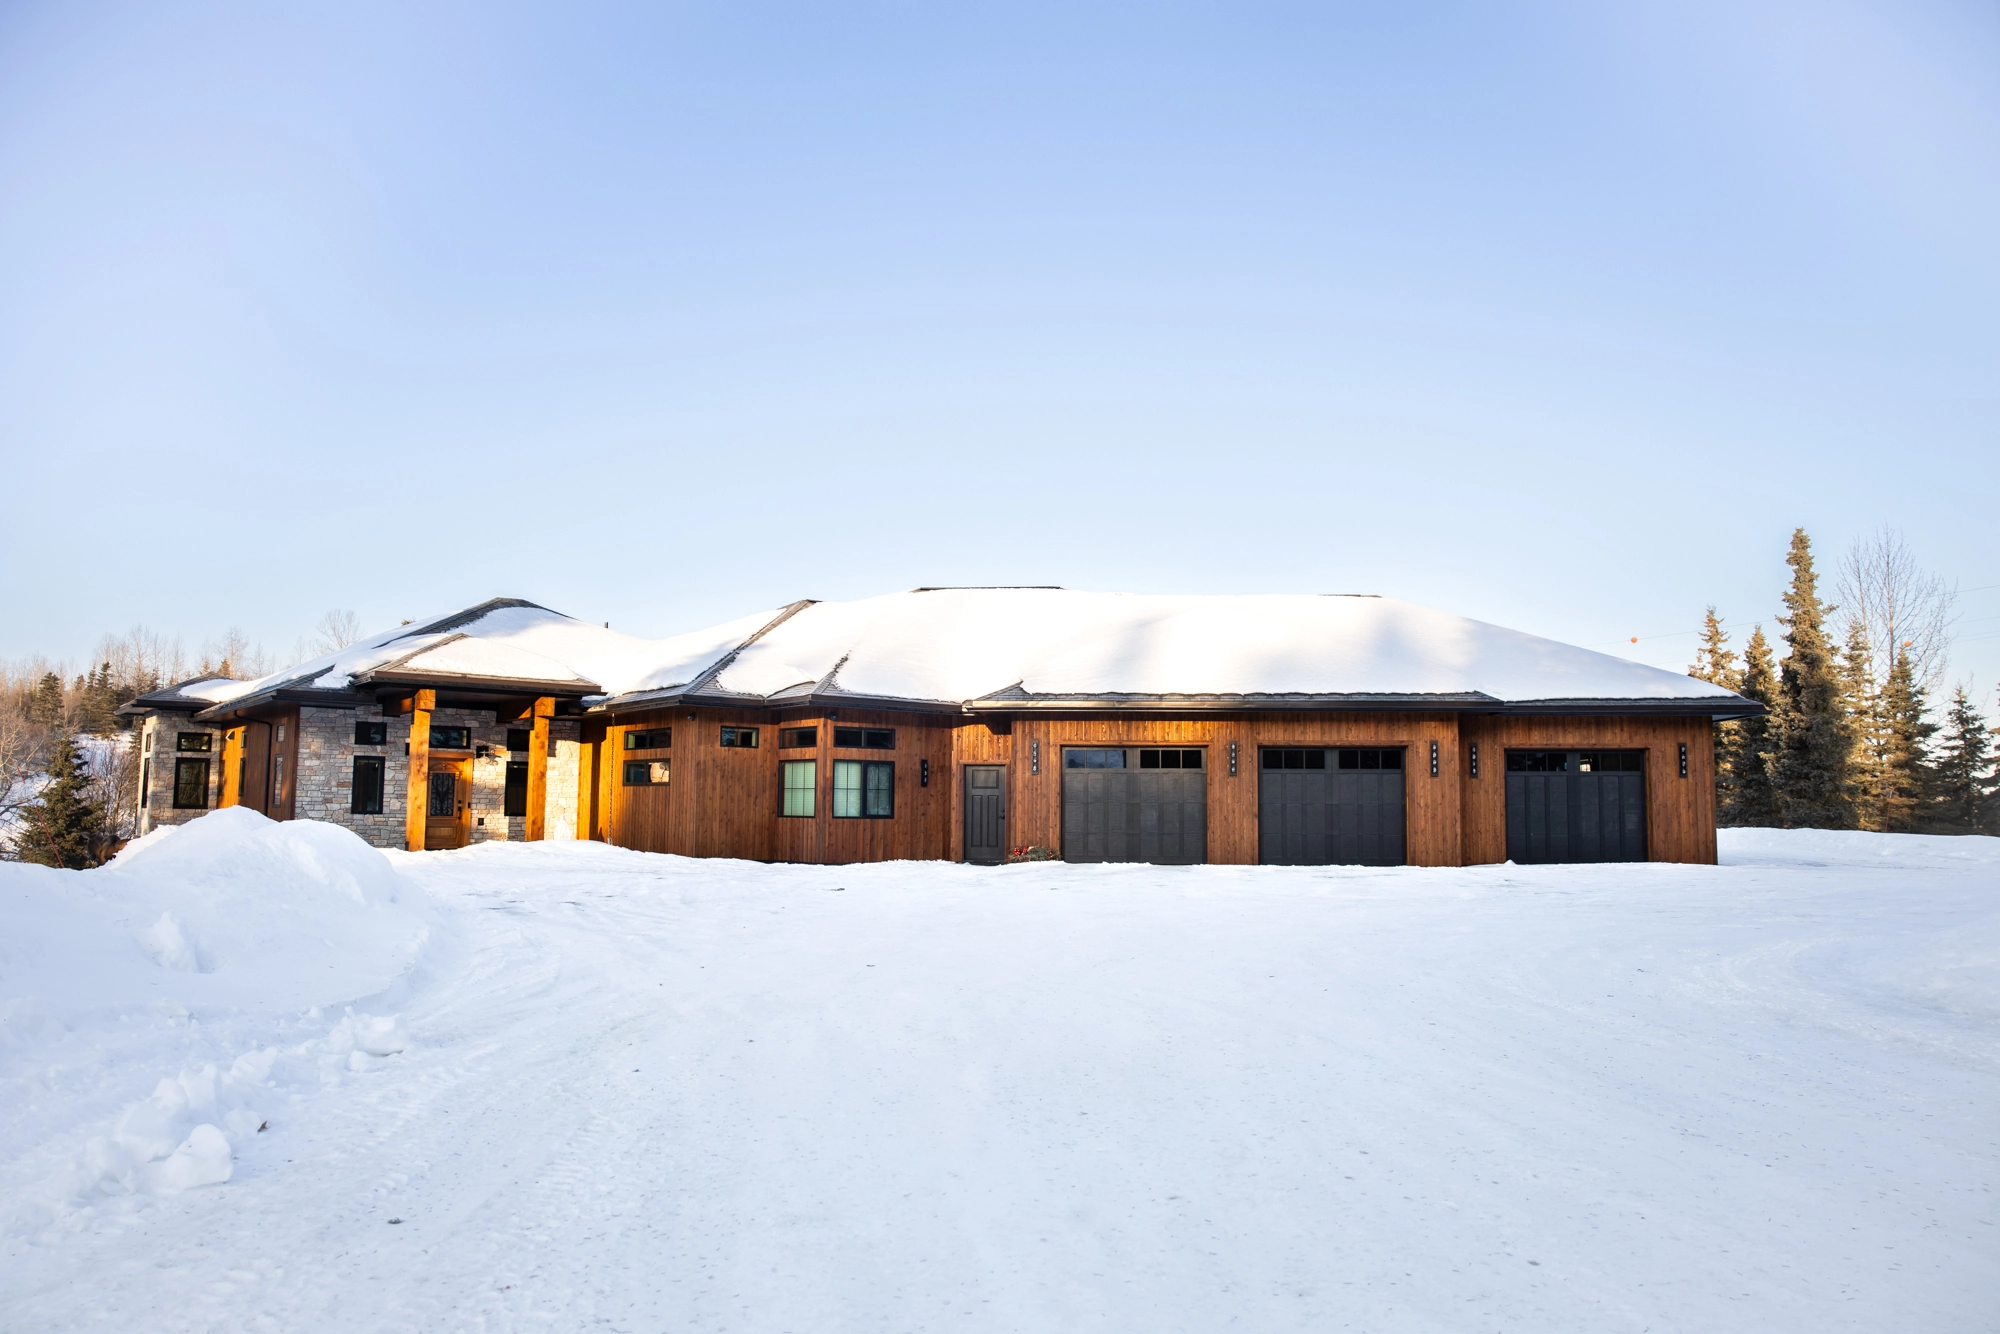
Kenai River Timber Estate — Sub-Zero Engineered Roofline & Ice-Shield Eaves
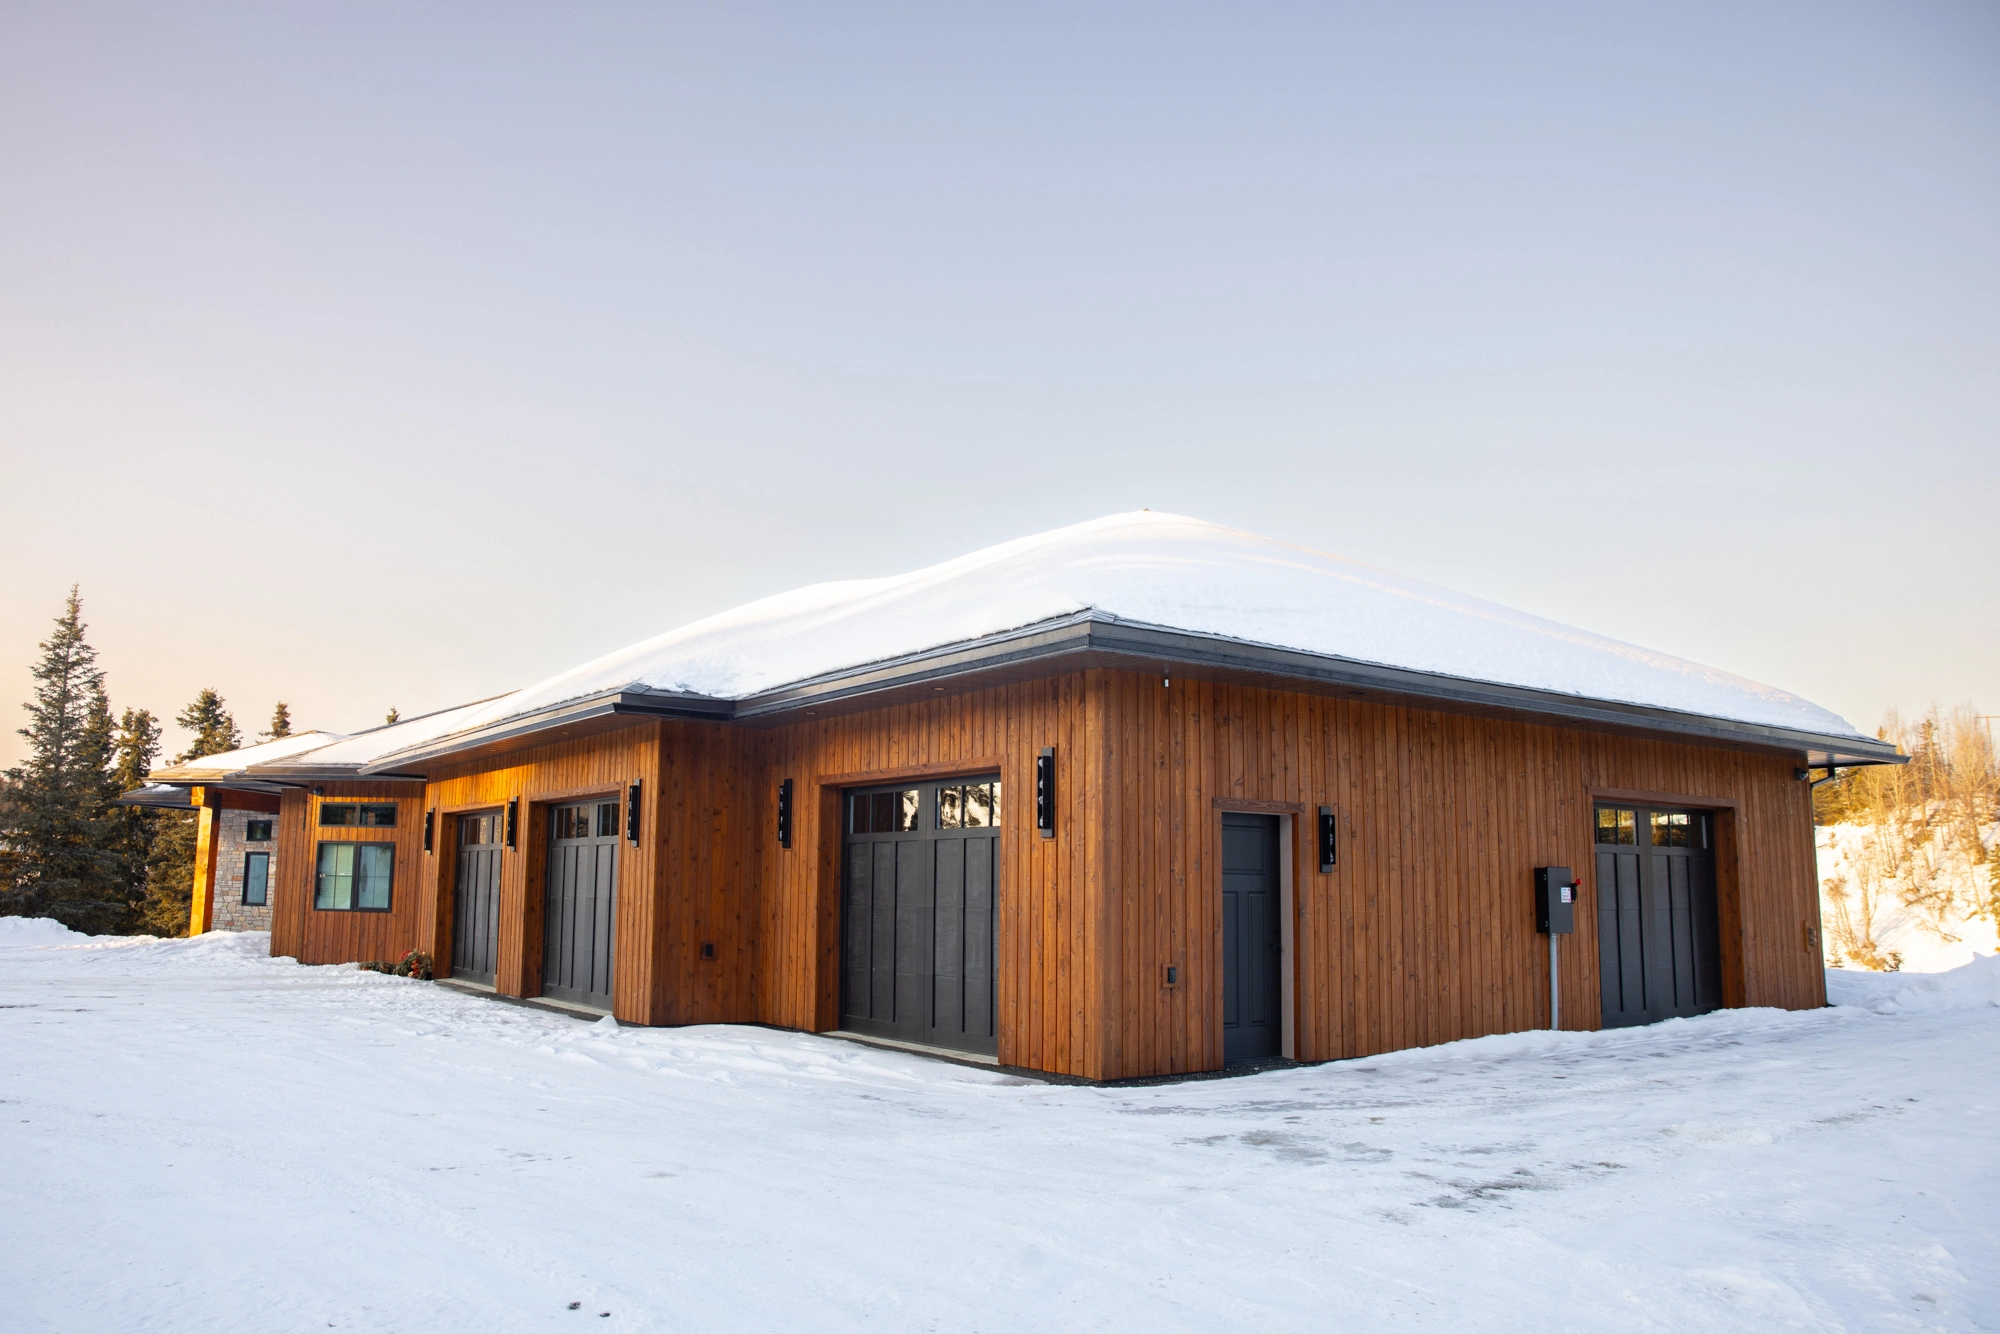
Kenai River Timber Estate — Winter Timber Eaves & Gable Detail
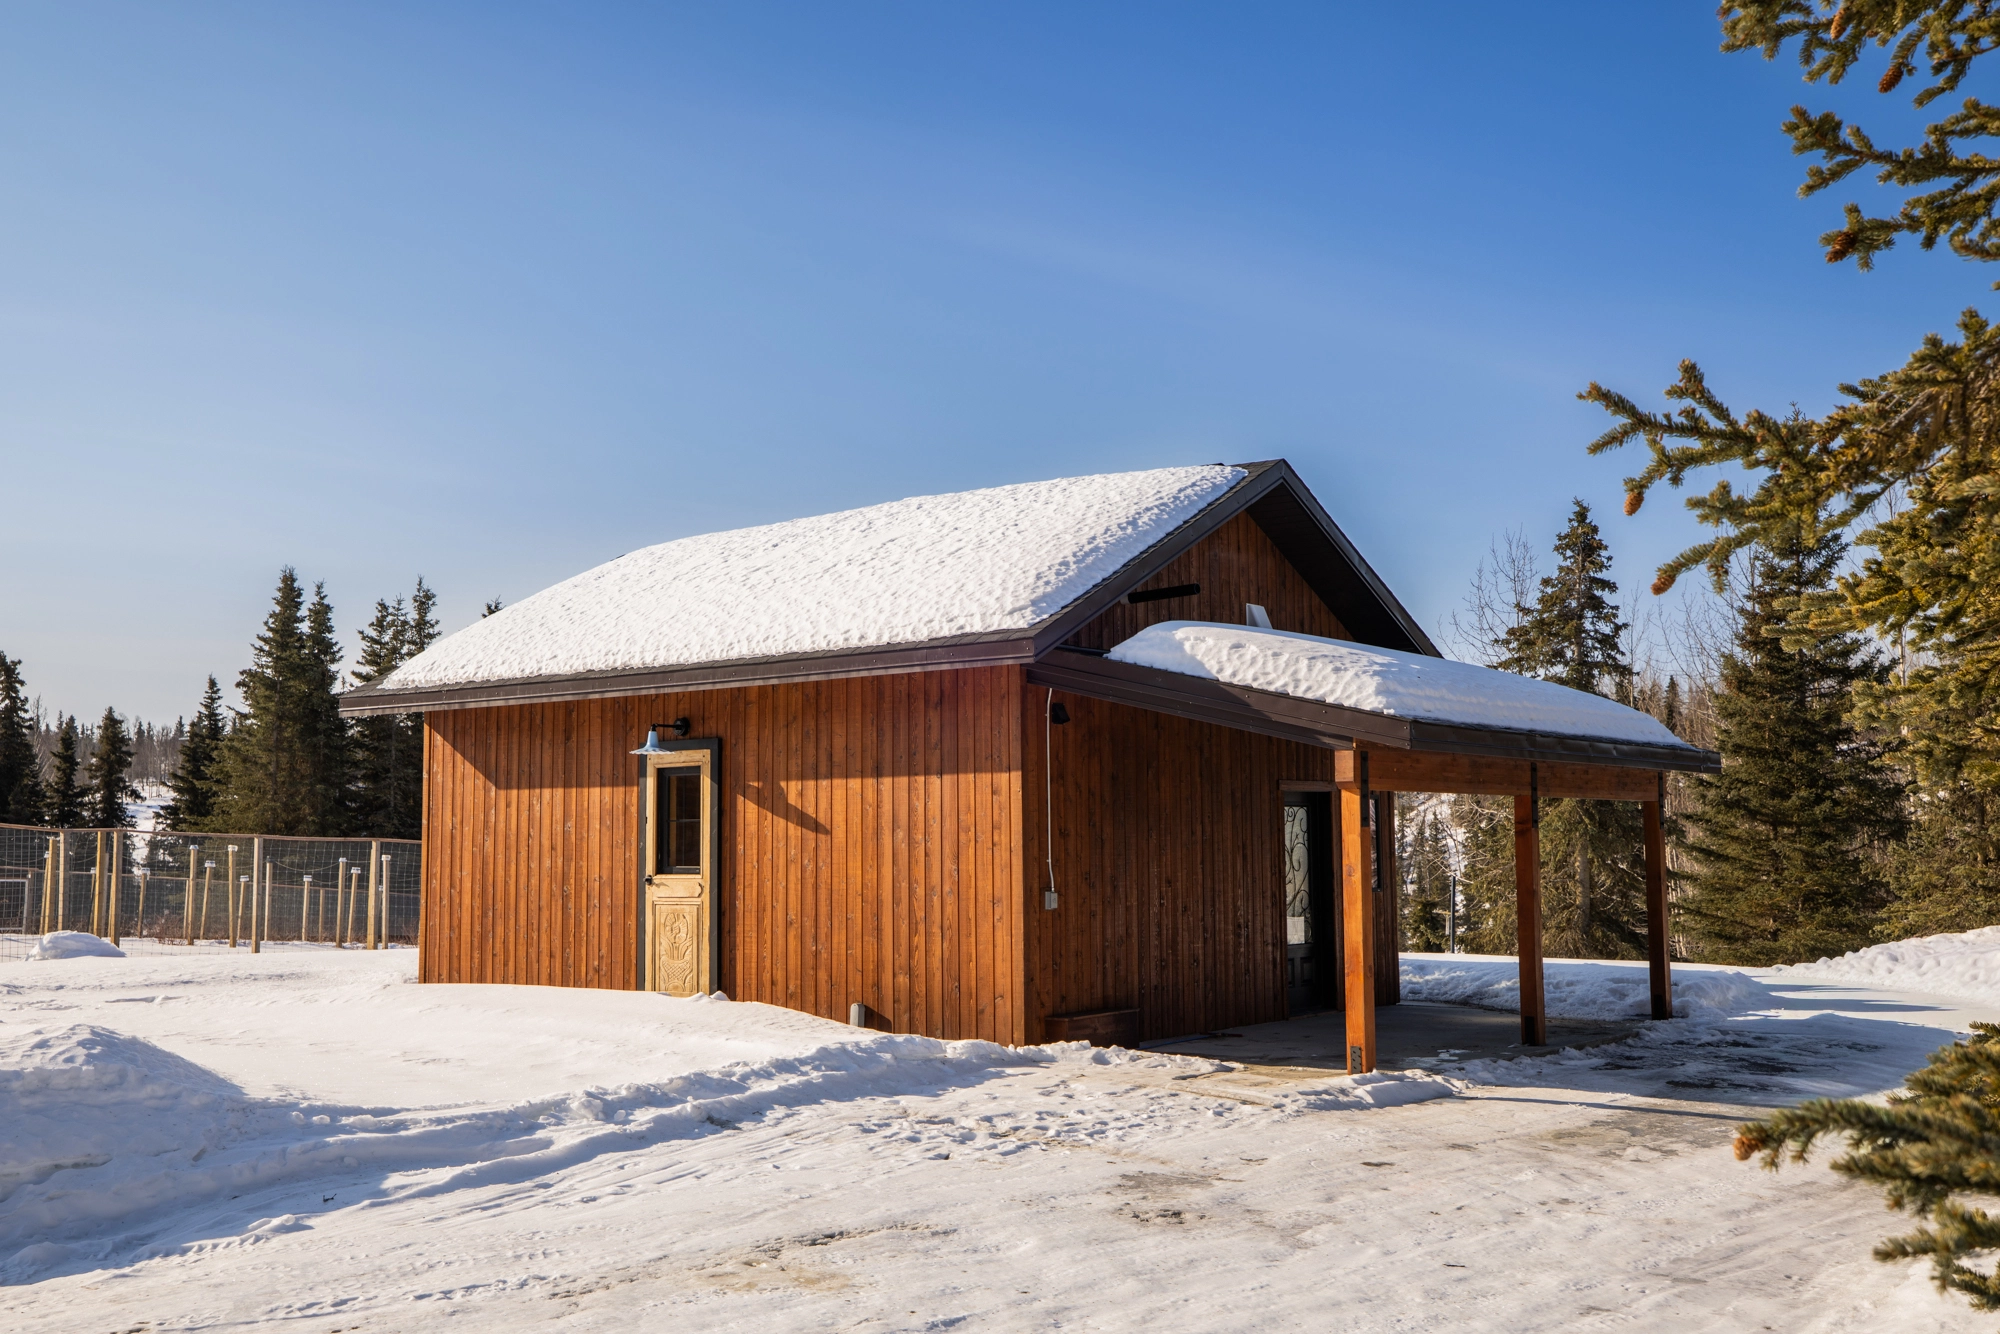
Garden Pavilion — Exterior Walkway & Orchard Enclosure
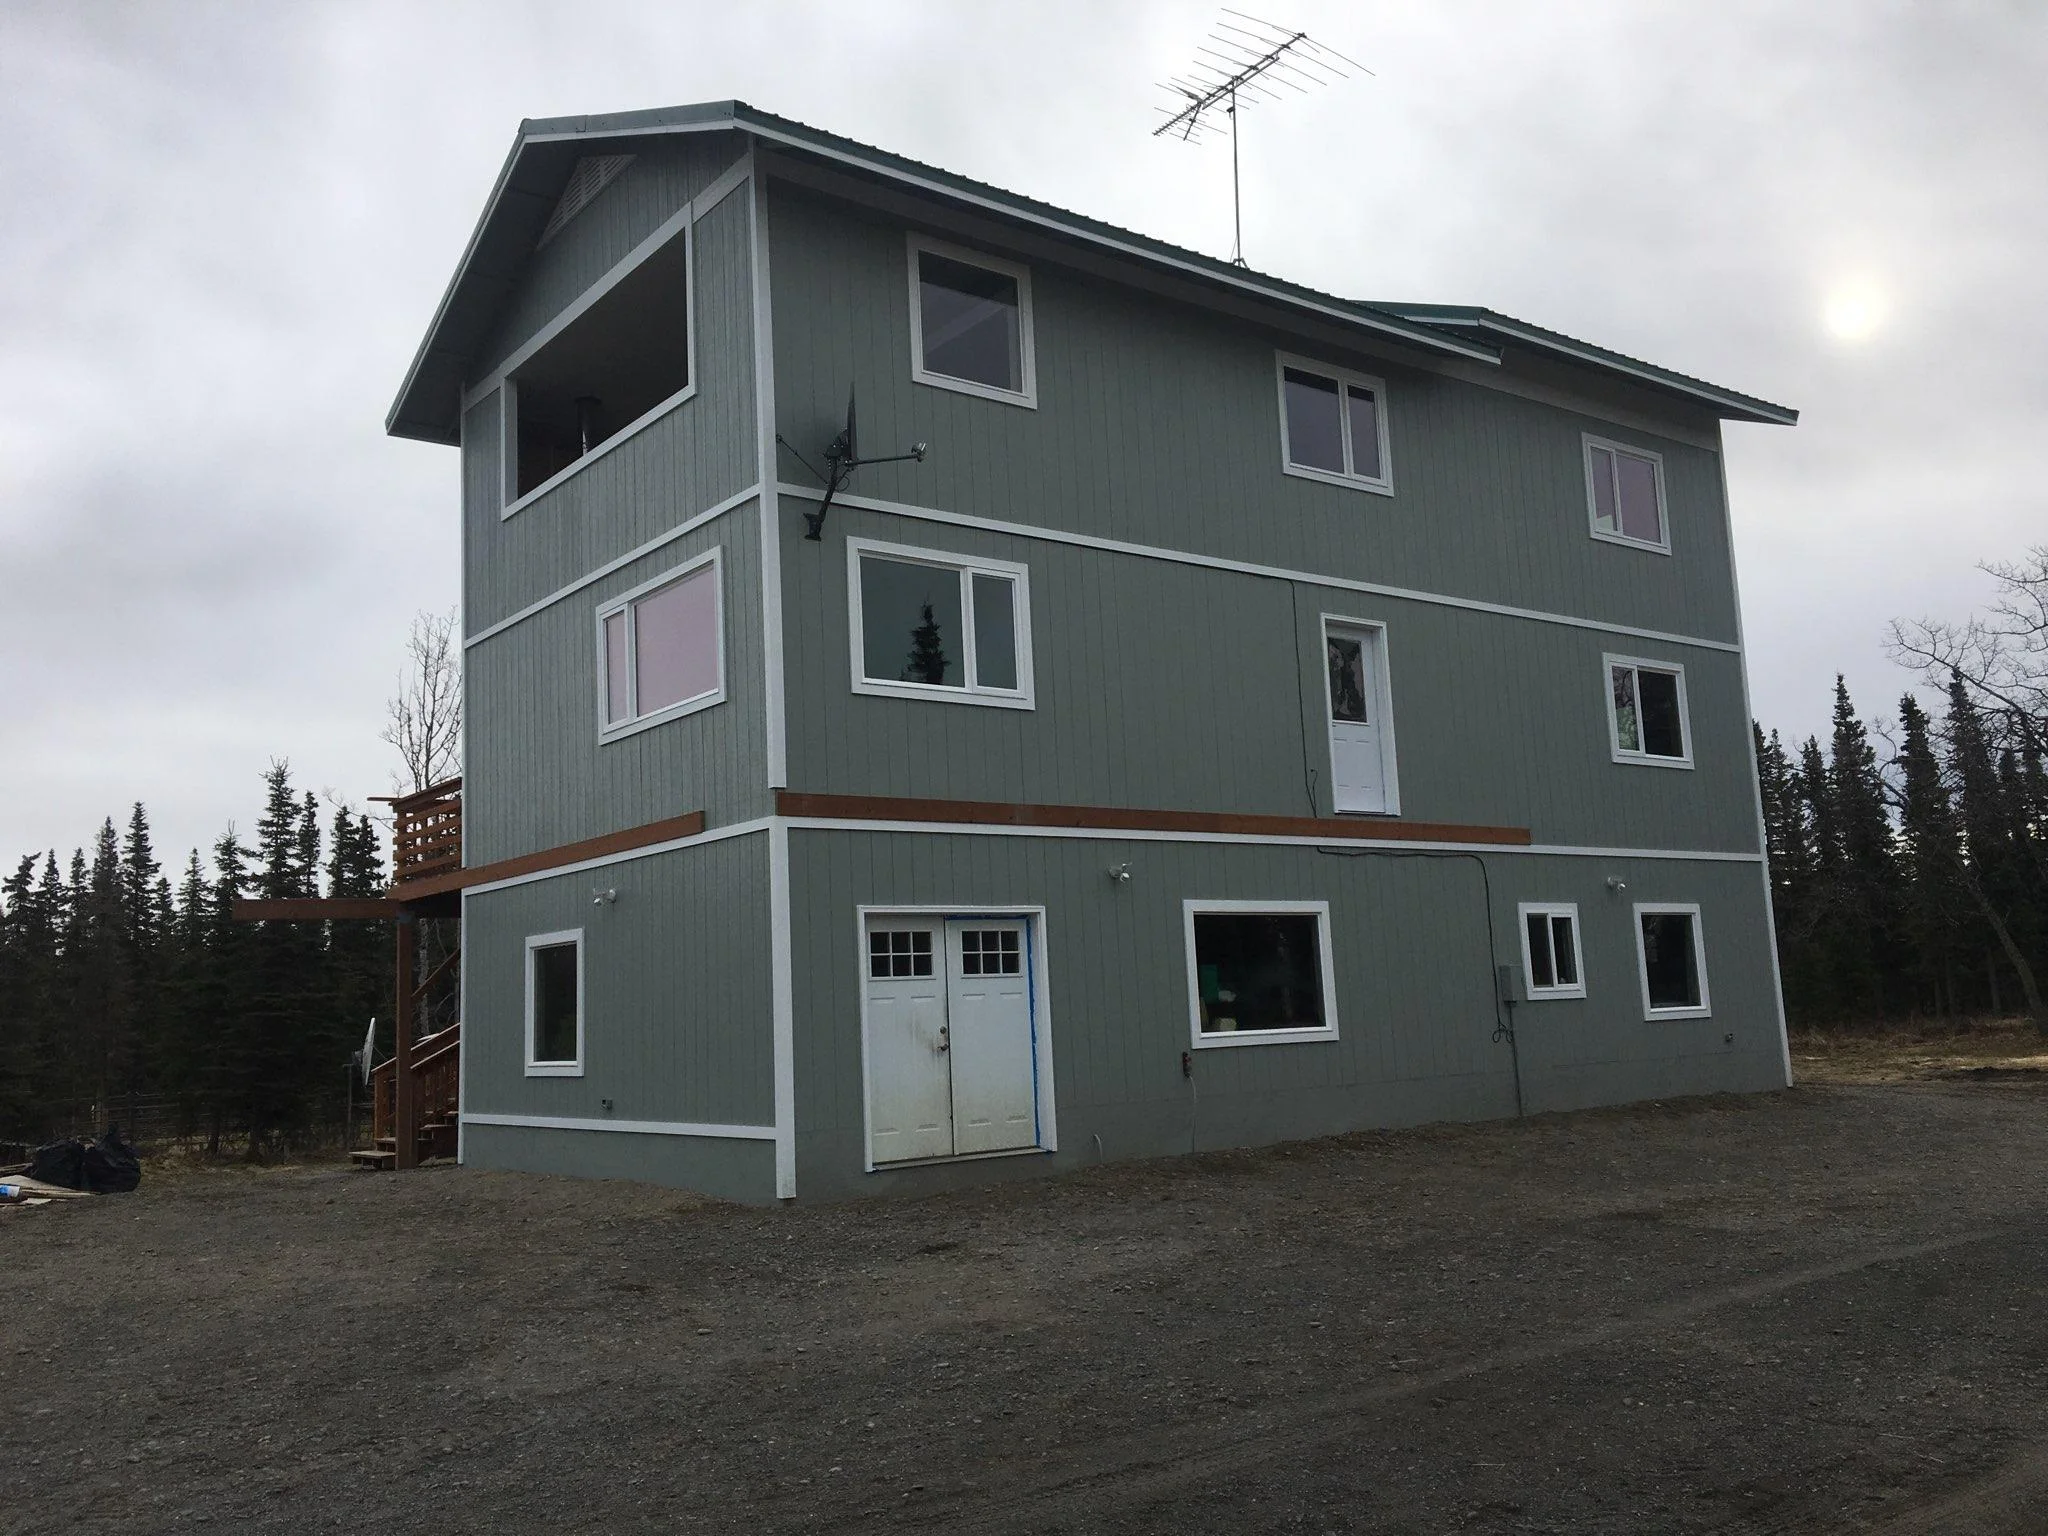
The Adkins Project — Pre-Renovation Weathered Siding (Before)
The Adkins Project — Completed Coastal Envelope Retrofit (After)
Ready to Discuss Your Project with S.Hines?
Talk directly with Shane & Stormie about your site, engineering needs, material selections, and timeline.