Kenai Peninsula Commercial Roastery & Coffee Shop
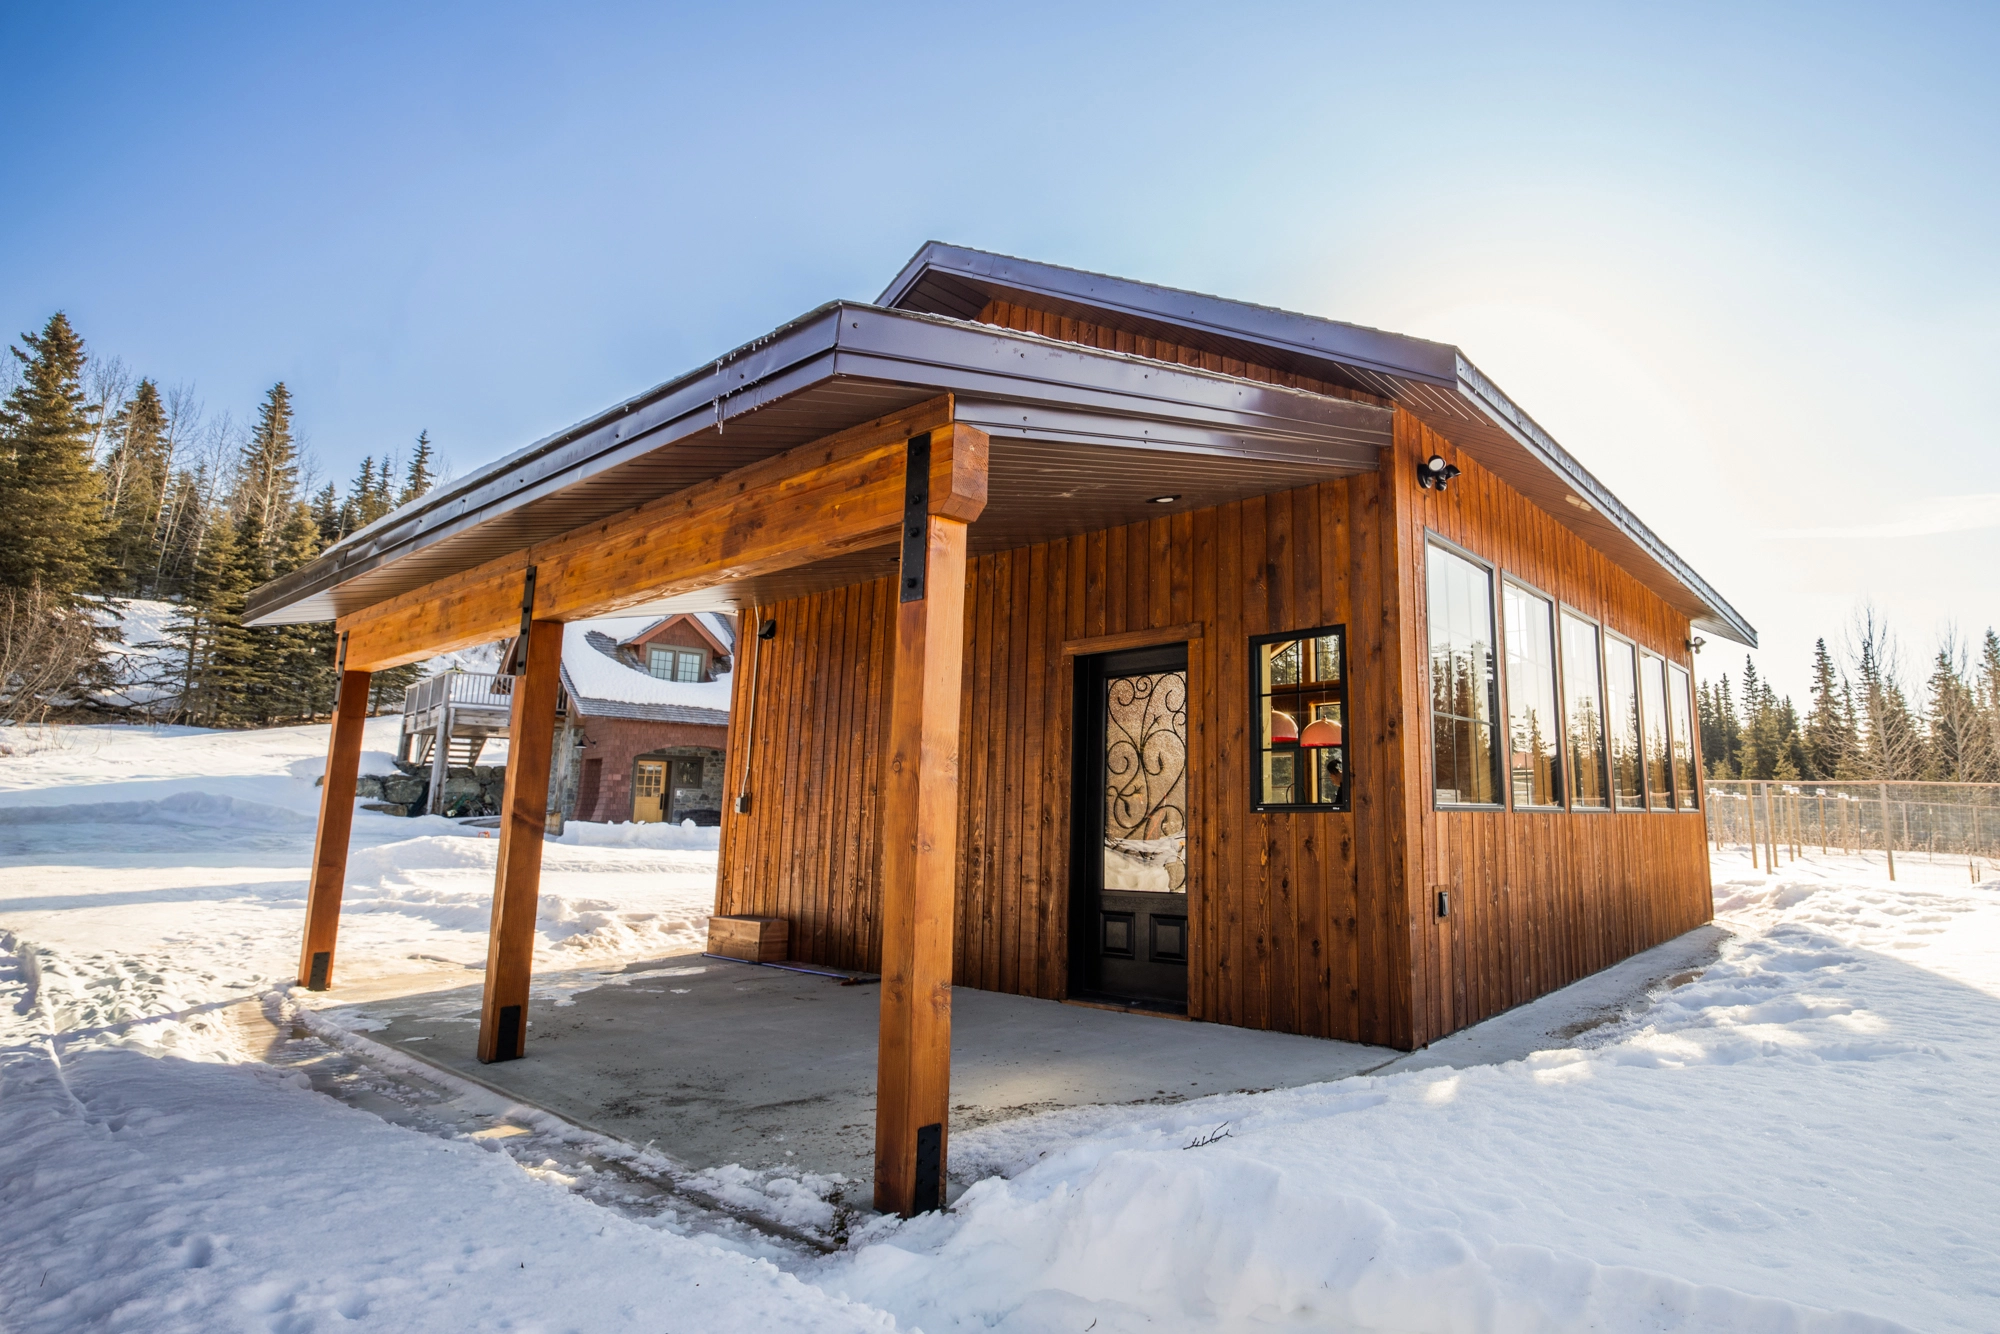
An 1,850 sq. ft. light commercial build featuring heavy timber porch architecture, ADA accessibility, and winterized drive-thru ergonomics.
Location Sterling, AK
Square Footage 1,850 sq ft
Duration 4 Months
Budget Range $280,000 – $360,000
# Owner's Goal & Vision
Construct a timber-style light commercial coffee shop and drive-thru roastery with heavy foot traffic durability, ADA accessibility, and warm welcoming curb appeal.
Construction Challenges & Solutions
Challenge 1
Strict commercial state fire marshal approval and ADA access ramp compliance.
Challenge 2
Heavy electrical load infrastructure for commercial coffee roasters and espresso machines.
Challenge 3
Managing high winter vehicular drive-thru traffic flow and snow removal clearances.
Materials & Mechanical Systems Used
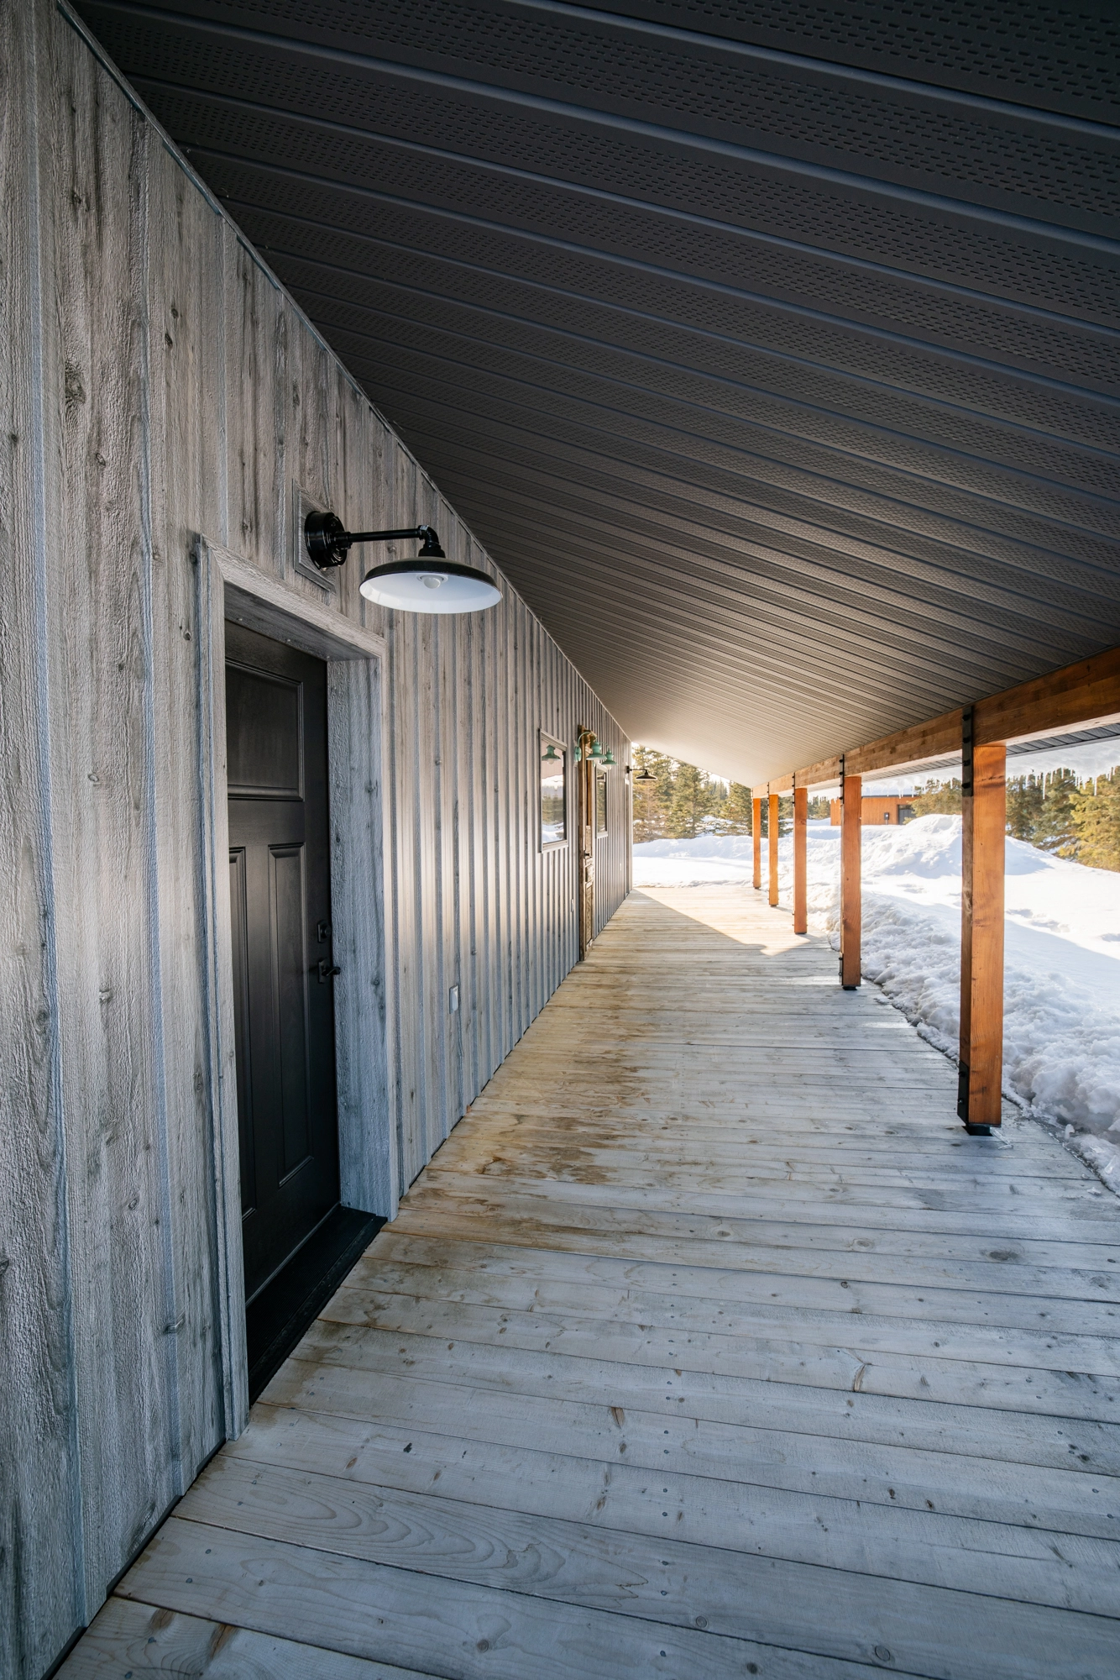
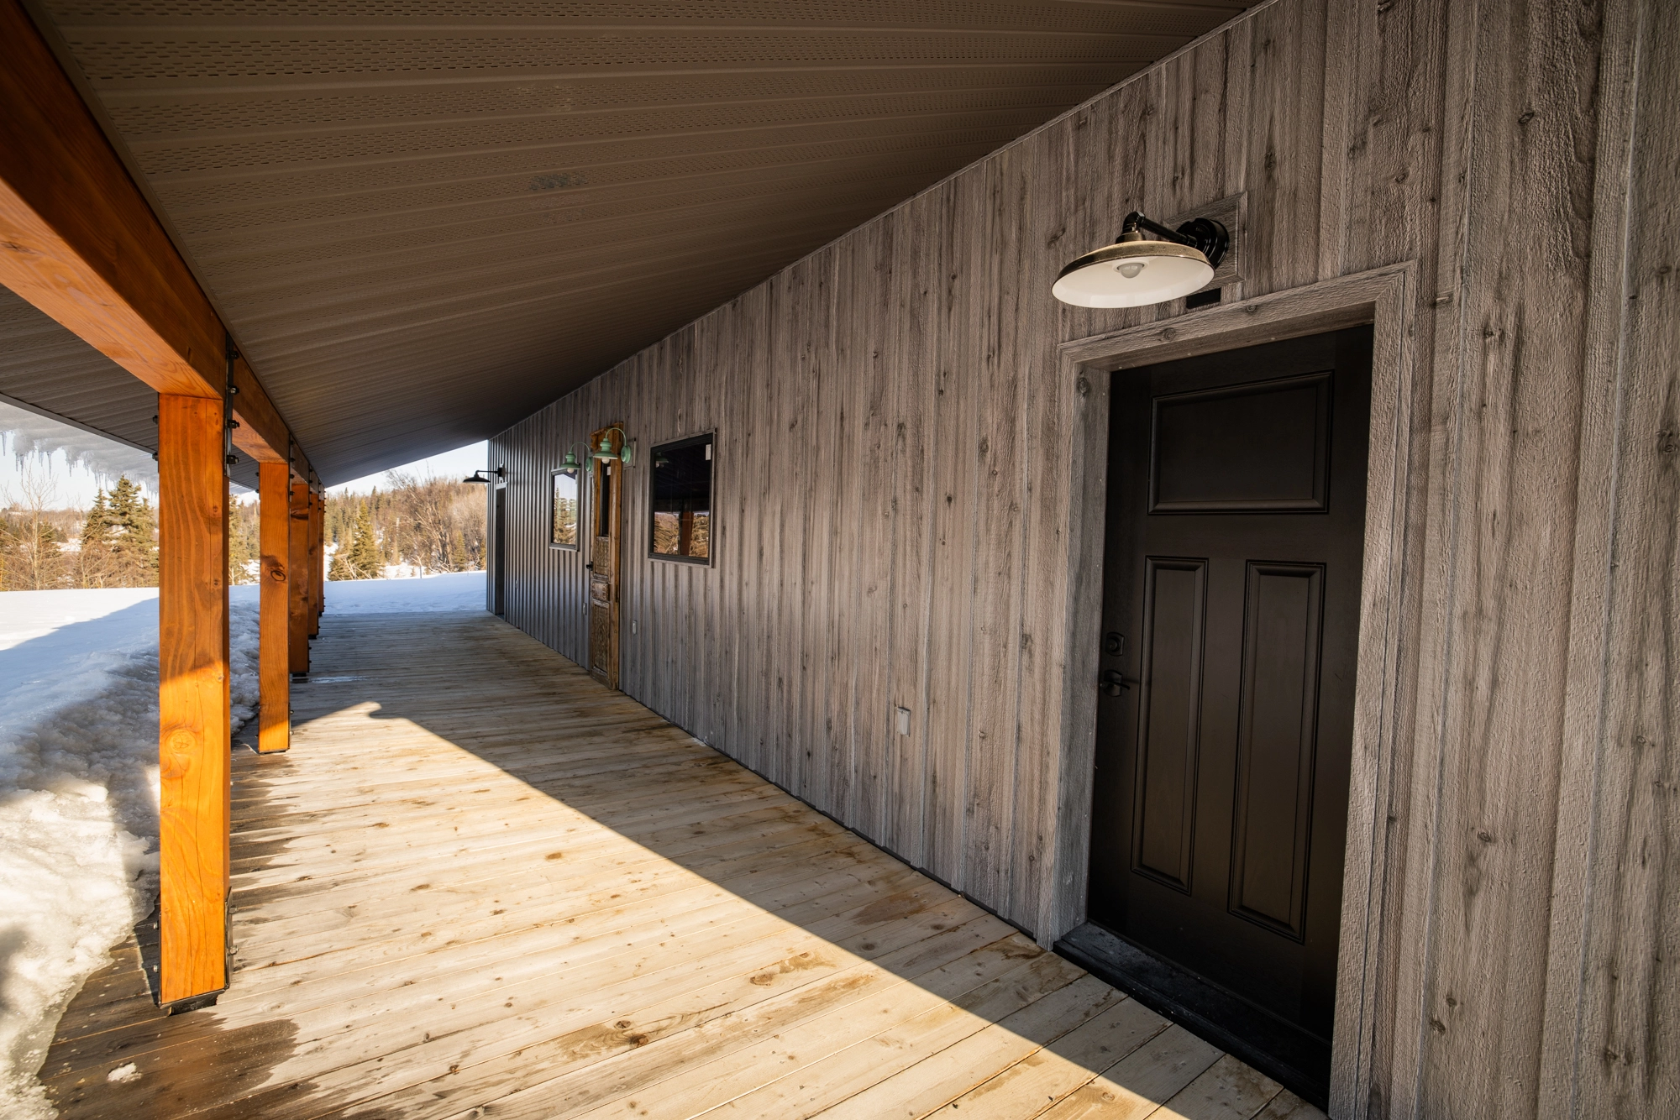
- ✓ Heavy Douglas Fir timber porch columns with iron steel connector brackets.
- ✓ Commercial non-slip epoxy floor coating engineered for wet boot traffic.
- ✓ Dual commercial water filtration and high-capacity water heating.
- ✓ Commercial sound dampening wall assemblies between drive-thru window and seating area.
Cold-Climate Sub-Zero Considerations
- • Heated concrete entry pad preventing ice buildup at customer entrance.
- • Dual arctic vestibule glass doors minimizing heat loss during high traffic hours.
- • Commercial roof snow stops safeguarding walk-up drive-thru customers.
Project Photo Gallery
Client Feedback
"S.Hines brought our commercial vision to life on time and on budget. Their understanding of Alaska building codes made the state approval process seamless."
Marcus E. Business Owner — Sterling, AK
Services S.Hines Provided
- • Light Commercial Construction
- • State Commercial Code & Permitting Compliance
- • Heavy Timber Structural Porch Build
- • ADA Ramp & Entrance Engineering
Planning a Similar Build?
Talk directly with Shane & Stormie Hines about your upcoming project parameters, timeline, and preliminary budget.
Start Project Inquiry